
19563 Apache Road, Bend, OR 97702
Local realty services provided by:Duke Warner Realty ERA Powered
19563 Apache Road,Bend, OR 97702
$799,000
- 3 Beds
- 2 Baths
- 1,771 sq. ft.
- Single family
- Pending
Listed by: brian john ladd
Office: cascade hasson sir
MLS#:220225403
Source:OR_SOMLS
Price summary
- Price:$799,000
- Price per sq. ft.:$451.16
About this home
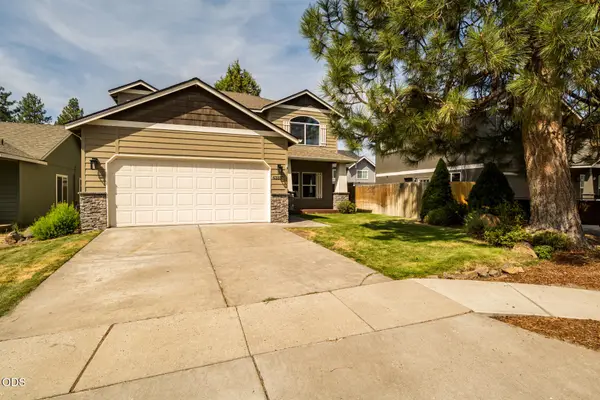
Privacy and elbow room define this single-level Craftsman set among mature ponderosa pines on nearly an acre in Deschutes River Woods, just a few minutes from Bend. Expansive windows frame the view beyond, filling the home with natural light and a bright, welcoming atmosphere from the moment you arrive. This sanctuary has been transformed into a retreat designed for quiet mornings, evenings with friends, and every season in between. Wander through established gardens, unwind beside the soothing water feature, soak beneath the stars in the hot tub, or enjoy the greenhouse and shaded pergola surrounded by mature landscaping. Every improvement has been made with long-term quality and care in mind, resulting in a property that feels established, refined, and exceptionally well maintained. Minutes from the Deschutes River and endless outdoor recreation, this is a home that offers space and a lifestyle as inviting as its setting.
Contact an agent
Home facts
- Year built:2019
- Subdivision & Development:Deschutes RiverWoods
- Listing ID #:220225403
- Added:41 day(s) ago
- Updated:August 14, 2026 at 01:57 AM
Rooms and interior
- Bedrooms:3
- Total bathrooms:2
- Full bathrooms:2
- Flooring:Hardwood, Laminate, Tile
- Bathrooms Description:Bidet, Double Vanity, Fiberglass Stall Shower, Shower/Tub Combo, Tile Shower
- Kitchen Description:Dishwasher, Microwave, Oven, Range, Refrigerator
- Bedroom Description:Primary Downstairs
- Living area:1,771 sq. ft.
Heating and cooling
- Cooling:Central Air
- Heating:Forced Air, Propane
- Central air:Yes
Structure and exterior
- Roof:Composition
- Year built:2019
- Building area:1,771 sq. ft.
- Lot area:0.85 Acres
- Lot Features:Drip System, Fenced, Garden, Landscaped, Level, Native Plants, Smart Irrigation, Sprinkler Timer(s), Sprinklers In Rear, Water Feature, Wooded
- Architectural Style:Craftsman
- Construction Materials:Frame
- Foundation Description:Stemwall
- Levels:1 Story
Schools
- High school:Caldera High
- Middle school:High Desert Middle
- Elementary school:Elk Meadow Elem
Utilities
- Water:Public
- Sewer:Septic Tank, Standard Leach Field
Finances and disclosures
- Price:$799,000
- Price per sq. ft.:$451.16
- Tax amount:$3,624 (2025)
Features and amenities
- Appliances:Dishwasher, Microwave, Oven, Range, Refrigerator, Washer, Water Heater
Parking
- Parking description:Asphalt, Attached, Driveway, Garage Door Opener
- Garage:Yes
- Garage spaces:2
New listings near 19563 Apache Road
- New
 $525,000Active2 beds 2 baths840 sq. ft.
19717 SW Mt Bachelor Drive #231, Other, CA 97702
MLS# OC26187645Listed by: BIG BLOCK PREMIER - New
 $419,995Active3 beds 3 baths1,335 sq. ft.
21307 SE Wilderness Way, Bend, OR 97702
MLS# 220227713Listed by: D.R. HORTON, INC.-PORTLAND - New
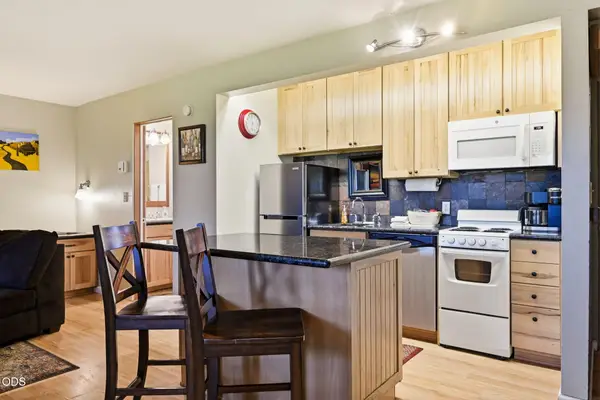 $187,000Active1 beds 2 baths718 sq. ft.
18575 SW Century Drive # 2133-2134, Bend, OR 97702
MLS# 220227705Listed by: NEXUS 360 REALTY - New
 $95,000Active2 beds 2 baths1,152 sq. ft.
19950 Driftwood #UNIT 324, Bend, OR 97702
MLS# 220227709Listed by: REAL BROKER - New
 $729,900Active3 beds 2 baths1,652 sq. ft.
17450 Meadow Way, Bend, OR 97707
MLS# 220227404Listed by: AVENUE NW REALTY - Open Fri, 12 to 2pmNew
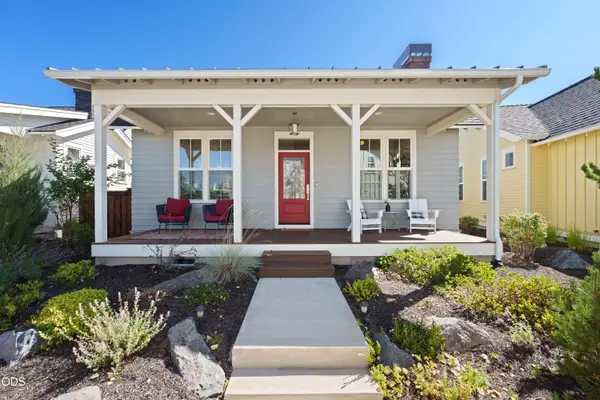 $925,000Active2 beds 2 baths992 sq. ft.
2765 NW High Lakes Loop, Bend, OR 97703
MLS# 220227670Listed by: HARCOURTS THE GARNER GROUP REAL ESTATE - New
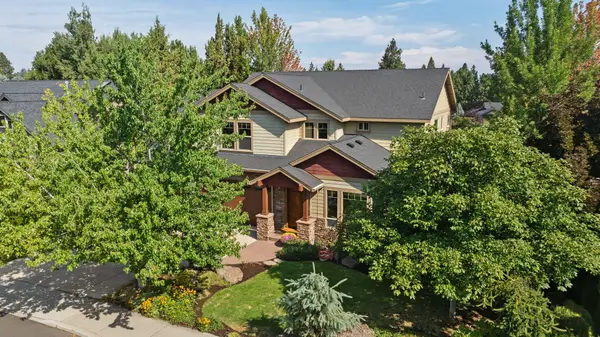 $874,500Active4 beds 3 baths2,761 sq. ft.
20960 Gardenia Avenue, Bend, OR 97702
MLS# 220227681Listed by: RE/MAX KEY PROPERTIES - New
 $1,095,000Active3 beds 2 baths1,880 sq. ft.
61927 Fall Creek Loop, Bend, OR 97702
MLS# 220227702Listed by: CASCADE HASSON SIR - New
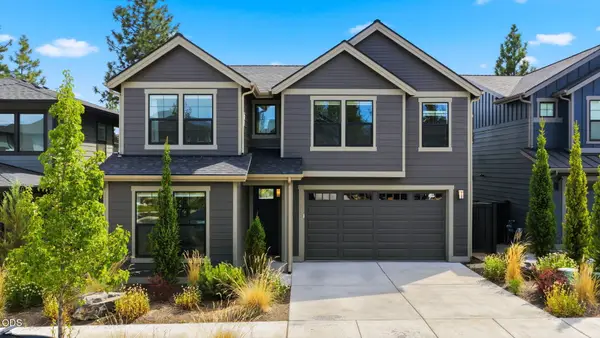 $1,350,000Active4 beds 3 baths2,778 sq. ft.
2621 NW Sky Vista Court, Bend, OR 97703
MLS# 220227658Listed by: VARSITY REAL ESTATE - New
 $625,000Active4 beds 3 baths1,996 sq. ft.
63337 NW Lavacrest Street, Bend, OR 97703
MLS# 220227660Listed by: RE/MAX KEY PROPERTIES


Protect your home and budget from life's surprises with an Assurant Home Warranty, backed by a partner that supports you through every step of homeownership. Explore Plans.
© 2023 - 2026 ERA Franchise Systems LLC. All rights reserved. ERA Franchise Systems LLC fully supports the principles of the Fair Housing Act and the Equal Opportunity Act. ERA, ERA Real Estate powered, and their respective logos are registered service marks of ERA Franchise Systems LLC. Each office is independently owned and operated.