
20466 Mainline Road, Bend, OR 97702
Local realty services provided by:Duke Warner Realty ERA Powered
20466 Mainline Road,Bend, OR 97702
$685,000
- 3 Beds
- 2 Baths
- 1,940 sq. ft.
- Single family
- Active
Upcoming open houses
- Sat, Oct 0312:00 pm - 02:00 pm
- Sun, Oct 0401:00 pm - 03:00 pm
Listed by: michael eric morris
Office: john l scott bend
MLS#:220229390
Source:OR_SOMLS
Price summary
- Price:$685,000
- Price per sq. ft.:$353.09
- Monthly HOA dues:$250
About this home
Step into highly sought after Timber Ridge and discover this beautiful single level retreat, where privacy, comfort, and effortless entertaining meet. Tucked on a quiet cul-de-sac on a spacious 0.39 acre lot, this 1,940 sq. ft. home offers a bright, open layout for everyday living and memorable gatherings.
A show stopping ~900 sq. ft. back deck extends the living space outdoors, overlooking the community's seldom used common area for a peaceful, private backdrop. Recent improvements include a new roof (January 2026), interior paint, refreshed fireplace surround, tree trimming, and exterior brick walls updated to meet Firewise standards.
HOA maintained landscaping makes this an ideal primary or secondary residence for those keen on enjoying Bend's renowned lifestyle. The versatile third bedroom can serve as a flex space, family room, office, or guest retreat, with private access to the front deck. Enjoy more than 18 acres of community space in this move-in-ready Timber Ridge gem
Contact an agent
Home facts
- Year built:1979
- Subdivision & Development:Timber Ridge
- Listing ID #:220229390
- Added:1 day(s) ago
- Updated:October 01, 2026 at 07:03 PM
Rooms and interior
- Bedrooms:3
- Total bathrooms:2
- Full bathrooms:2
- Flooring:Carpet, Laminate, Tile
- Bathrooms Description:Shower/Tub Combo
- Kitchen Description:Cooktop, Dishwasher, Microwave, Oven, Range, Range Hood, Refrigerator
- Living area:1,940 sq. ft.
Heating and cooling
- Heating:Electric, Natural Gas
Structure and exterior
- Roof:Composition
- Year built:1979
- Building area:1,940 sq. ft.
- Lot area:0.39 Acres
- Lot Features:Garden, Landscaped, Level, Sprinklers In Front, Sprinklers In Rear
- Architectural Style:Ranch
- Construction Materials:Frame
- Foundation Description:Slab
- Levels:1 Story
Schools
- High school:Caldera High
- Middle school:High Desert Middle
- Elementary school:R E Jewell Elem
Utilities
- Water:Public
- Sewer:Holding Tank, Public Sewer
Finances and disclosures
- Price:$685,000
- Price per sq. ft.:$353.09
- Tax amount:$5,148 (2025)
Features and amenities
- Appliances:Cooktop, Dishwasher, Microwave, Oven, Range, Range Hood, Refrigerator, Washer, Water Heater
Parking
- Parking description:Asphalt, Attached, Driveway, Garage Door Opener
- Garage:Yes
- Garage spaces:2
New listings near 20466 Mainline Road
- New
 $325,000Active0.65 Acres
55947 Wood Duck Drive, Bend, OR 97707
MLS# 220229394Listed by: CONGRESS REALTY - Open Sun, 11am to 2pmNew
 $395,000Active2 beds 2 baths1,300 sq. ft.
2337 NE Buckwheat Court, Bend, OR 97701
MLS# 220229323Listed by: STELLAR REALTY NORTHWEST - Open Sun, 11am to 2pmNew$395,000Active2 beds 2 baths1,300 sq. ft.
2337 NE Buckwheat Court, Bend, OR 97701
MLS# 220229323Listed by: STELLAR REALTY NORTHWEST - Open Sun, 11am to 2pmNew$395,000Active2 beds 2 baths1,300 sq. ft.
2337 NE Buckwheat Court, Bend, OR 97701
MLS# 220229323Listed by: STELLAR REALTY NORTHWEST - Open Sun, 11am to 2pmNew$395,000Active2 beds 2 baths1,300 sq. ft.
2337 NE Buckwheat Court, Bend, OR 97701
MLS# 220229323Listed by: STELLAR REALTY NORTHWEST - Open Sat, 11am to 3pmNew
 $675,000Active4 beds 3 baths1,748 sq. ft.
3065 NE Quiet Canyon Drive, Bend, OR 97701
MLS# 220229334Listed by: ALPINE REAL ESTATE - New
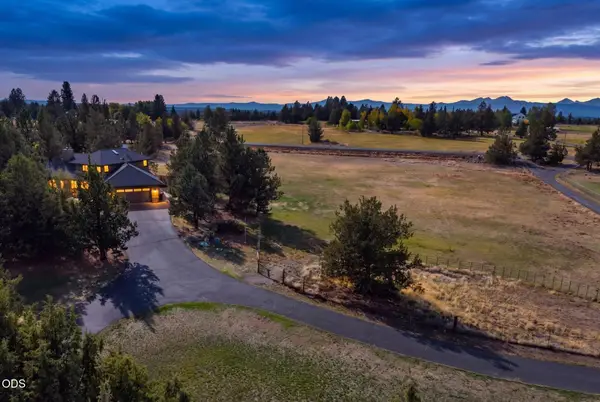 $1,545,000Active3 beds 3 baths2,495 sq. ft.
61330 Larsen Road, Bend, OR 97702
MLS# 220228855Listed by: EXP REALTY, LLC - Open Sat, 11am to 1pmNew
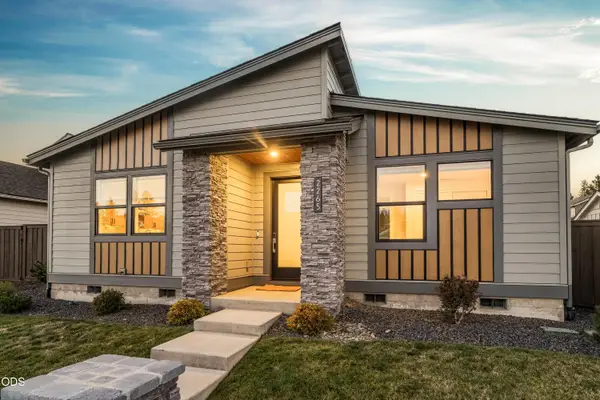 $1,050,000Active3 beds 2 baths1,821 sq. ft.
2265 NW Skyline Ranch Road, Bend, OR 97703
MLS# 220229245Listed by: EXP REALTY, LLC - New
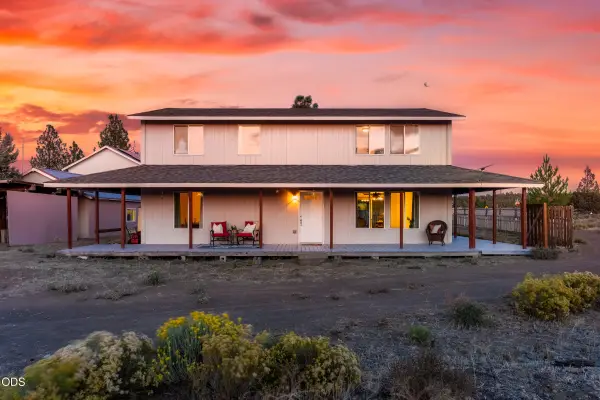 $750,000Active4 beds 4 baths2,080 sq. ft.
67111 Fryrear Road, Bend, OR 97703
MLS# 220229332Listed by: WINDERMERE REALTY TRUST


Protect your home and budget from life's surprises with an Assurant Home Warranty, backed by a partner that supports you through every step of homeownership. Explore Plans.
© 2023 - 2026 ERA Franchise Systems LLC. All rights reserved. ERA Franchise Systems LLC fully supports the principles of the Fair Housing Act and the Equal Opportunity Act. ERA, ERA Real Estate powered, and their respective logos are registered service marks of ERA Franchise Systems LLC. Each office is independently owned and operated.