
21332 Oakview Drive, Bend, OR 97701
Local realty services provided by:Duke Warner Realty ERA Powered
Upcoming open houses
- Fri, Oct 0202:00 pm - 04:00 pm
- Sat, Oct 0302:00 pm - 04:00 pm
- Sun, Oct 0402:00 pm - 04:00 pm
Listed by: rosa decker mayberry
Office: cascade hasson sir
MLS#:220229403
Source:OR_SOMLS
Price summary
- Price:$569,900
- Price per sq. ft.:$322.52
- Monthly HOA dues:$37
About this home
Charming and full of potential, this 3-bedroom, 2.5-bath home is nestled on a picturesque street lined with mature trees and established homes. Abundant natural light, hardwood flooring, and a comfortable floor plan create a warm and inviting setting, while offering a wonderful canvas for your personal touches. The large bonus room provides flexible space for an office, media room, playroom, or additional living area. The primary suite features a walk-in closet and dual vanity. Enjoy views of Broken Top and Mount Bachelor from the front yard, along with a covered front porch and deck. The fenced backyard features an oversized deck, perfect for outdoor dining, entertaining, gardening, or relaxing beneath the mature trees. A two-car garage adds convenience and storage. Recent updates include new A/C, carpet, interior paint, and light fixtures, all completed in July 2024. Conveniently located near the hospital, shopping, and Mountain View High School.
Contact an agent
Home facts
- Year built:2000
- Subdivision & Development:Oakview
- Listing ID #:220229403
- Added:1 day(s) ago
- Updated:October 01, 2026 at 11:04 PM
Rooms and interior
- Bedrooms:3
- Total bathrooms:3
- Full bathrooms:2
- Half bathrooms:1
- Flooring:Carpet, Hardwood, Laminate
- Bathrooms Description:Fiberglass Stall Shower, Shower/Tub Combo
- Kitchen Description:Dishwasher, Microwave, Oven, Range, Refrigerator
- Living area:1,767 sq. ft.
Heating and cooling
- Cooling:Central Air
- Heating:Forced Air, Natural Gas
- Central air:Yes
Structure and exterior
- Roof:Asphalt
- Year built:2000
- Building area:1,767 sq. ft.
- Lot area:0.1 Acres
- Lot Features:Fenced, Garden, Landscaped, Level, Sprinklers In Front, Sprinklers In Rear
- Architectural Style:Craftsman
- Construction Materials:Frame
- Foundation Description:Stemwall
- Levels:2 Story
Schools
- High school:Mountain View Sr High
- Middle school:Sky View Middle
- Elementary school:Buckingham Elem
Utilities
- Water:Public
- Sewer:Public Sewer
Finances and disclosures
- Price:$569,900
- Price per sq. ft.:$322.52
- Tax amount:$4,393 (2025)
Features and amenities
- Appliances:Dishwasher, Microwave, Oven, Range, Refrigerator, Washer, Water Heater
Parking
- Parking description:Alley Access, Asphalt, Attached, Driveway
- Garage:Yes
- Garage spaces:2
New listings near 21332 Oakview Drive
- New
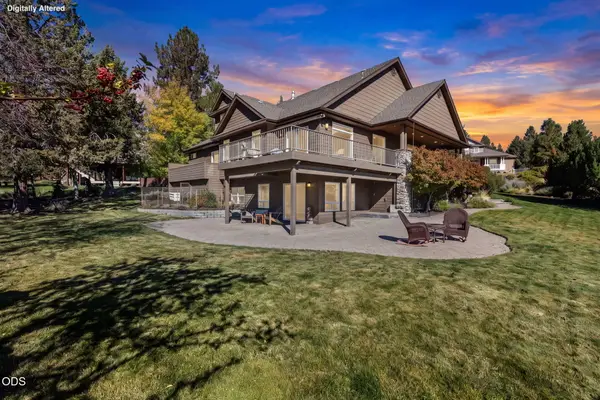 $1,449,900Active4 beds 4 baths3,623 sq. ft.
1154 NW Redfield Circle, Bend, OR 97703
MLS# 220229430Listed by: KELLER WILLIAMS REALTY CENTRAL OREGON - New
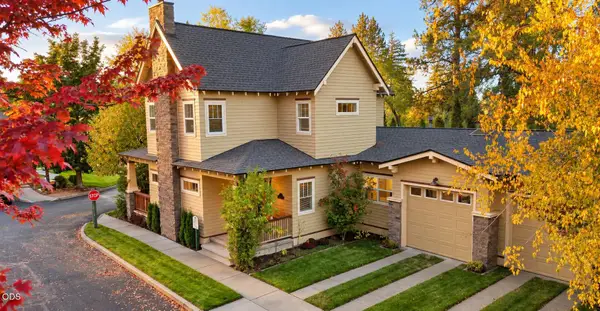 $709,900Active3 beds 2 baths1,968 sq. ft.
1892 NE Maker Way, Bend, OR 97701
MLS# 220229431Listed by: BEND PREMIER REAL ESTATE LLC - New
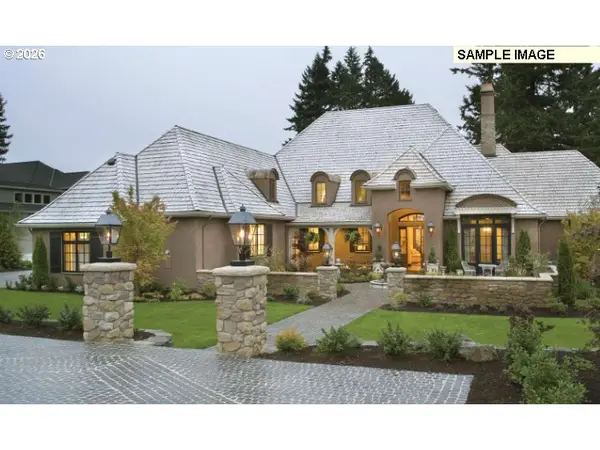 $1,989,800Active4 beds 5 baths4,500 sq. ft.
22923 Canyon View Loop, Bend, OR 97701
MLS# 297803945Listed by: BERKSHIRE HATHAWAY HOMESERVICES NW REAL ESTATE
- New
 $725,000Active3 beds 2 baths1,851 sq. ft.
19995 Badger Road, Bend, OR 97702
MLS# 220229407Listed by: REAL BROKER - New
 $705,000Active4 beds 2 baths1,824 sq. ft.
20425 Ahha Lane, Bend, OR 97702
MLS# 220229408Listed by: REALTY NET OF CENTRAL OREGON - New
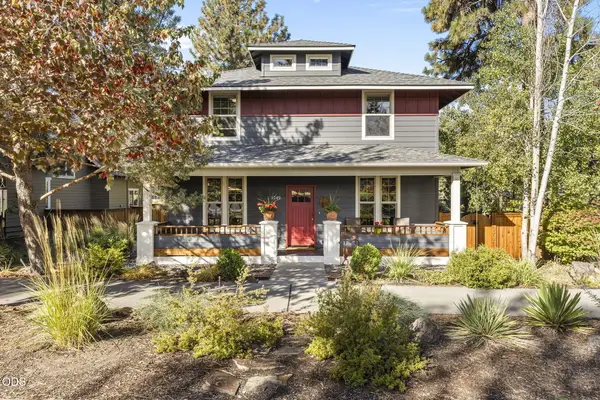 $1,039,000Active3 beds 3 baths1,920 sq. ft.
1249 NW John Fremont Street, Bend, OR 97703
MLS# 220229410Listed by: BEND PREMIER REAL ESTATE LLC - Open Fri, 11am to 1pmNew
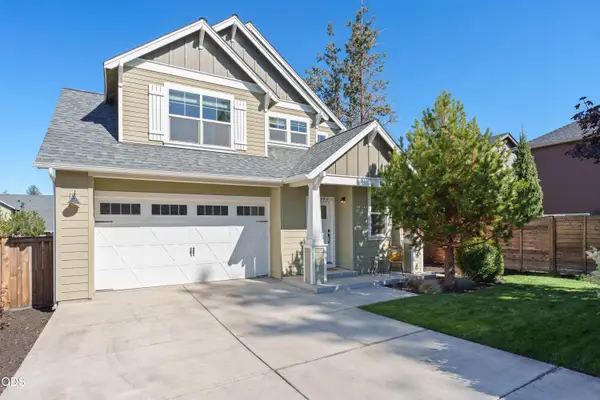 $584,900Active3 beds 3 baths1,711 sq. ft.
20490 SE Elijah Court, Bend, OR 97702
MLS# 220229416Listed by: HARCOURTS THE GARNER GROUP REAL ESTATE - New
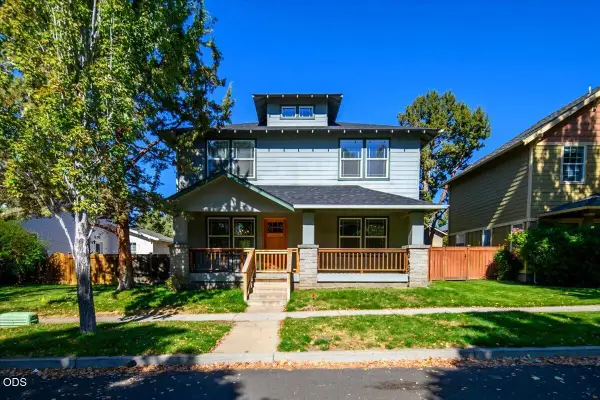 $614,900Active5 beds 3 baths2,526 sq. ft.
21328 Oakview Drive, Bend, OR 97701
MLS# 220229418Listed by: EXP REALTY, LLC - New
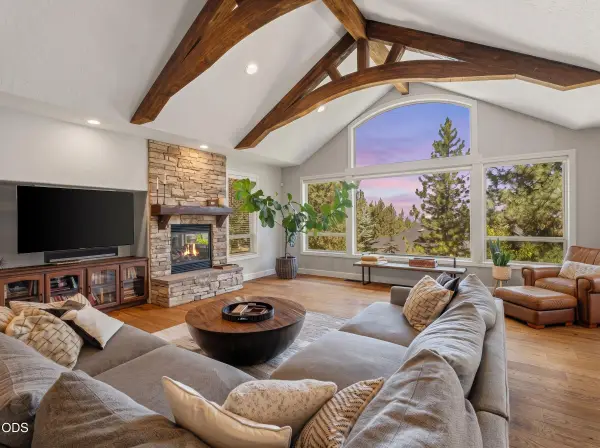 $2,095,000Active4 beds 4 baths5,232 sq. ft.
1804 NW Remarkable Drive, Bend, OR 97703
MLS# 220229426Listed by: THE AGENCY BEND


Protect your home and budget from life's surprises with an Assurant Home Warranty, backed by a partner that supports you through every step of homeownership. Explore Plans.
© 2023 - 2026 ERA Franchise Systems LLC. All rights reserved. ERA Franchise Systems LLC fully supports the principles of the Fair Housing Act and the Equal Opportunity Act. ERA, ERA Real Estate powered, and their respective logos are registered service marks of ERA Franchise Systems LLC. Each office is independently owned and operated.