
2436 NW Sacagawea Lane, Bend, OR 97703
Local realty services provided by:Duke Warner Realty ERA Powered
2436 NW Sacagawea Lane,Bend, OR 97703
$1,199,900
- 3 Beds
- 3 Baths
- 1,820 sq. ft.
- Single family
- Active
Listed by: shelley griffin
Office: harcourts the garner group real estate
MLS#:220229524
Source:OR_SOMLS
Price summary
- Price:$1,199,900
- Price per sq. ft.:$659.29
About this home
Nestled on a quiet cul-de-sac in the heart of Northwest Crossing, this beautifully crafted home showcases exceptional quality and timeless style. Hand-troweled plaster walls, hardwood floors and refined architectural details speak to the thoughtful craftsmanship throughout. The inviting main level centers around a warm gas fireplace, with connected living, dining and kitchen spaces designed for effortless entertaining. Upstairs, three bedrooms include a private primary retreat. An outdoor patio area extends the home into its established surroundings, offering a peaceful place to relax or gather. The 630 sq. ft. garage provides exceptional space for vehicles, bikes and Central Oregon gear. Set on a desirable .15-acre homesite near parks, trails, shops and dining, this distinctive residence offers quality, character and an exceptional Northwest Crossing lifestyle.
Contact an agent
Home facts
- Year built:2009
- Subdivision & Development:NorthWest Crossing
- Listing ID #:220229524
- Added:2 day(s) ago
- Updated:October 05, 2026 at 10:59 AM
Rooms and interior
- Bedrooms:3
- Total bathrooms:3
- Full bathrooms:2
- Half bathrooms:1
- Flooring:Carpet, Hardwood
- Bathrooms Description:Double Vanity, Shower/Tub Combo, Tile Shower
- Kitchen Description:Dishwasher, Microwave, Range, Refrigerator
- Living area:1,820 sq. ft.
Heating and cooling
- Cooling:Central Air, Heat Pump
- Heating:Forced Air, Natural Gas
- Central air:Yes
Structure and exterior
- Roof:Composition
- Year built:2009
- Building area:1,820 sq. ft.
- Lot area:0.15 Acres
- Lot Features:Fenced, Landscaped, Sprinkler Timer(s), Sprinklers In Front, Sprinklers In Rear
- Architectural Style:Traditional
- Construction Materials:Frame
- Exterior Features:Fire Pit
- Foundation Description:Stemwall
- Levels:2 Story
Schools
- High school:Summit High
- Middle school:Pacific Crest Middle
- Elementary school:High Lakes Elem
Utilities
- Water:Public
- Sewer:Public Sewer
Finances and disclosures
- Price:$1,199,900
- Price per sq. ft.:$659.29
- Tax amount:$7,147 (2025)
Features and amenities
- Appliances:Dishwasher, Microwave, Range, Refrigerator, Tankless Water Heater
Parking
- Parking description:Alley Access, Attached, Concrete, Driveway, Garage Door Opener
- Garage:Yes
- Garage spaces:2
New listings near 2436 NW Sacagawea Lane
- New
 $685,000Active3 beds 2 baths1,472 sq. ft.
1934 NW Eastes Street Nw, Bend, OR 97703
MLS# 220229559Listed by: JONES GROUP REALTORS LLC - New
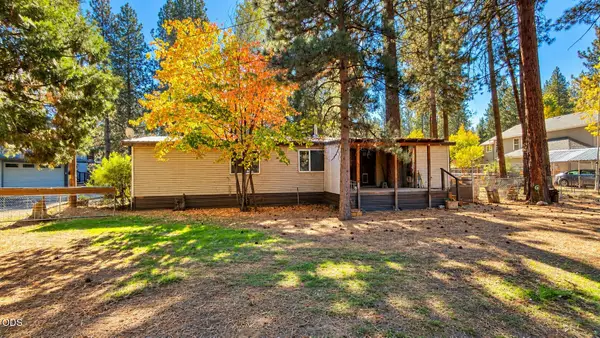 $315,000Active3 beds 2 baths1,512 sq. ft.
60198 Cinder Butte Road, Bend, OR 97702
MLS# 220229558Listed by: HIGH DESERT REALTY, LLC - New
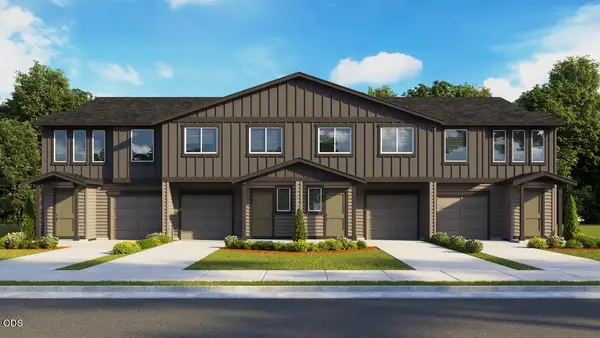 $444,995Active3 beds 3 baths1,545 sq. ft.
61016 SE Buxton Loop, Bend, OR 97702
MLS# 220229550Listed by: D.R. HORTON, INC.-PORTLAND - New
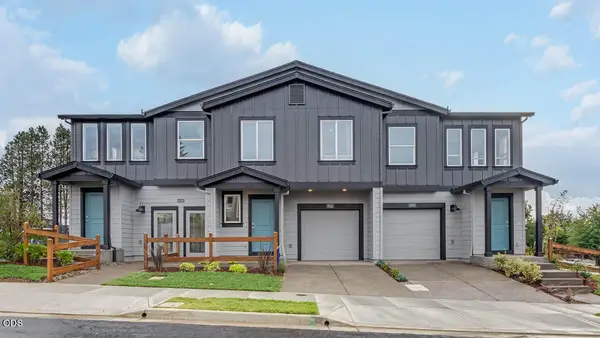 $444,995Active3 beds 3 baths1,671 sq. ft.
61018 SE Buxton Loop, Bend, OR 97702
MLS# 220229551Listed by: D.R. HORTON, INC.-PORTLAND - New
 $999,990Active-- beds -- baths2,024 sq. ft.
1204 NW Ithaca Avenue, Bend, OR 97703
MLS# 220229547Listed by: BURKLEY REALTY LLC - New
 $889,900Active4 beds 3 baths2,590 sq. ft.
3144 NE Terra Place, Bend, OR 97701
MLS# 220229543Listed by: PAHLISCH REAL ESTATE, INC. - New
 $989,000Active5 beds 3 baths2,730 sq. ft.
1705 NE Shepard Road, Bend, OR 97701
MLS# 220229541Listed by: STELLAR REALTY NORTHWEST - New
 $1,649,000Active5 beds 3 baths4,069 sq. ft.
3335 NW Fairway Heights Drive, Bend, OR 97703
MLS# 220229542Listed by: WORKS REAL ESTATE - New
 $1,625,000Active4 beds 4 baths4,096 sq. ft.
2610 NW Morris Court, Bend, OR 97703
MLS# 220229534Listed by: BEND PREMIER REAL ESTATE LLC


Protect your home and budget from life's surprises with an Assurant Home Warranty, backed by a partner that supports you through every step of homeownership. Explore Plans.
© 2023 - 2026 ERA Franchise Systems LLC. All rights reserved. ERA Franchise Systems LLC fully supports the principles of the Fair Housing Act and the Equal Opportunity Act. ERA, ERA Real Estate powered, and their respective logos are registered service marks of ERA Franchise Systems LLC. Each office is independently owned and operated.