
3047 NE Yellow Ribbon Drive, Bend, OR 97701
Local realty services provided by:Duke Warner Realty ERA Powered
Listed by: sean barton
Office: cascade hasson sir
MLS#:220226717
Source:OR_SOMLS
Price summary
- Price:$735,000
- Price per sq. ft.:$519.43
About this home
Incredibly rare single-level home w/ permitted ADU on a quiet dead-end street in NE Bend near all major medical facilities. The thoughtfully remodeled main home features updated LVP flooring in kitchen, dining room, living room, & primary bedroom, w/ new carpet in other bedrooms, recently installed heat pump w/ A/C, full tile fireplace surround w/ custom mantel, remodeled primary bath, open-concept, spacious kitchen w/ large-format tile counters, dual sinks including a stainless farmhouse sink, walk-in pantry, & laundry room w/ washer/dryer included. The detached 462 SF alley accessed studio ADU features ductless heating & cooling, full kitchen w/ all appliances included, full bathroom, laundry w/ washer/dryer included, dedicated storage, & current rental income of $1,600/month. A nicely landscaped & fenced side yard, great curb appeal, extra storage shed, & the potential to add a second ADU and/or garage complete this truly hard to find opportunity.
Contact an agent
Home facts
- Year built:2004
- Subdivision & Development:Views At Oak Tree
- Listing ID #:220226717
- Added:4 day(s) ago
- Updated:August 12, 2026 at 03:05 PM
Rooms and interior
- Bedrooms:4
- Total bathrooms:3
- Full bathrooms:3
- Flooring:Carpet, Simulated Wood, Tile, Vinyl
- Bathrooms Description:Enclosed Toilet(s), Shower/Tub Combo, Tile Shower
- Kitchen Description:Dishwasher, Microwave, Oven, Range, Range Hood, Refrigerator
- Bedroom Description:Primary Downstairs
- Living area:1,415 sq. ft.
Heating and cooling
- Cooling:Central Air, Ductless, Heat Pump
- Heating:Ductless, Electric, Forced Air, Heat Pump, Natural Gas
- Central air:Yes
Structure and exterior
- Roof:Composition
- Year built:2004
- Building area:1,415 sq. ft.
- Lot area:0.16 Acres
- Lot Features:Fenced, Landscaped, Level, Native Plants, Sprinkler Timer(s), Sprinklers In Front, Sprinklers In Rear
- Architectural Style:Craftsman
- Construction Materials:Frame
- Exterior Features:Courtyard
- Foundation Description:Stemwall
- Levels:1 Story
Schools
- High school:Mountain View Sr High
- Middle school:Pilot Butte Middle
- Elementary school:Buckingham Elem
Utilities
- Water:Public
- Sewer:Public Sewer
Finances and disclosures
- Price:$735,000
- Price per sq. ft.:$519.43
- Tax amount:$3,938 (2025)
Features and amenities
- Appliances:Dishwasher, Microwave, Oven, Range, Range Hood, Refrigerator, Washer, Water Heater
Parking
- Parking description:Alley Access, Asphalt, Concrete, Driveway, On Street, RV Access/Parking
New listings near 3047 NE Yellow Ribbon Drive
- New
 $1,050,000Active3 beds 2 baths1,948 sq. ft.
17051 Upland Road, Bend, OR 97707
MLS# 220226935Listed by: SUNRIVER REALTY - New
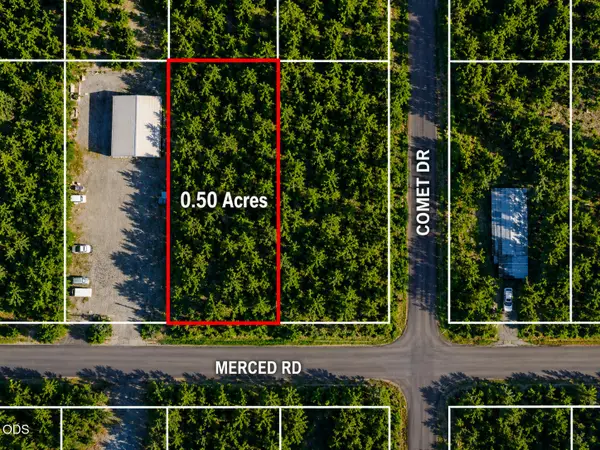 $65,000Active0.5 Acres
17084 Merced Road, Bend, OR 97707
MLS# 220226925Listed by: FATHOM REALTY OREGON, LLC - New
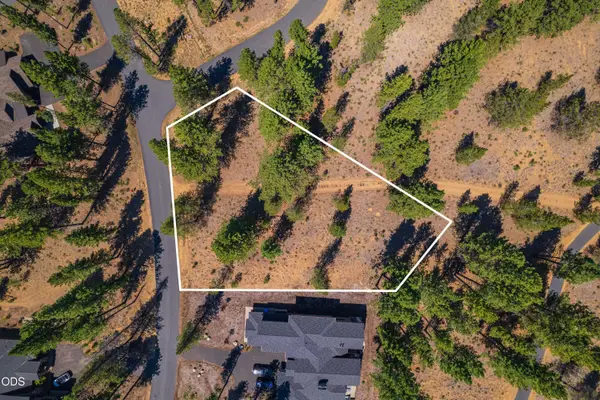 $475,000Active0.51 Acres
56343 Mirror Rock Loop #333, Bend, OR 97707
MLS# 220226927Listed by: CASCADE HASSON SIR - New
 $495,000Active3 beds 2 baths1,560 sq. ft.
1028 SE Black Ridge Place, Bend, OR 97702
MLS# 220226917Listed by: PONDEROSA PROPERTIES - New
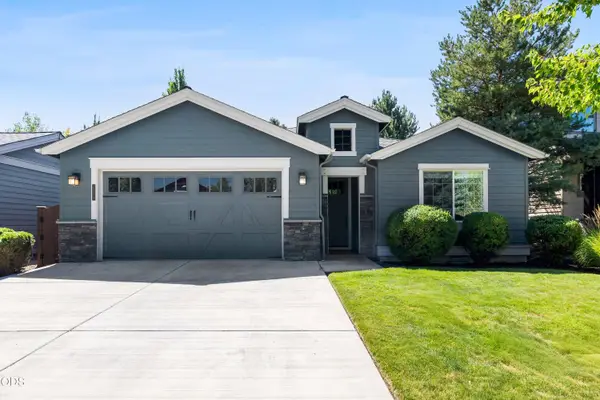 $718,000Active3 beds 2 baths1,708 sq. ft.
20819 Tamar Lane, Bend, OR 97702
MLS# 220226919Listed by: RE/MAX KEY PROPERTIES - New
 $120,000Active0.98 Acres
17092 Merced Road, Bend, OR 97707
MLS# 220226921Listed by: FATHOM REALTY OREGON, LLC - New
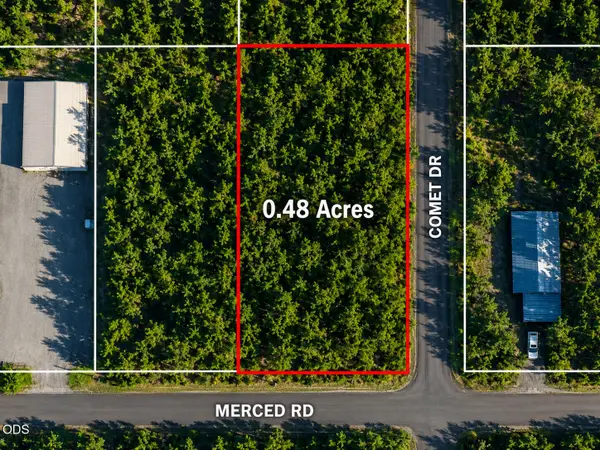 $65,000Active0.48 Acres
17092 Merced Road, Bend, OR 97707
MLS# 220226924Listed by: FATHOM REALTY OREGON, LLC - New
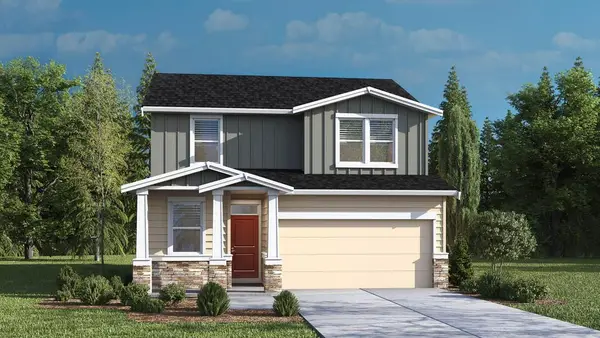 $579,995Active4 beds 3 baths1,860 sq. ft.
21709 SE Stromboli Lane, Bend, OR 97702
MLS# 220226910Listed by: D.R. HORTON, INC.-PORTLAND - Open Sat, 10am to 12pmNew
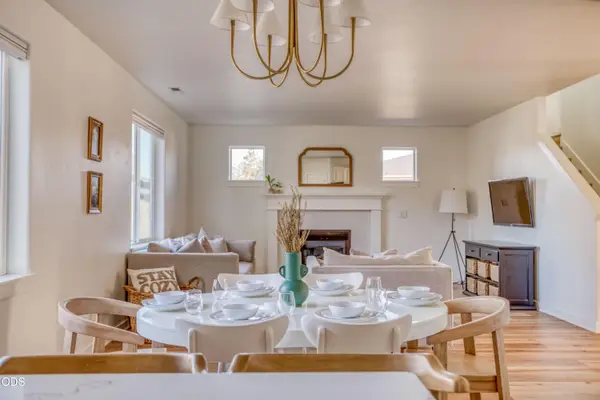 $749,900Active4 beds 3 baths2,192 sq. ft.
19658 Harvard Place, Bend, OR 97702
MLS# 220226912Listed by: EXP REALTY, LLC - New
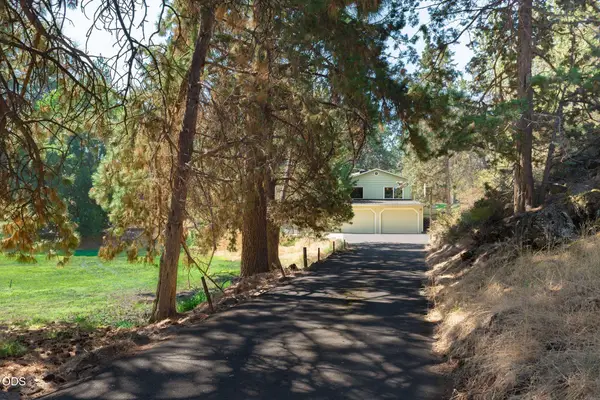 $1,250,000Active5 beds 3 baths2,720 sq. ft.
63435 O. B. Riley Road, Bend, OR 97703
MLS# 220226904Listed by: EXP REALTY, LLC


Protect your home and budget from life's surprises with an Assurant Home Warranty, backed by a partner that supports you through every step of homeownership. Explore Plans.
© 2023 - 2026 ERA Franchise Systems LLC. All rights reserved. ERA Franchise Systems LLC fully supports the principles of the Fair Housing Act and the Equal Opportunity Act. ERA, ERA Real Estate powered, and their respective logos are registered service marks of ERA Franchise Systems LLC. Each office is independently owned and operated.