
63435 O. B. Riley Road, Bend, OR 97703
Local realty services provided by:Duke Warner Realty ERA Powered
63435 O. B. Riley Road,Bend, OR 97703
$1,250,000
- 4 Beds
- 3 Baths
- 2,720 sq. ft.
- Single family
- Active
Listed by: tammy caruso, canon caruso
Office: exp realty, llc.
MLS#:220226904
Source:OR_SOMLS
Price summary
- Price:$1,250,000
- Price per sq. ft.:$459.56
About this home
Tucked among mature trees on 3.73 peaceful acres, this exceptional Bend property feels worlds away while remaining close to town. A paved drive leads to a warm, inviting home surrounded by beautiful lawns, established landscaping and multiple outdoor spaces for relaxing and gathering. Inside, expansive windows frame the natural setting, while rich wood finishes, an open kitchen and three full bathrooms offer comfort and character. The lower-level recreation space is made for memorable evenings, complete with a fireplace, wet bar and game area. Outside, the possibilities are remarkable: multiple sheds, workshops and a substantial barn-style building provide outstanding space for vehicles, equipment, storage and hobbies. Private, versatile and increasingly hard to find, this is the kind of property you need to experience in person.
Contact an agent
Home facts
- Year built:1959
- Subdivision & Development:N/A
- Listing ID #:220226904
- Added:43 day(s) ago
- Updated:September 25, 2026 at 02:40 PM
Rooms and interior
- Bedrooms:4
- Total bathrooms:3
- Full bathrooms:3
- Flooring:Carpet, Concrete, Hardwood
- Bathrooms Description:Enclosed Toilet(s), Fiberglass Stall Shower, Shower/Tub Combo
- Kitchen Description:Dishwasher, Microwave, Oven, Range, Range Hood, Refrigerator
- Living area:2,720 sq. ft.
Heating and cooling
- Heating:Electric, Forced Air, Oil, Wall Furnace
Structure and exterior
- Roof:Composition
- Year built:1959
- Building area:2,720 sq. ft.
- Lot area:3.73 Acres
- Lot Features:Pasture, Sloped, Sprinklers In Front, Sprinklers In Rear
- Architectural Style:Traditional
- Construction Materials:Block, Concrete, Frame
- Exterior Features:Spa/Hot Tub
- Foundation Description:Concrete Perimeter
- Levels:Multi/Split
Schools
- High school:Mountain View Sr High
- Middle school:Sky View Middle
- Elementary school:North Star Elementary
Utilities
- Water:Shared Well
- Sewer:Septic Tank, Standard Leach Field
Finances and disclosures
- Price:$1,250,000
- Price per sq. ft.:$459.56
- Tax amount:$6,940 (2025)
Features and amenities
- Appliances:Dishwasher, Microwave, Oven, Range, Range Hood, Refrigerator, Washer
Parking
- Parking description:Attached, Concrete, Driveway, Garage Door Opener
- Garage:Yes
- Garage spaces:2
New listings near 63435 O. B. Riley Road
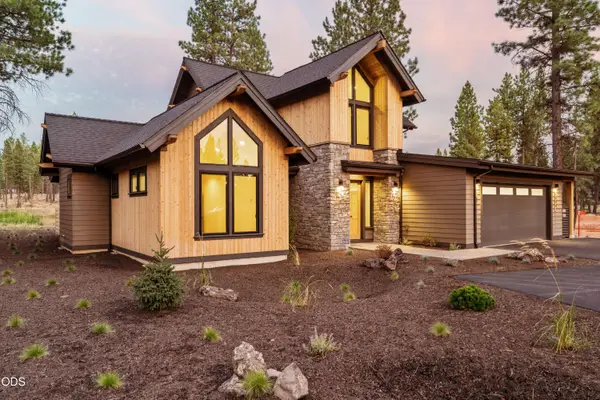 $1,750,000Pending4 beds 5 baths2,500 sq. ft.
56433 Elk Run Drive #30, Bend, OR 97707
MLS# 220229155Listed by: SUNRIVER REALTY- New
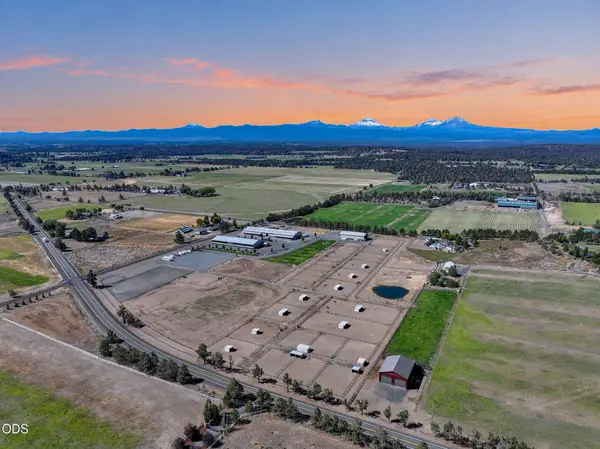 $2,900,000Active2 beds 2 baths924 sq. ft.
66240 Black Horse Lane, Bend, OR 97703
MLS# 220229159Listed by: LIVOREGON REAL ESTATE LLC - New
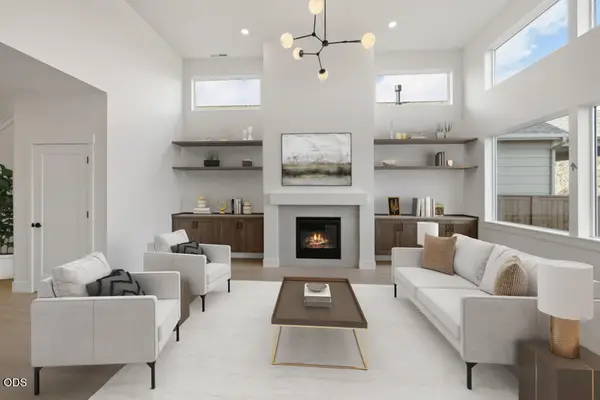 $974,900Active5 beds 3 baths2,855 sq. ft.
3064 NE Brownstone Place, Bend, OR 97701
MLS# 220229146Listed by: PAHLISCH REAL ESTATE, INC. - New
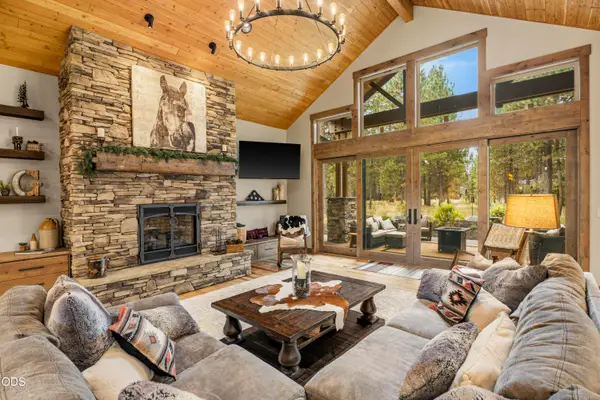 $1,985,000Active4 beds 5 baths3,316 sq. ft.
56413 Fireglass Loop #194, Bend, OR 97707
MLS# 220229150Listed by: CASCADE HASSON SIR - New
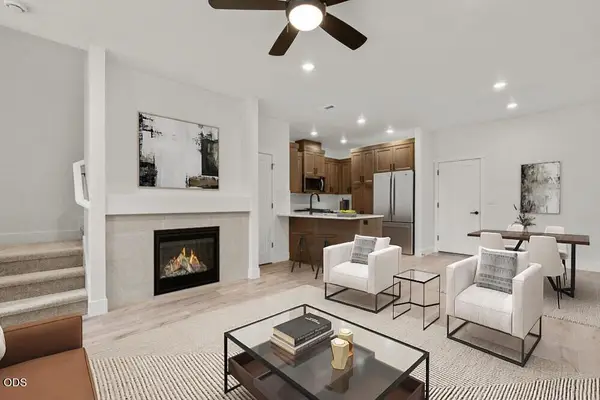 $499,900Active3 beds 3 baths1,450 sq. ft.
3871 Eagle Road, Bend, OR 97701
MLS# 220229144Listed by: PAHLISCH REAL ESTATE, INC. - New
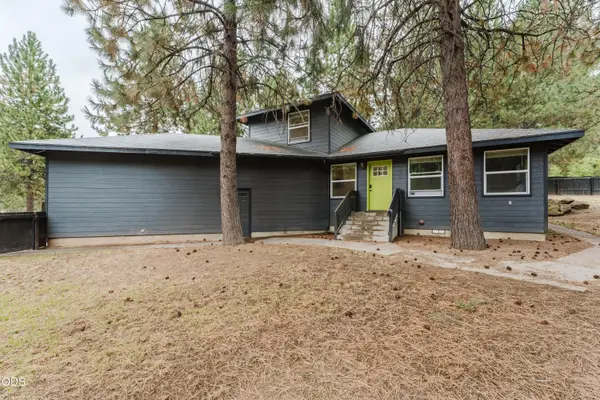 $695,000Active4 beds 3 baths1,822 sq. ft.
19263 Indian Summer Road, Bend, OR 97702
MLS# 220229131Listed by: MORE REALTY, INC. - Open Sat, 10:30am to 12:30pmNew
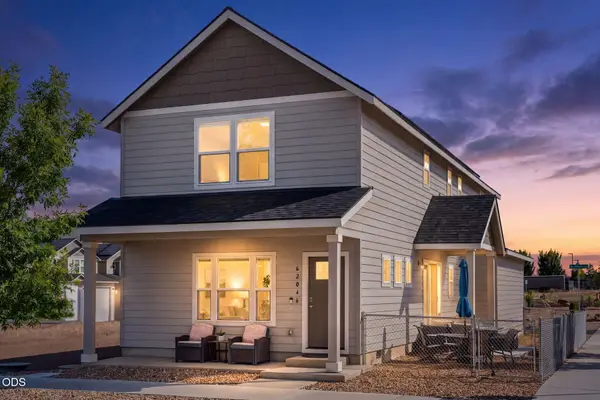 $565,000Active3 beds 3 baths1,852 sq. ft.
62046 Dean Swift Road, Bend, OR 97701
MLS# 220229120Listed by: EXP REALTY, LLC - New
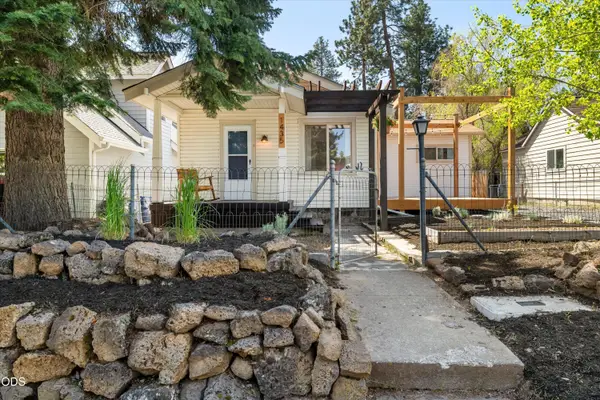 $640,000Active2 beds 2 baths886 sq. ft.
1435 NW Baltimore Avenue, Bend, OR 97703
MLS# 220229122Listed by: HIGH DESERT REALTY, LLC - New
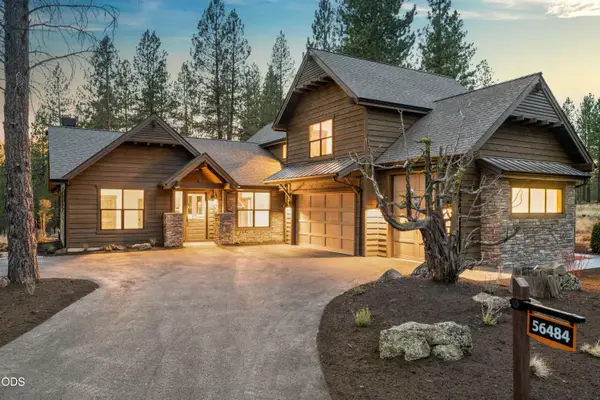 $1,849,000Active5 beds 4 baths3,328 sq. ft.
56484 Elk Run Drive #496, Bend, OR 97707
MLS# 220229127Listed by: SUNRIVER REALTY - Open Fri, 3 to 5pmNew
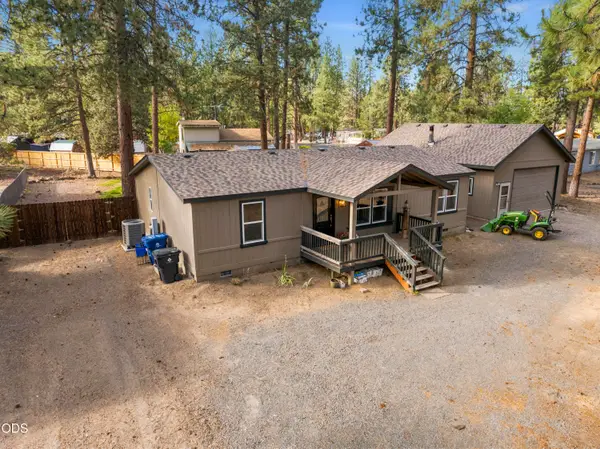 $499,000Active3 beds 2 baths1,188 sq. ft.
61025 Targee Drive, Bend, OR 97702
MLS# 220228406Listed by: BEND PREMIER REAL ESTATE LLC


Protect your home and budget from life's surprises with an Assurant Home Warranty, backed by a partner that supports you through every step of homeownership. Explore Plans.
© 2023 - 2026 ERA Franchise Systems LLC. All rights reserved. ERA Franchise Systems LLC fully supports the principles of the Fair Housing Act and the Equal Opportunity Act. ERA, ERA Real Estate powered, and their respective logos are registered service marks of ERA Franchise Systems LLC. Each office is independently owned and operated.