
3631 NE Desert Juniper Lane, Bend, OR 97701
Local realty services provided by:Duke Warner Realty ERA Powered
3631 NE Desert Juniper Lane,Bend, OR 97701
$1,060,000
- 4 Beds
- 3 Baths
- - sq. ft.
- Single family
- Sold
Listed by: heather lowrie
Office: pahlisch real estate, inc.
MLS#:220220997
Source:OR_SOMLS
Sorry, we are unable to map this address
Price summary
- Price:$1,060,000
- Monthly HOA dues:$168
About this home
Live in Luxury on the East side in this beautifully designed single-story Mid Century inspired home with tall 3rd car garage for all of your Bend toys in desirable Petrosa! Enjoy entertaining in your new open concept great room with high ceilings, built-in custom steel bar shelving with masonry wall, & full height masonry on the fireplace. When you are ready to eat, prepare all in your chef's style kitchen featuring large waterfall quartz island, pot filler, & enjoy all GE Cafe series appliances. For summer, soak up some fun under an enormous, covered patio with gas BBQ stub & beautifully landscaped backyard. When you are done for the evening, escape to your private primary bedroom oasis with a spa like ensuite featuring large soaking tub, shower, & dual vanities with an adjacent large walk-in closet. Your guests have their own space with one of the three other bedrooms boasting its own ensuite while another features a grand double door entry. Live in luxury here!
Contact an agent
Home facts
- Year built:2022
- Listing ID #:220220997
- Added:61 day(s) ago
- Updated:July 15, 2026 at 08:42 PM
Rooms and interior
- Bedrooms:4
- Total bathrooms:3
- Full bathrooms:3
- Flooring:Laminate, Simulated Wood
- Bathrooms Description:Double Vanity, Enclosed Toilet(s), Fiberglass Stall Shower, Shower/Tub Combo, Soaking Tub
- Kitchen Description:Dishwasher, Microwave, Oven, Range, Range Hood, Refrigerator
- Bedroom Description:Primary Downstairs
Heating and cooling
- Cooling:Whole House Fan
- Heating:Forced Air, Natural Gas
Structure and exterior
- Roof:Composition, Membrane, Rubber
- Year built:2022
- Lot Features:Adjoins Public Lands, Drip System, Fenced, Landscaped, Level, Sprinkler Timer(s), Sprinklers In Front, Sprinklers In Rear, Water Feature
- Architectural Style:Contemporary, Northwest
- Construction Materials:Frame
- Foundation Description:Concrete Perimeter, Stemwall
- Levels:1 Story
Schools
- High school:Mountain View Sr High
- Middle school:Sky View Middle
- Elementary school:Ponderosa Elem
Utilities
- Water:Backflow Domestic, Backflow Irrigation, Public
- Sewer:Public Sewer
Finances and disclosures
- Price:$1,060,000
- Tax amount:$5,757 (2025)
Features and amenities
- Appliances:Dishwasher, Microwave, Oven, Range, Range Hood, Refrigerator, Tankless Water Heater
Parking
- Parking description:Attached, Concrete, Driveway, Garage Door Opener
- Garage:Yes
- Garage spaces:3
New listings near 3631 NE Desert Juniper Lane
- New
 $210,000Active3 beds 2 baths1,188 sq. ft.
61042 Tuscany Drive, Bend, OR 97702
MLS# 220225330Listed by: JOHN L SCOTT BEND - New
 $1,775,000Active5 beds 4 baths3,528 sq. ft.
1019 NW Hale Court, Bend, OR 97703
MLS# 220225331Listed by: CASCADE HASSON SIR - New
 $1,495,000Active4 beds 4 baths2,066 sq. ft.
1931 NW Fields Street, Bend, OR 97703
MLS# 220225332Listed by: RE/MAX KEY PROPERTIES - New
 $315,000Active1 beds 1 baths606 sq. ft.
1527 NW Juniper Street #APT 2, Bend, OR 97703
MLS# 220225336Listed by: COLDWELL BANKER BAIN - New
 $969,000Active4 beds 3 baths2,817 sq. ft.
60643 Thunderbird Court, Bend, OR 97702
MLS# 220225319Listed by: CASCADE HASSON SIR - New
 $695,000Active-- beds -- baths1,196 sq. ft.
930 NE Norton Avenue #Lot 3, Bend, OR 97701
MLS# 220225325Listed by: VARSITY REAL ESTATE - New
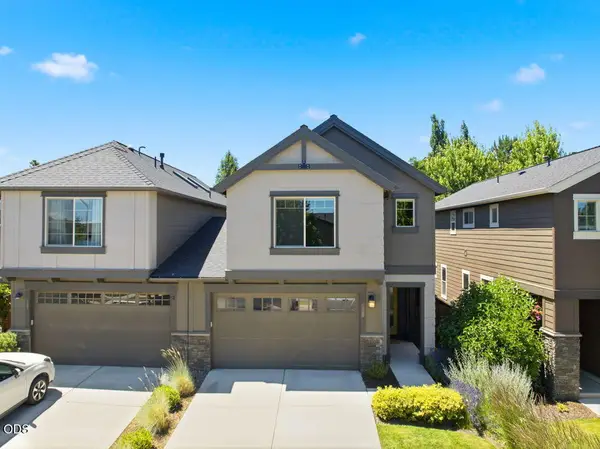 $515,000Active3 beds 3 baths1,815 sq. ft.
63195 Black Powder Lane, Bend, OR 97701
MLS# 220225307Listed by: VARSITY REAL ESTATE - New
 $549,000Active3 beds 1 baths1,492 sq. ft.
16947 Quartz Road, Bend, OR 97707
MLS# 220225314Listed by: COLDWELL BANKER BAIN - New
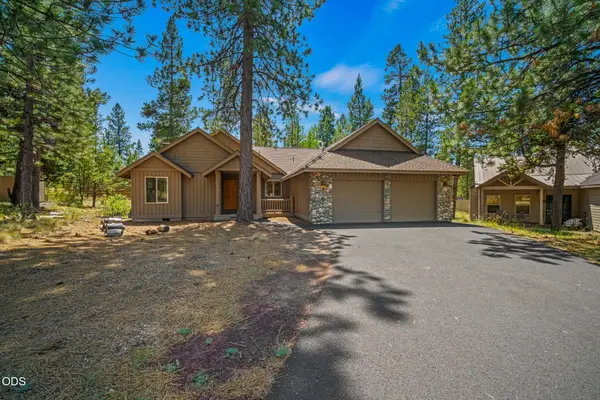 $799,000Active3 beds 2 baths1,706 sq. ft.
57641 Splitrock Lane #2, Bend, OR 97707
MLS# 220225301Listed by: SUNRIVER REALTY - New
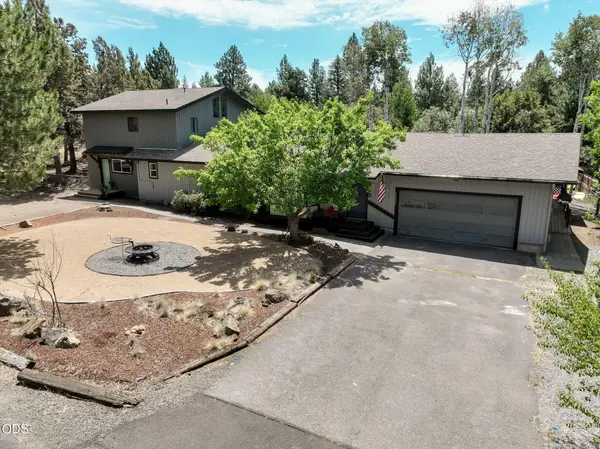 $795,000Active4 beds 3 baths3,151 sq. ft.
21035 Clairaway Avenue, Bend, OR 97702
MLS# 220225302Listed by: KELLER WILLIAMS REALTY CENTRAL OREGON


Protect your home and budget from life's surprises with an Assurant Home Warranty, backed by a partner that supports you through every step of homeownership. Explore Plans.
© 2023 - 2026 ERA Franchise Systems LLC. All rights reserved. ERA Franchise Systems LLC fully supports the principles of the Fair Housing Act and the Equal Opportunity Act. ERA, ERA Real Estate powered, and their respective logos are registered service marks of ERA Franchise Systems LLC. Each office is independently owned and operated.