
60163 Crater Road, Bend, OR 97702
Local realty services provided by:Duke Warner Realty ERA Powered
60163 Crater Road,Bend, OR 97702
$825,000
- 3 Beds
- 2 Baths
- 2,079 sq. ft.
- Single family
- Active
Listed by: drue candace ripp
Office: bend premier real estate llc.
MLS#:220220411
Source:OR_SOMLS
Price summary
- Price:$825,000
- Price per sq. ft.:$396.83
About this home
Brand new, nearly an acre, paved road, no HOA, about 10 minutes to town. Tired of neighbors close enough to see what's cooking? This new single-story home sits on 0.99 acres, with room for a shop, RV or boat storage, all your toys, and no HOA telling you what you can't do. You're still only about 10 minutes from the Old Mill and Downtown Bend.
Inside, the 2,079 sq ft open floor plan has 3 bedrooms, office, 2 baths, rich hardwood floors, quartz counters, and a gas fireplace with a rock surround and mantel. The large office is perfect for working from home. Both baths have tile floors, and the primary shower is fully tiled. Relax on the covered front deck or entertain on the back patio overlooking the partially fenced yard.
It has a paved road, a paved driveway and quality finishes throughout, with nothing to fix and no projects waiting. Room to grow, space to breathe. Agent is related to builder.
Contact an agent
Home facts
- Year built:2026
- Subdivision & Development:Deschutes RiverWoods
- Listing ID #:220220411
- Added:193 day(s) ago
- Updated:November 17, 2026 at 03:44 PM
Rooms and interior
- Bedrooms:3
- Total bathrooms:2
- Full bathrooms:2
- Flooring:Carpet, Hardwood, Tile
- Bathrooms Description:Double Vanity, Shower/Tub Combo, Tile Shower
- Kitchen Description:Dishwasher, Microwave, Range
- Bedroom Description:Primary Downstairs
- Living area:2,079 sq. ft.
Heating and cooling
- Cooling:Central Air
- Heating:Forced Air, Propane
- Central air:Yes
Structure and exterior
- Roof:Composition
- Year built:2026
- Building area:2,079 sq. ft.
- Lot area:0.99 Acres
- Lot Features:Level, Native Plants, Wooded
- Architectural Style:Northwest
- Construction Materials:Concrete, Frame
- Foundation Description:Stemwall
- Levels:1 Story
Schools
- High school:Caldera High
- Middle school:High Desert Middle
- Elementary school:Elk Meadow Elem
Utilities
- Water:Public
- Sewer:Septic Tank, Standard Leach Field
Finances and disclosures
- Price:$825,000
- Price per sq. ft.:$396.83
- Tax amount:$976 (2026)
Features and amenities
- Appliances:Dishwasher, Microwave, Range, Water Heater
Parking
- Parking description:Asphalt, Driveway, Garage Door Opener
- Garage:Yes
- Garage spaces:2
New listings near 60163 Crater Road
- New
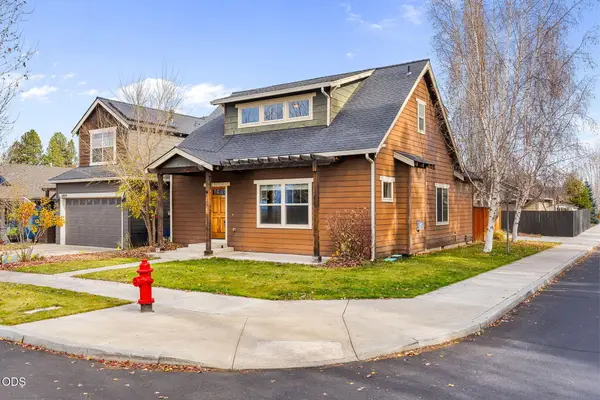 $529,000Active3 beds 3 baths1,680 sq. ft.
61920 SE Lorrin Place, Bend, OR 97702
MLS# 220231122Listed by: BEND PREMIER REAL ESTATE LLC - New
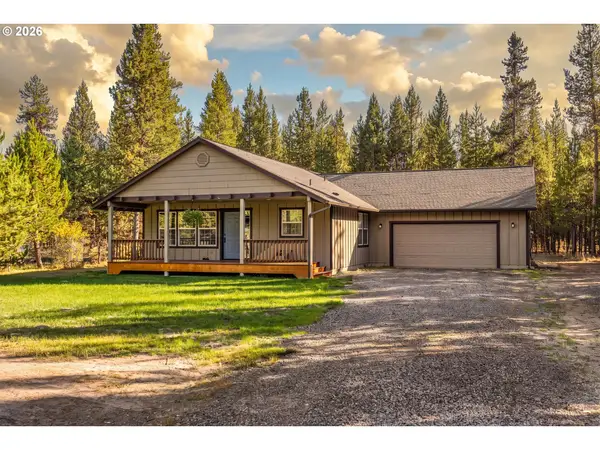 $509,000Active3 beds 2 baths1,450 sq. ft.
17405 Killdeer Dr, Bend, OR 97707
MLS# 454879745Listed by: NINEBARK REAL ESTATE
- New
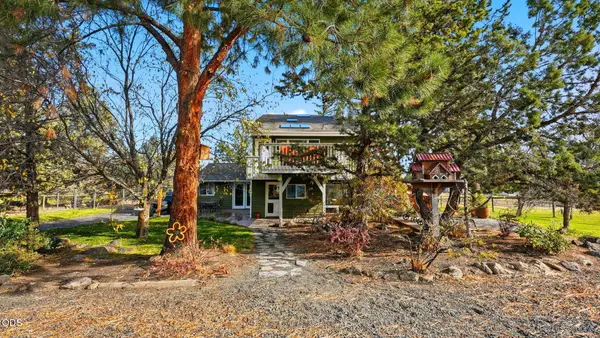 $1,300,000Active4 beds 3 baths2,941 sq. ft.
23265 Cindy Court, Bend, OR 97701
MLS# 220231151Listed by: RE/MAX KEY PROPERTIES - New
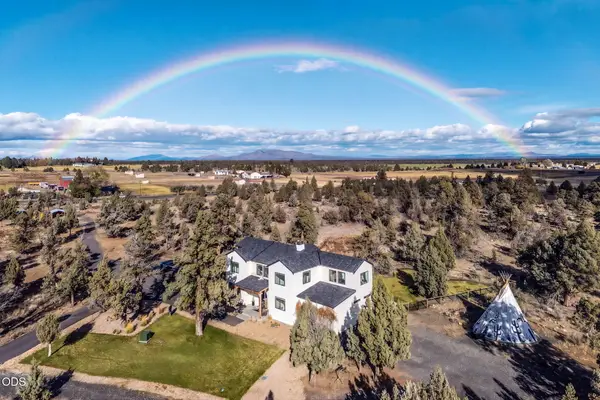 $2,275,000Active4 beds 4 baths3,725 sq. ft.
61370 Badlands Ranch Drive, Bend, OR 97701
MLS# 220230378Listed by: BEND PREMIER REAL ESTATE LLC - New
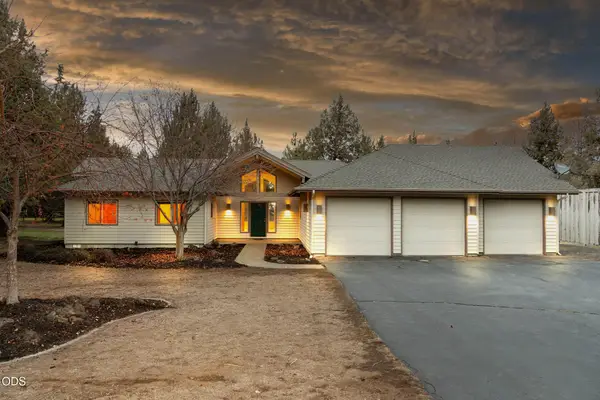 $895,000Active3 beds 2 baths1,930 sq. ft.
21540 Powderhorn Drive, Bend, OR 97701
MLS# 220231146Listed by: PREMIERE PROPERTY GROUP, LLC - New
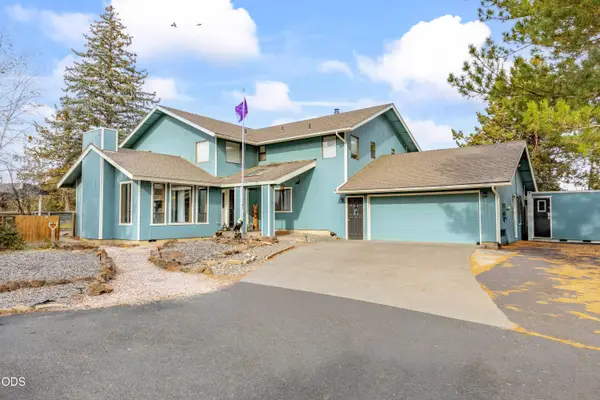 $1,200,000Active3 beds 4 baths3,072 sq. ft.
63850 W Quail Haven Drive, Bend, OR 97703
MLS# 220231148Listed by: BERKSHIRE HATHAWAY HOMESERVICE - New
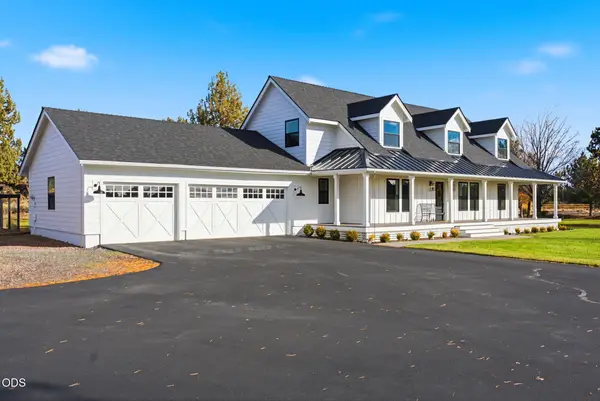 $1,550,000Active3 beds 3 baths2,831 sq. ft.
60830 Jennings Road, Bend, OR 97702
MLS# 220230949Listed by: SUNDANCE REALTY LLC - New
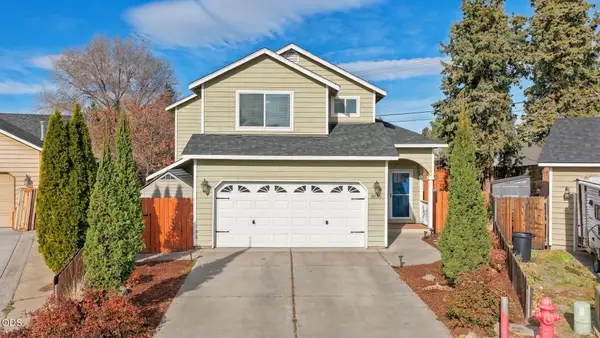 $575,000Active3 beds 3 baths1,717 sq. ft.
3235 NE Eddie Court, Bend, OR 97701
MLS# 220231100Listed by: THE AGENCY BEND - New
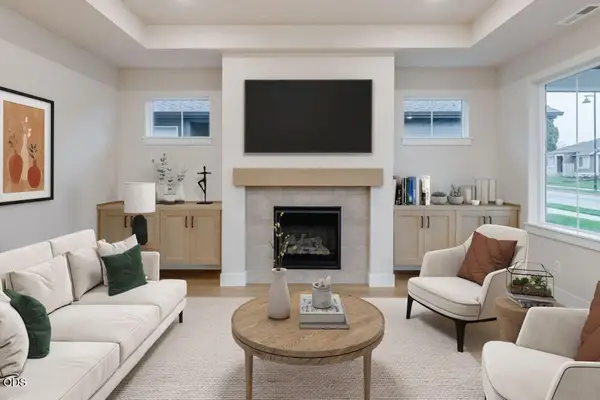 $699,900Active3 beds 3 baths2,010 sq. ft.
3886 NE Petrosa Avenue, Bend, OR 97701
MLS# 220231132Listed by: PAHLISCH REAL ESTATE, INC. 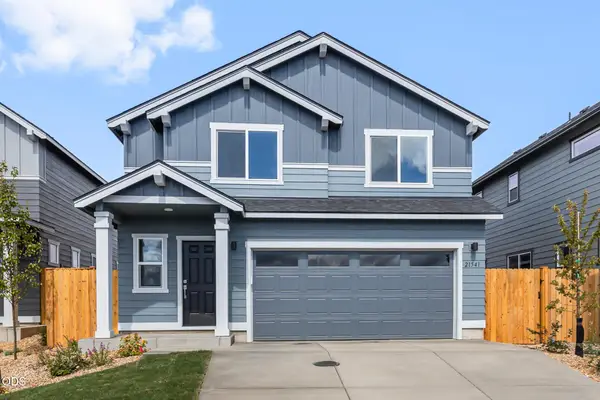 $512,898Pending3 beds 3 baths1,395 sq. ft.
61072 NE Give Place, Bend, OR 97701
MLS# 220231125Listed by: NEW HOME STAR OREGON, LLC


Protect your home and budget from life's surprises with an Assurant Home Warranty, backed by a partner that supports you through every step of homeownership. Explore Plans.
© 2023 - 2026 ERA Franchise Systems LLC. All rights reserved. ERA Franchise Systems LLC fully supports the principles of the Fair Housing Act and the Equal Opportunity Act. ERA, ERA Real Estate powered, and their respective logos are registered service marks of ERA Franchise Systems LLC. Each office is independently owned and operated.