
919 NW Bond Street #402, Bend, OR 97701
Local realty services provided by:Duke Warner Realty ERA Powered
919 NW Bond Street #402,Bend, OR 97701
$1,695,000
- 3 Beds
- 2 Baths
- 2,582 sq. ft.
- Single family
- Pending
Listed by: becky l. seim, koby mitchell frye
Office: preferred residential
MLS#:220227232
Source:OR_SOMLS
Price summary
- Price:$1,695,000
- Price per sq. ft.:$656.47
- Monthly HOA dues:$1,984.67
About this home
Located in the heart of downtown, this 4th-floor condominium sits at 919 Bond. Enjoy the comfort of professionally maintained surroundings without the demands of exterior upkeep. A true lock-and-leave opportunity for buyers seeking flexibility without sacrificing quality or comfort. This 2,582 sq. ft,. 3-bedroom, 2-bath residence is one of only four homes in the building, A private elevator opens directly into the home, complete with floor-to-ceiling windows, a gas fireplace, and wide sliding doors leading to a private balcony. The kitchen features Viking appliances, a six-burner gas range, slab-granite counters, and breakfast bar. The primary suite includes a fireplace, walk-in closet, dual vanities, tiled shower, and a soaking tub. Included are two secure, deeded, garage parking spaces. Upstairs is a rooftop-deck, with access with 360-degree Cascade Mountain views. Come experience peak Central Oregon living, with Bend's dining, shopping, parks, and entertainment.
Contact an agent
Home facts
- Year built:2007
- Subdivision & Development:919 Bond Condominium
- Listing ID #:220227232
- Added:44 day(s) ago
- Updated:October 02, 2026 at 09:01 PM
Rooms and interior
- Bedrooms:3
- Total bathrooms:2
- Full bathrooms:2
- Flooring:Bamboo, Carpet, Vinyl
- Bathrooms Description:Double Vanity
- Kitchen Description:Cooktop, Dishwasher, Oven, Range Hood, Refrigerator
- Bedroom Description:Primary Downstairs
- Living area:2,582 sq. ft.
Heating and cooling
- Cooling:Central Air
- Heating:Forced Air
- Central air:Yes
Structure and exterior
- Roof:Membrane
- Year built:2007
- Building area:2,582 sq. ft.
- Architectural Style:Contemporary
- Construction Materials:Block, Brick
- Levels:1 Story
Schools
- High school:Summit High
- Middle school:Pacific Crest Middle
- Elementary school:William E Miller Elem
Utilities
- Water:Public
- Sewer:Public Sewer
Finances and disclosures
- Price:$1,695,000
- Price per sq. ft.:$656.47
- Tax amount:$10,925 (2025)
Features and amenities
- Appliances:Cooktop, Dishwasher, Oven, Range Hood, Refrigerator, Washer
Parking
- Parking description:Alley Access, Asphalt, Assigned, Garage Door Opener, Gated
- Garage:Yes
- Garage spaces:2
New listings near 919 NW Bond Street #402
- New
 $2,219,900Active4 beds 4 baths2,735 sq. ft.
2971 NW Celilo Lane, Bend, OR 97703
MLS# 220229504Listed by: HARCOURTS THE GARNER GROUP REAL ESTATE - New
 $574,900Active3 beds 2 baths1,040 sq. ft.
1571 NE Butler Market Road, Bend, OR 97701
MLS# 220229470Listed by: PAHLISCH REAL ESTATE, INC. - Open Sat, 11am to 1pmNew
 $1,950,000Active5 beds 6 baths4,164 sq. ft.
19355 Alianna Loop, Bend, OR 97702
MLS# 220229468Listed by: JOHN L SCOTT BEND - New
 $410,000Active2 beds 1 baths1,050 sq. ft.
55690 Big River Drive, Bend, OR 97707
MLS# 220229446Listed by: JEFF LARKIN REALTY - Open Fri, 2 to 4pmNew
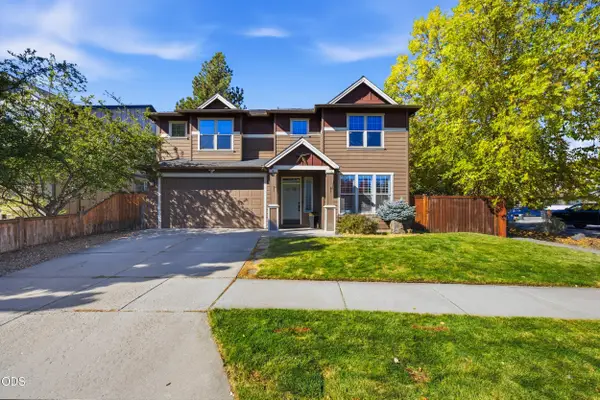 $699,000Active4 beds 3 baths3,405 sq. ft.
61729 Daly Estates Drive, Bend, OR 97702
MLS# 220229452Listed by: NINEBARK REAL ESTATE - New
 $739,000Active3 beds 3 baths1,192 sq. ft.
17350 Breezy Way, Bend, OR 97703
MLS# 220229454Listed by: LIVOREGON REAL ESTATE LLC - New
 $779,000Active4 beds 3 baths2,324 sq. ft.
60349 Sage Stone Loop, Bend, OR 97702
MLS# 220229456Listed by: HOMESMART REALTY GROUP - Open Sat, 11am to 2pmNew
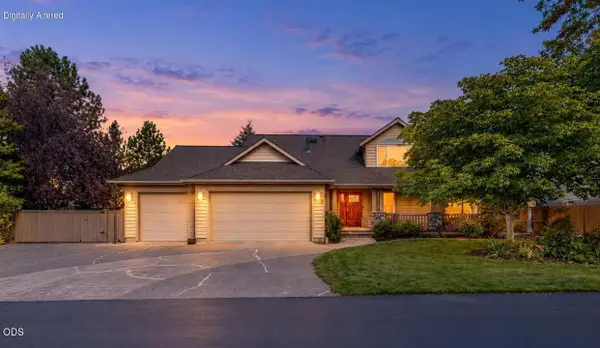 $849,900Active4 beds 3 baths2,407 sq. ft.
3349 NE Stonebrook Loop, Bend, OR 97701
MLS# 220229445Listed by: HIGH DESERT REALTY, LLC - Open Fri, 1 to 3pmNew
 $594,900Active3 beds 3 baths1,939 sq. ft.
3887 NE Petrosa Avenue, Bend, OR 97701
MLS# 220229441Listed by: PAHLISCH REAL ESTATE, INC. - Open Fri, 11am to 1pmNew
 $625,000Active2 beds 2 baths1,247 sq. ft.
612 SW Hill Street, Bend, OR 97702
MLS# 220229443Listed by: RE/MAX KEY PROPERTIES


Protect your home and budget from life's surprises with an Assurant Home Warranty, backed by a partner that supports you through every step of homeownership. Explore Plans.
© 2023 - 2026 ERA Franchise Systems LLC. All rights reserved. ERA Franchise Systems LLC fully supports the principles of the Fair Housing Act and the Equal Opportunity Act. ERA, ERA Real Estate powered, and their respective logos are registered service marks of ERA Franchise Systems LLC. Each office is independently owned and operated.