
612 SW Hill Street, Bend, OR 97702
Local realty services provided by:Duke Warner Realty ERA Powered
612 SW Hill Street,Bend, OR 97702
$625,000
- 2 Beds
- 2 Baths
- 1,247 sq. ft.
- Single family
- Active
Listed by: brittany danielle barton
Office: re/max key properties
MLS#:220229443
Source:OR_SOMLS
Price summary
- Price:$625,000
- Price per sq. ft.:$501.2
- Monthly HOA dues:$406
About this home
Prime Old Mill District location! This beautifully updated, single level, end unit townhome is seconds from the restaurants, shopping, trails and entertainment of The Old Mill, Box Factory, and downtown Bend. Step inside the open floor plan filled with an abundance of natural light from expansive windows while the stunning living room makes an impression with soaring ceilings, accent walls, and gorgeous custom wood slat fireplace. The refreshed kitchen offers new thoughtfully designed cabinetry, tile backsplash, and stainless-steel range hood. Fresh interior paint, new blinds throughout- including blackout blinds in bedrooms with remote control in primary, and solar tubes elevate the home. Pure tranquility outside in the private backyard retreat with a new patio, winding gravel paths, fountain, and low maintenance, water-wise landscaping. The oversized, 2-car garage finishes the home providing ample space for vehicles, storage and all the Central Oregon gear. Eligible for type 1 STR!
Contact an agent
Home facts
- Year built:2000
- Subdivision & Development:The Bluffs River Ben
- Listing ID #:220229443
- Added:1 day(s) ago
- Updated:October 02, 2026 at 04:04 AM
Rooms and interior
- Bedrooms:2
- Total bathrooms:2
- Full bathrooms:2
- Flooring:Carpet, Tile, Vinyl
- Bathrooms Description:Bidet, Double Vanity, Fiberglass Stall Shower, Shower/Tub Combo
- Kitchen Description:Dishwasher, Microwave, Oven, Range, Range Hood, Refrigerator
- Bedroom Description:Primary Downstairs
- Living area:1,247 sq. ft.
Heating and cooling
- Cooling:Central Air
- Heating:Forced Air, Hot Water, Natural Gas
- Central air:Yes
Structure and exterior
- Roof:Composition
- Year built:2000
- Building area:1,247 sq. ft.
- Lot area:0.11 Acres
- Lot Features:Fenced, Garden, Landscaped, Level, Native Plants, Sprinkler Timer(s), Sprinklers In Front, Sprinklers In Rear, Water Feature, Xeriscape Landscape
- Architectural Style:Traditional
- Construction Materials:Frame
- Exterior Features:Courtyard
- Foundation Description:Slab
- Levels:1 Story
Schools
- High school:Bend Sr High
- Middle school:Cascade Middle
- Elementary school:Pine Ridge Elem
Utilities
- Water:Public
- Sewer:Public Sewer
Finances and disclosures
- Price:$625,000
- Price per sq. ft.:$501.2
- Tax amount:$4,364 (2025)
Features and amenities
- Appliances:Dishwasher, Microwave, Oven, Range, Range Hood, Refrigerator, Washer, Water Heater
Parking
- Parking description:Alley Access, Attached, Garage Door Opener
- Garage:Yes
- Garage spaces:2
New listings near 612 SW Hill Street
- New
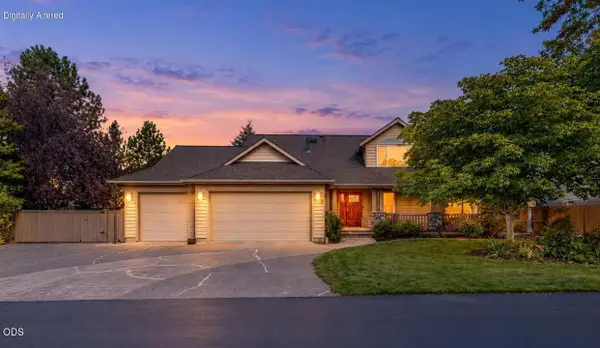 $849,900Active4 beds 3 baths2,407 sq. ft.
3349 NE Stonebrook Loop, Bend, OR 97701
MLS# 220229445Listed by: HIGH DESERT REALTY, LLC - New
 $594,900Active3 beds 3 baths1,939 sq. ft.
3887 NE Petrosa Avenue, Bend, OR 97701
MLS# 220229441Listed by: PAHLISCH REAL ESTATE, INC. - New
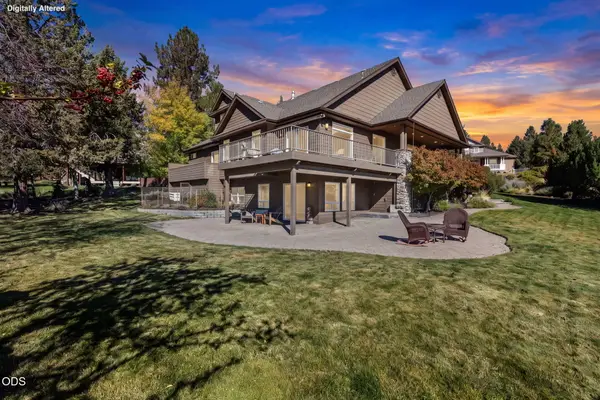 $1,449,900Active4 beds 4 baths3,623 sq. ft.
1154 NW Redfield Circle, Bend, OR 97703
MLS# 220229430Listed by: KELLER WILLIAMS REALTY CENTRAL OREGON - New
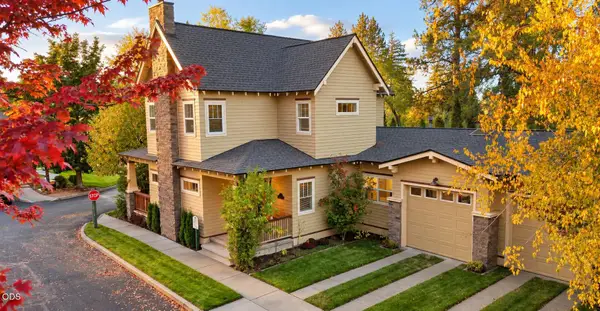 $709,900Active3 beds 2 baths1,968 sq. ft.
1892 NE Maker Way, Bend, OR 97701
MLS# 220229431Listed by: BEND PREMIER REAL ESTATE LLC - New
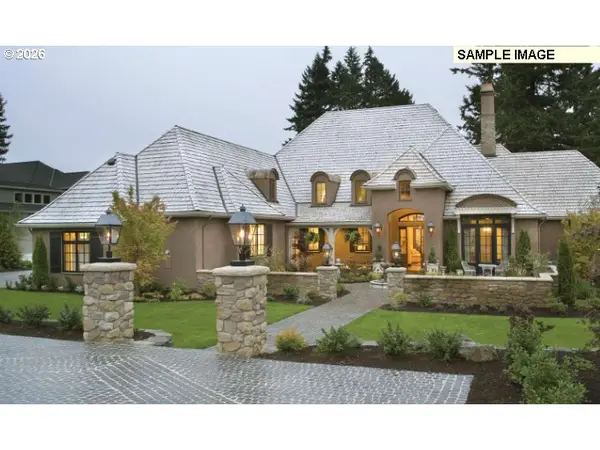 $1,989,800Active4 beds 5 baths4,500 sq. ft.
22923 Canyon View Loop, Bend, OR 97701
MLS# 297803945Listed by: BERKSHIRE HATHAWAY HOMESERVICES NW REAL ESTATE
- Open Fri, 2 to 4pmNew
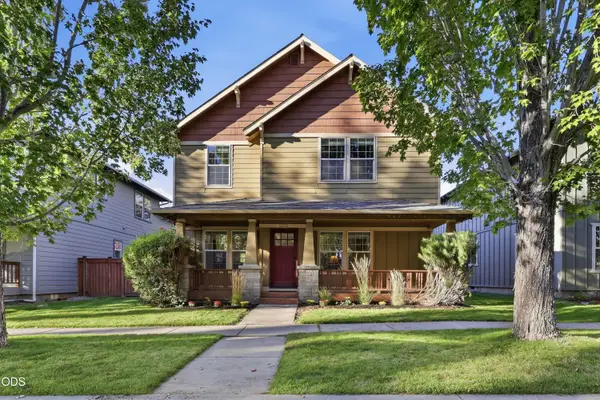 $569,900Active3 beds 3 baths1,767 sq. ft.
21332 Oakview Drive, Bend, OR 97701
MLS# 220229403Listed by: CASCADE HASSON SIR - New
 $725,000Active3 beds 2 baths1,851 sq. ft.
19995 Badger Road, Bend, OR 97702
MLS# 220229407Listed by: REAL BROKER - New
 $705,000Active4 beds 2 baths1,824 sq. ft.
20425 Ahha Lane, Bend, OR 97702
MLS# 220229408Listed by: REALTY NET OF CENTRAL OREGON - New
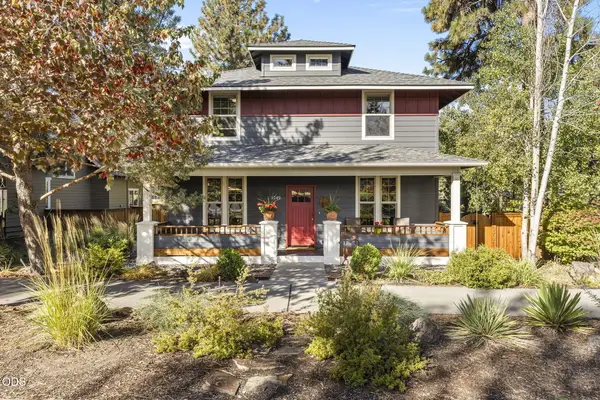 $1,039,000Active3 beds 3 baths1,920 sq. ft.
1249 NW John Fremont Street, Bend, OR 97703
MLS# 220229410Listed by: BEND PREMIER REAL ESTATE LLC


Protect your home and budget from life's surprises with an Assurant Home Warranty, backed by a partner that supports you through every step of homeownership. Explore Plans.
© 2023 - 2026 ERA Franchise Systems LLC. All rights reserved. ERA Franchise Systems LLC fully supports the principles of the Fair Housing Act and the Equal Opportunity Act. ERA, ERA Real Estate powered, and their respective logos are registered service marks of ERA Franchise Systems LLC. Each office is independently owned and operated.