
3349 NE Stonebrook Loop, Bend, OR 97701
Local realty services provided by:Duke Warner Realty ERA Powered
3349 NE Stonebrook Loop,Bend, OR 97701
$849,900
- 4 Beds
- 3 Baths
- 2,407 sq. ft.
- Single family
- Active
Listed by: andrew scott ellis, courtnay leanne phillips
Office: high desert realty, llc.
MLS#:220229445
Source:OR_SOMLS
Price summary
- Price:$849,900
- Price per sq. ft.:$353.1
- Monthly HOA dues:$110
About this home
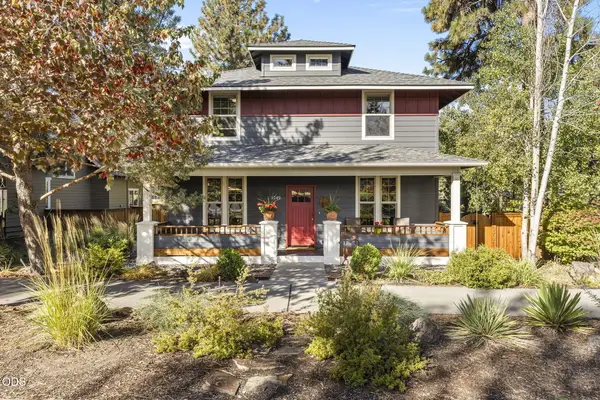
Spacious and thoughtfully refreshed, this Stonebrook home in NE Bend offers over 2,400sf with a flexible floor plan, generous storage and features that are hard to find. The main level includes a primary suite with heated bathroom floors and an additional bedroom/den for added versatility. Upstairs are two additional bedrooms, a full
bath and family room with additional storage. Recent improvements include a newer roof and new flooring. A three-car garage, RV parking and storage shed provide
excellent space for vehicles, gear and hobbies. An irrigation canal and extra space behind the property add privacy and separation. Located near Pine Nursery Park,
neighborhood trails, schools, shopping and dining, with convenient access throughout Bend.
Contact an agent
Home facts
- Year built:1999
- Subdivision & Development:Stonebrook
- Listing ID #:220229445
- Added:1 day(s) ago
- Updated:October 02, 2026 at 03:56 AM
Rooms and interior
- Bedrooms:4
- Total bathrooms:3
- Full bathrooms:2
- Half bathrooms:1
- Flooring:Carpet, Tile
- Bathrooms Description:Shower/Tub Combo, Tile Shower
- Kitchen Description:Dishwasher, Microwave, Oven, Range
- Bedroom Description:Primary Downstairs
- Living area:2,407 sq. ft.
Heating and cooling
- Cooling:Central Air
- Heating:Forced Air, Natural Gas
- Central air:Yes
Structure and exterior
- Roof:Composition
- Year built:1999
- Building area:2,407 sq. ft.
- Lot area:0.18 Acres
- Lot Features:Fenced, Landscaped, Sprinkler Timer(s)
- Architectural Style:Northwest, Traditional
- Construction Materials:Frame
- Exterior Features:RV Hookup
- Foundation Description:Stemwall
- Levels:2 Story
Schools
- High school:Mountain View Sr High
- Middle school:Sky View Middle
- Elementary school:Ponderosa Elem
Utilities
- Water:Public
- Sewer:Public Sewer
Finances and disclosures
- Price:$849,900
- Price per sq. ft.:$353.1
- Tax amount:$5,631 (2025)
Features and amenities
- Appliances:Dishwasher, Microwave, Oven, Range
Parking
- Parking description:Attached, Driveway, Garage Door Opener, RV Access/Parking
- Garage:Yes
- Garage spaces:3
New listings near 3349 NE Stonebrook Loop
- New
 $594,900Active3 beds 3 baths1,939 sq. ft.
3887 NE Petrosa Avenue, Bend, OR 97701
MLS# 220229441Listed by: PAHLISCH REAL ESTATE, INC. - New
 $625,000Active2 beds 2 baths1,247 sq. ft.
612 SW Hill Street, Bend, OR 97702
MLS# 220229443Listed by: RE/MAX KEY PROPERTIES - New
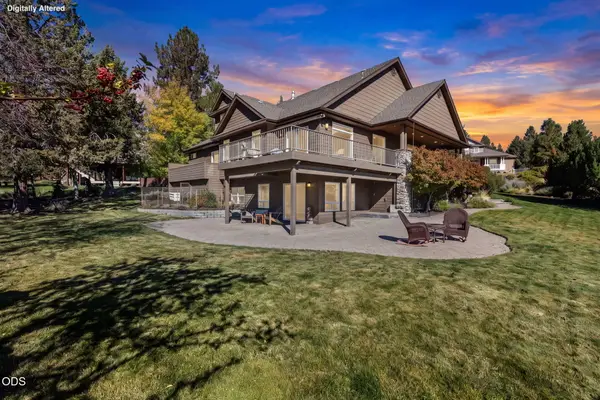 $1,449,900Active4 beds 4 baths3,623 sq. ft.
1154 NW Redfield Circle, Bend, OR 97703
MLS# 220229430Listed by: KELLER WILLIAMS REALTY CENTRAL OREGON - New
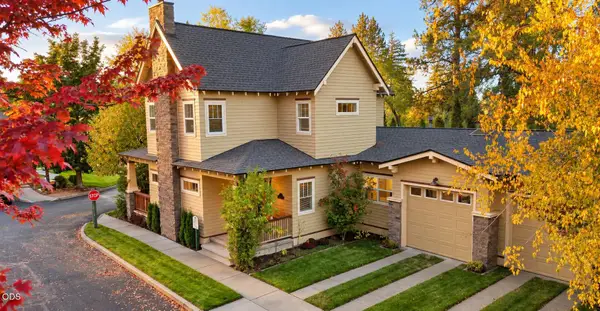 $709,900Active3 beds 2 baths1,968 sq. ft.
1892 NE Maker Way, Bend, OR 97701
MLS# 220229431Listed by: BEND PREMIER REAL ESTATE LLC - New
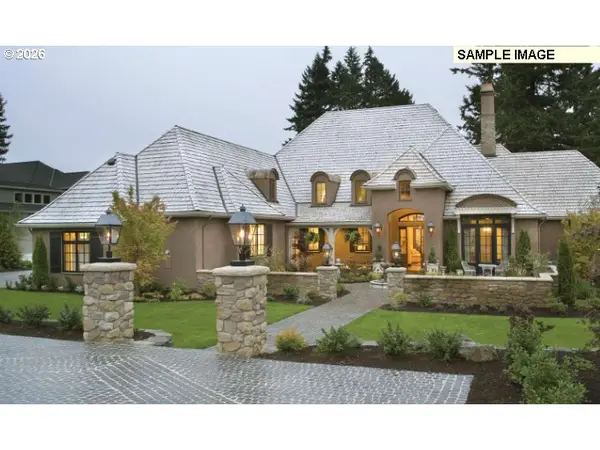 $1,989,800Active4 beds 5 baths4,500 sq. ft.
22923 Canyon View Loop, Bend, OR 97701
MLS# 297803945Listed by: BERKSHIRE HATHAWAY HOMESERVICES NW REAL ESTATE
- Open Fri, 2 to 4pmNew
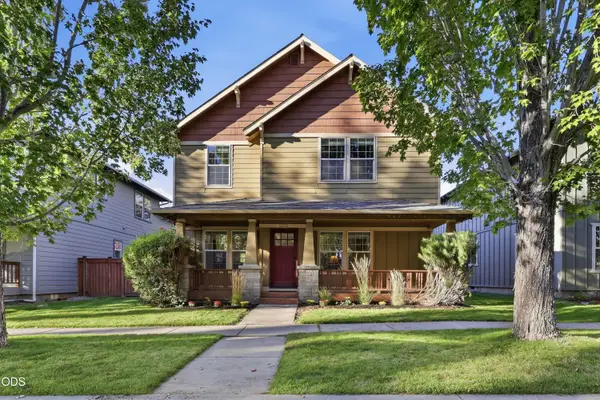 $569,900Active3 beds 3 baths1,767 sq. ft.
21332 Oakview Drive, Bend, OR 97701
MLS# 220229403Listed by: CASCADE HASSON SIR - New
 $725,000Active3 beds 2 baths1,851 sq. ft.
19995 Badger Road, Bend, OR 97702
MLS# 220229407Listed by: REAL BROKER - New
 $705,000Active4 beds 2 baths1,824 sq. ft.
20425 Ahha Lane, Bend, OR 97702
MLS# 220229408Listed by: REALTY NET OF CENTRAL OREGON - New
 $1,039,000Active3 beds 3 baths1,920 sq. ft.
1249 NW John Fremont Street, Bend, OR 97703
MLS# 220229410Listed by: BEND PREMIER REAL ESTATE LLC


Protect your home and budget from life's surprises with an Assurant Home Warranty, backed by a partner that supports you through every step of homeownership. Explore Plans.
© 2023 - 2026 ERA Franchise Systems LLC. All rights reserved. ERA Franchise Systems LLC fully supports the principles of the Fair Housing Act and the Equal Opportunity Act. ERA, ERA Real Estate powered, and their respective logos are registered service marks of ERA Franchise Systems LLC. Each office is independently owned and operated.