
47085 Old 77 Vesper Ln, Birkenfeld, OR 97016
Local realty services provided by:Knipe Realty ERA Powered
Listed by: michele montoya
Office: more realty503-353-6673
MLS#:597947003
Source:PORTLAND
Price summary
- Price:$399,000
- Price per sq. ft.:$162.06
About this home
Escape to a quad-level home with the peace and privacy of your own wooded retreat, where beautiful acreage, tranquil surroundings, & endless possibilities await. Nestled among mature trees, this spacious 2,462-sqft quad-level home offers 3 bedrooms, 2.5 baths, a flexible layout, & the perfect blend of comfort & country living. Large windows throughout the home invite abundant natural light while framing picturesque views of the surrounding landscape. The inviting living area is anchored by a cozy wood-burning stove, creating a warm gathering place during every season. A separate family room provides additional living space, while the open kitchen features generous cabinetry, ample counter space, and a seamless connection to the dining area, making everyday living and entertaining effortless. The cedar-lined sunroom, vaulted ceiling, & skylight, is the perfect place to enjoy your morning coffee or simply take in the peaceful scenery. The spacious primary suite offers a walk-in shower and private deck access. Two additional bedrooms provide comfortable accommodations for office, hobbies, or guests. An oversized laundry and mudroom includes built-in cabinetry, a utility sink, & abundant storage, making it ideal for country living. Additional lower-level space with high ceilings offers exceptional flexibility for storage, hobbies, a workshop, or future expansion. Step outside to multiple levels of decking, including an expansive wraparound upper deck where you can relax, entertain, or enjoy the sights & sounds of nature. An ADA-accessible entry ramp provides added convenience & accessibility. The property is equally impressive outdoors, featuring a detached 1-car garage and a large pole barn with ample space for equipment, recreational vehicles, a workshop, hobbies, or additional storage. Surrounded by private acreage & mature trees, this exceptional property offers the rare opportunity to enjoy peaceful rural living with space to roam, explore, and make it your own!...
Contact an agent
Home facts
- Year built:1975
- Subdivision & Development:Parkland Terrace
- Listing ID #:597947003
- Added:48 day(s) ago
- Updated:October 22, 2026 at 12:02 PM
Rooms and interior
- Bedrooms:3
- Total bathrooms:3
- Full bathrooms:2
- Half bathrooms:1
- Kitchen Description:Built In Oven, Cooktop, Dishwasher, Free Standing Refrigerator
- Basement Description:Full Basement, Unfinished
- Living area:2,462 sq. ft.
Heating and cooling
- Heating:Baseboard, Wood Stove
Structure and exterior
- Roof:Composition
- Year built:1975
- Building area:2,462 sq. ft.
- Lot area:1.62 Acres
- Lot Features:Gentle Sloping, Hilly, Trees
- Architectural Style:Tri Level
- Exterior Features:Barn, Outbuilding, RV Boat Storage, RV Parking, Rain Barrel Cistern, Workshop
- Foundation Description:Concrete Perimeter, Slab
- Levels:4 or More Stories
Schools
- High school:Jewell
- Middle school:Jewell
- Elementary school:Jewell
Utilities
- Water:Well
- Sewer:Septic Tank
Finances and disclosures
- Price:$399,000
- Price per sq. ft.:$162.06
- Tax amount:$2,691 (2025)
Features and amenities
- Laundry features:Washer/Dryer
- Amenities:Laminate Flooring, Laundry, Sprinkler
Parking
- Total parking spaces:2
- Parking description:Driveway
- Garage spaces:2
 All information provided is deemed reliable but is not guaranteed and should be independently verified. The content relating to real estate for sale on this web site comes in part from the IDX program of the RMLS of Portland Oregon. Real estate listings held by brokerage firms other than Knipe Realty ERA Powered are marked with the RMLS logo and detailed information about these properties includes the names of the listing brokers. Copyright 2026 RMLS, Portland, Oregon. Last updated: October 22, 2026
New listings near 47085 Old 77 Vesper Ln
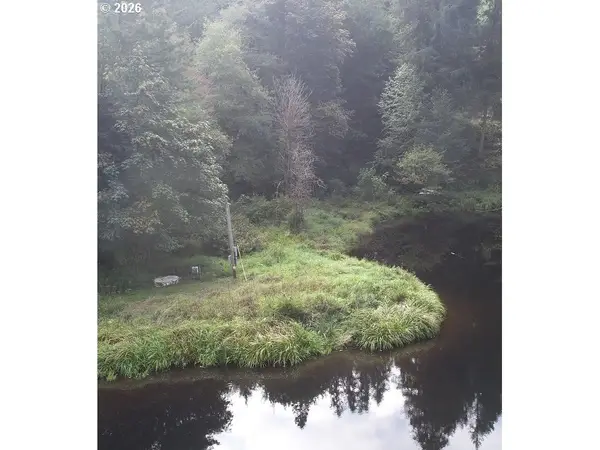 $75,000Active0.33 Acres
71563 Fishhawk Rd, Birkenfeld, OR 97016
MLS# 775037919Listed by: MORE REALTY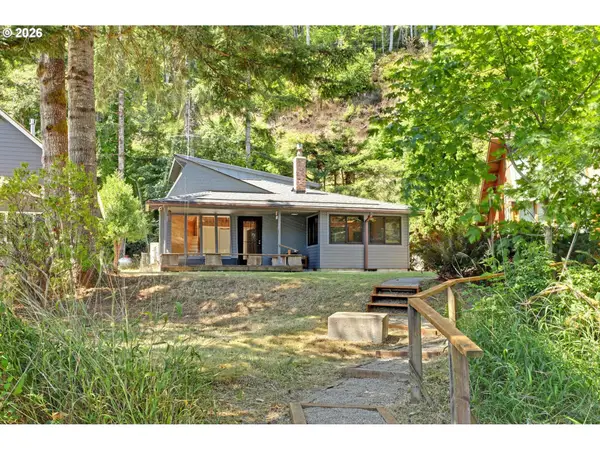 $479,900Active4 beds 2 baths1,949 sq. ft.
71600 Northshore Dr, Birkenfeld, OR 97016
MLS# 588700258Listed by: THE AGENCY PORTLAND $299,000Pending3 beds 2 baths1,400 sq. ft.
76201 Highway 202, Birkenfeld, OR 97016
MLS# 759681204Listed by: MORE REALTY $410,000Active2 beds 1 baths1,092 sq. ft.
9947 Beach Dr, Birkenfeld, OR 97016
MLS# 714225121Listed by: JOHN L. SCOTT MARKET CENTER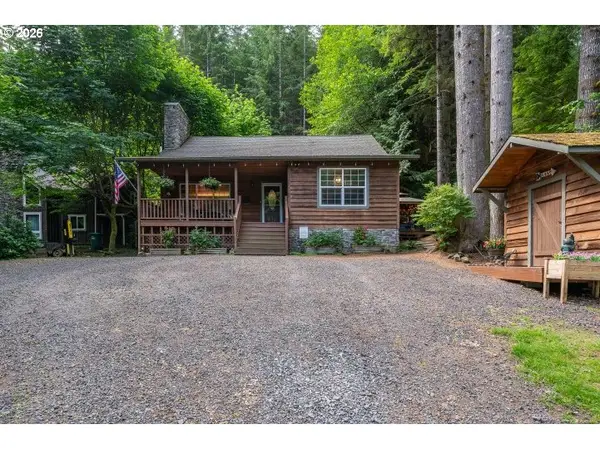 $425,000Active4 beds 3 baths2,400 sq. ft.
10256 Ridge View Ter, Birkenfeld, OR 97016
MLS# 454134872Listed by: VANTAGE POINT BROKERS, LLC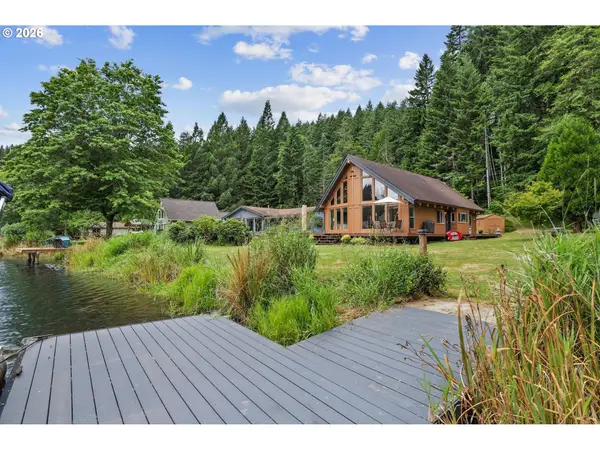 $574,900Active3 beds 2 baths1,911 sq. ft.
71578 Northshore Dr, Birkenfeld, OR 97016
MLS# 320653447Listed by: THE AGENCY PORTLAND $425,000Active3 beds 2 baths1,610 sq. ft.
71624 Fishhawk Rd, Birkenfeld, OR 97016
MLS# 338207179Listed by: JOHN L. SCOTT MARKET CENTER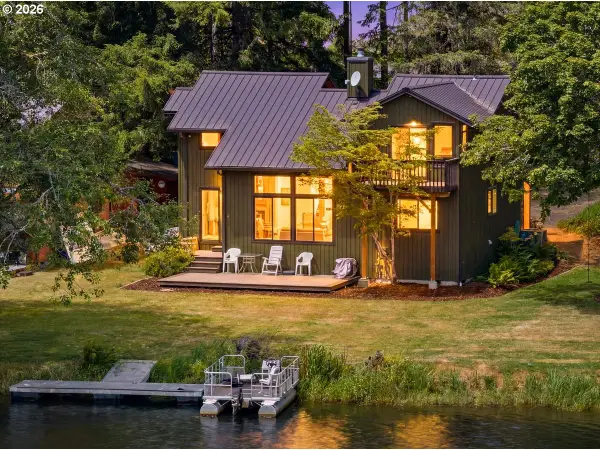 $550,000Active2 beds 2 baths1,717 sq. ft.
71616 Northshore Dr, Birkenfeld, OR 97016
MLS# 587314266Listed by: PREMIERE PROPERTY GROUP, LLC- Open Sat, 10am to 2pm
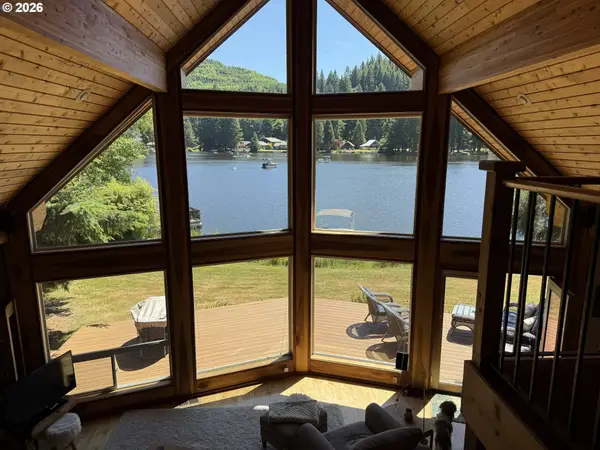 $659,000Active3 beds 3 baths1,992 sq. ft.
71810 Northshore Dr, Birkenfeld, OR 97016
MLS# 387643915Listed by: REALTYNET, LLC


Protect your home and budget from life's surprises with an Assurant Home Warranty, backed by a partner that supports you through every step of homeownership. Explore Plans.
© 2023 - 2026 ERA Franchise Systems LLC. All rights reserved. ERA Franchise Systems LLC fully supports the principles of the Fair Housing Act and the Equal Opportunity Act. ERA, ERA Real Estate powered, and their respective logos are registered service marks of ERA Franchise Systems LLC. Each office is independently owned and operated.