
71578 Northshore Dr, Birkenfeld, OR 97016
Local realty services provided by:ERA Freeman & Associates, Realtors
Listed by: kendall westphal gendron, megan westphal
Office: the agency portland503-297-2000
MLS#:320653447
Source:PORTLAND
Price summary
- Price:$574,900
- Price per sq. ft.:$300.84
- Monthly HOA dues:$563
About this home
This is it - quintessential lakefront living on Fishhawk Lake! This A-frame style home is nestled on a premier lot with unobstructed lake views. The main floor features a stunning great room with floor-to-ceiling windows showcasing the best of this lifestyle. With plenty of room to entertain or relax, the exposed beams and tongue-and-groove ceiling add architectural interest to this home. The kitchen boasts a bay window and access to the wraparound deck, perfect for grilling and dining al fresco. The two main-floor guest rooms are adjacent to a full bath and laundry. The upper level features a primary suite with vaulted, exposed beams, tongue-and-groove ceilings, a walk-in closet and an en-suite bath. The loft is the perfect place to read or work with views looking across the lake. Outside the deck is ready for dining and taking in the views. Store all of your lake toys in the oversized shed, and charge your EV with the car charger. This location is the perfect hub for boating, paddle boarding, and kayaking, and the level lawn is ready for yard games!...
Contact an agent
Home facts
- Year built:1984
- Subdivision & Development:FISHHAWK LAKE ESTATES
- Listing ID #:320653447
- Added:95 day(s) ago
- Updated:October 07, 2026 at 12:20 PM
Rooms and interior
- Bedrooms:3
- Total bathrooms:2
- Full bathrooms:2
- Bathrooms Description:Soaking Tub
- Kitchen Description:Dishwasher, Disposal, Free Standing Range, Free Standing Refrigerator, Microwave, Pantry, Stainless Steel Appliance
- Basement Description:Crawl Space
- Living area:1,911 sq. ft.
Heating and cooling
- Heating:Baseboard, Wood Stove
Structure and exterior
- Roof:Composition
- Year built:1984
- Building area:1,911 sq. ft.
- Lot area:0.3 Acres
- Lot Features:Level, Seasonal
- Architectural Style:AFrame
- Exterior Features:Deck, Dock, Porch, Security Lights, Tool Shed, Yard
- Foundation Description:Concrete Perimeter
- Levels:2 Stories
Schools
- High school:Jewell
- Middle school:Jewell
- Elementary school:Jewell
Utilities
- Water:Community
- Sewer:Community
Finances and disclosures
- Price:$574,900
- Price per sq. ft.:$300.84
- Tax amount:$3,238 (2025)
Features and amenities
- Laundry features:Washer/Dryer
- Amenities:Athletic Court, Ceiling Fan, Double Pane Window(s), High Ceilings, Laundry, Vaulted Ceiling, Vinyl Frame Windows
Parking
- Parking description:Driveway
 All information provided is deemed reliable but is not guaranteed and should be independently verified. The content relating to real estate for sale on this web site comes in part from the IDX program of the RMLS of Portland Oregon. Real estate listings held by brokerage firms other than ERA Freeman & Associates, Realtors are marked with the RMLS logo and detailed information about these properties includes the names of the listing brokers. Copyright 2026 RMLS, Portland, Oregon. Last updated: October 7, 2026
New listings near 71578 Northshore Dr
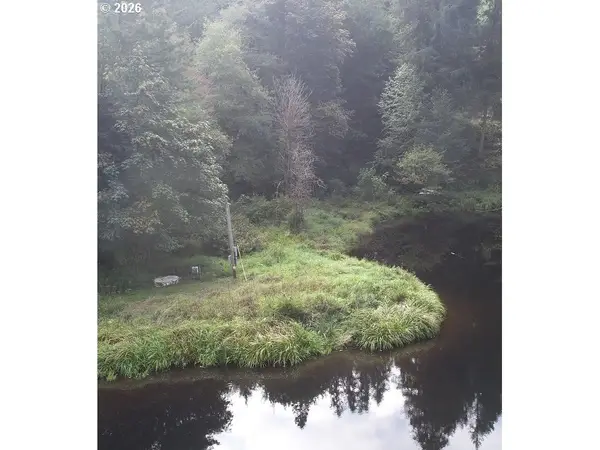 $75,000Active0.33 Acres
71563 Fishhawk Rd, Birkenfeld, OR 97016
MLS# 775037919Listed by: MORE REALTY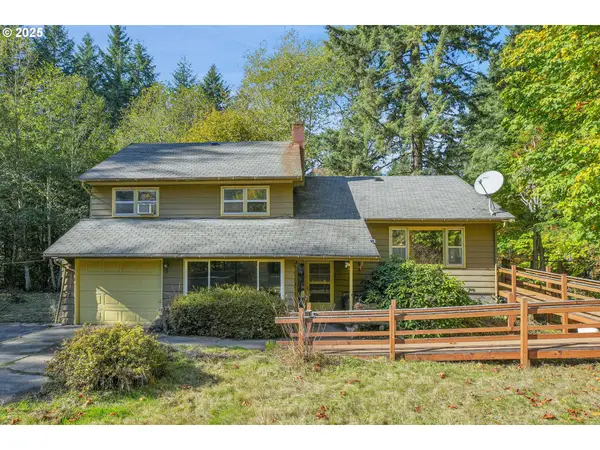 $399,000Active3 beds 3 baths2,462 sq. ft.
47085 Old 77 Vesper Ln, Birkenfeld, OR 97016
MLS# 597947003Listed by: MORE REALTY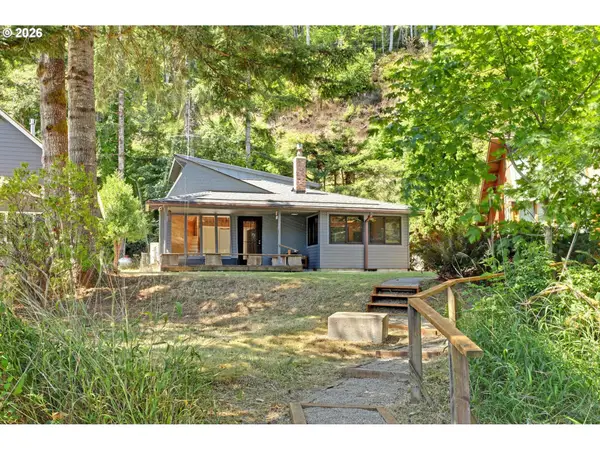 $479,900Active4 beds 2 baths1,949 sq. ft.
71600 Northshore Dr, Birkenfeld, OR 97016
MLS# 588700258Listed by: THE AGENCY PORTLAND $299,000Pending3 beds 2 baths1,400 sq. ft.
76201 Highway 202, Birkenfeld, OR 97016
MLS# 759681204Listed by: MORE REALTY $410,000Active2 beds 1 baths1,092 sq. ft.
9947 Beach Dr, Birkenfeld, OR 97016
MLS# 714225121Listed by: JOHN L. SCOTT MARKET CENTER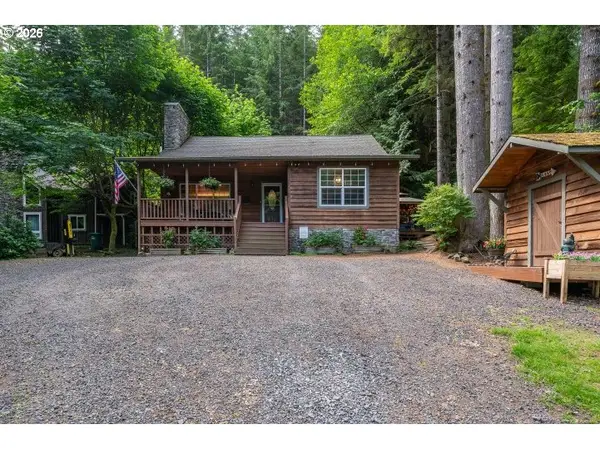 $425,000Active4 beds 3 baths2,400 sq. ft.
10256 Ridge View Ter, Birkenfeld, OR 97016
MLS# 454134872Listed by: VANTAGE POINT BROKERS, LLC $425,000Active3 beds 2 baths1,610 sq. ft.
71624 Fishhawk Rd, Birkenfeld, OR 97016
MLS# 338207179Listed by: JOHN L. SCOTT MARKET CENTER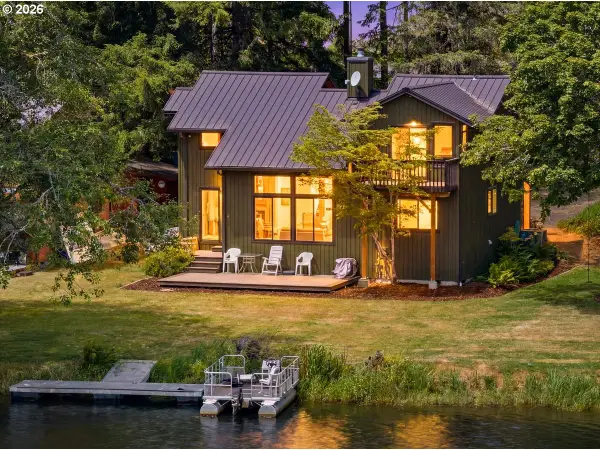 $550,000Active2 beds 2 baths1,717 sq. ft.
71616 Northshore Dr, Birkenfeld, OR 97016
MLS# 587314266Listed by: PREMIERE PROPERTY GROUP, LLC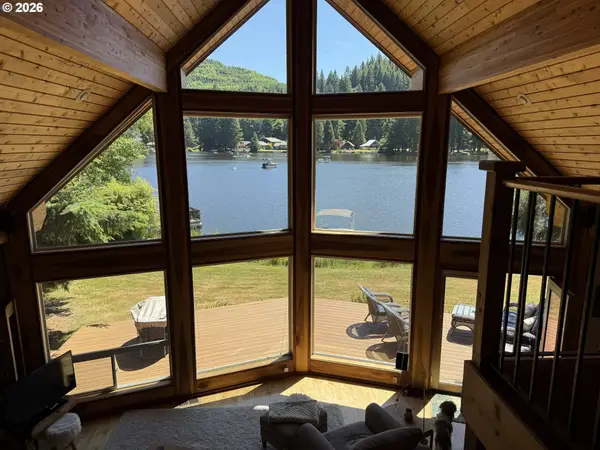 $689,000Active3 beds 3 baths1,992 sq. ft.
71810 Northshore Dr, Birkenfeld, OR 97016
MLS# 387643915Listed by: REALTYNET, LLC


Protect your home and budget from life's surprises with an Assurant Home Warranty, backed by a partner that supports you through every step of homeownership. Explore Plans.
© 2023 - 2026 ERA Franchise Systems LLC. All rights reserved. ERA Franchise Systems LLC fully supports the principles of the Fair Housing Act and the Equal Opportunity Act. ERA, ERA Real Estate powered, and their respective logos are registered service marks of ERA Franchise Systems LLC. Each office is independently owned and operated.