
9947 Beach Dr, Birkenfeld, OR 97016
Local realty services provided by:ERA Freeman & Associates, Realtors
9947 Beach Dr,Birkenfeld, OR 97016
$410,000
- 2 Beds
- 1 Baths
- 1,092 sq. ft.
- Single family
- Active
Listed by: andrea jones
Office: john l. scott market center503-844-9800
MLS#:714225121
Source:PORTLAND
Price summary
- Price:$410,000
- Price per sq. ft.:$375.46
- Monthly HOA dues:$563
About this home
Experience a unique log cabin getaway at Fishhawk Lake, built with beautiful Montana logs. This warm and welcoming home boasts an open great room, spacious gathering areas, hand-punched tin-faced cabinets, and unique local river-rock wood-burning fireplace. Upstairs, you’ll find three sleeping areas and a cozy loft perfect for reading or unwinding. Relax on the expansive covered front porch or head to your private dock on the canal for easy lake access. Set on a large, flat, wooded lot with convenient proximity to the lake and lodge. The Fishhawk Lake community is one-of-a-kind and amenities a community center with a meeting room, library and party room as well as tennis/ pickle ball courts and basketball courts. HOA also provides community water and sewer, ground maintenance of the shared area and road maintenance/ snow removal. Enjoy the outdoor lake life with wildlife abounding with elk, deer, birds and fish. Sale includes only the main property; the neighboring lot is not part of the deal. Come enjoy life at the lake today!...
Contact an agent
Home facts
- Year built:1984
- Listing ID #:714225121
- Added:98 day(s) ago
- Updated:October 22, 2026 at 12:02 PM
Rooms and interior
- Bedrooms:2
- Total bathrooms:1
- Full bathrooms:1
- Kitchen Description:Dishwasher, Free Standing Range, Free Standing Refrigerator, Pantry
- Basement Description:Crawl Space
- Living area:1,092 sq. ft.
Heating and cooling
- Heating:Wood Stove, Zoned
Structure and exterior
- Roof:Composition
- Year built:1984
- Building area:1,092 sq. ft.
- Lot area:0.3 Acres
- Lot Features:Gentle Sloping, Level, Trees
- Architectural Style:Cabin, Log
- Exterior Features:Covered Patio, Deck, Yard
- Foundation Description:Concrete Perimeter
- Levels:2 Stories
Schools
- High school:Jewell
- Middle school:Jewell
- Elementary school:Jewell
Utilities
- Water:Community
- Sewer:Community
Finances and disclosures
- Price:$410,000
- Price per sq. ft.:$375.46
- Tax amount:$1,924 (2025)
Features and amenities
- Amenities:Ceiling Fan, High Ceilings, Vaulted Ceiling, Wood Floors, Wood Frame Windows
Parking
- Parking description:Driveway, Off Street
 All information provided is deemed reliable but is not guaranteed and should be independently verified. The content relating to real estate for sale on this web site comes in part from the IDX program of the RMLS of Portland Oregon. Real estate listings held by brokerage firms other than ERA Freeman & Associates, Realtors are marked with the RMLS logo and detailed information about these properties includes the names of the listing brokers. Copyright 2026 RMLS, Portland, Oregon. Last updated: October 22, 2026
New listings near 9947 Beach Dr
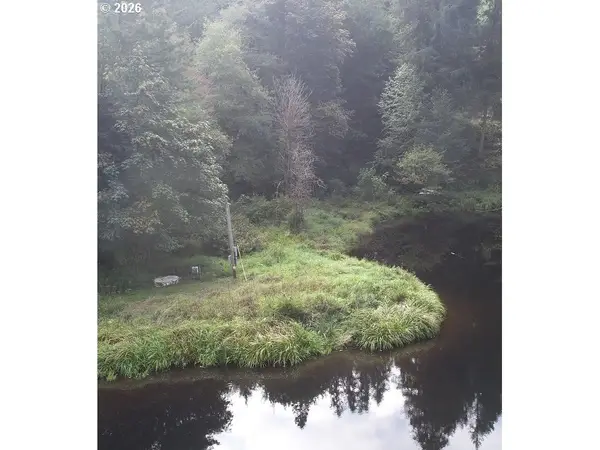 $75,000Active0.33 Acres
71563 Fishhawk Rd, Birkenfeld, OR 97016
MLS# 775037919Listed by: MORE REALTY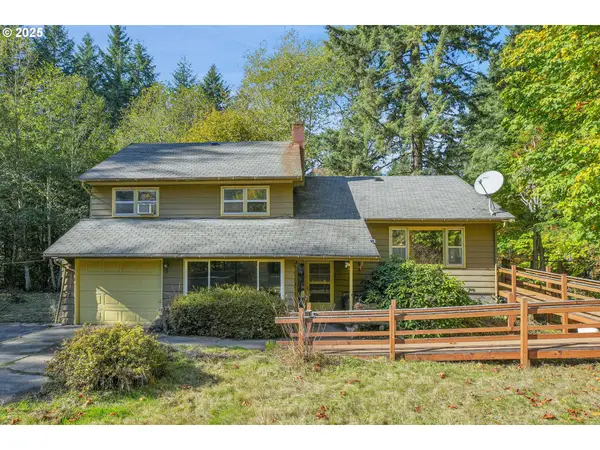 $399,000Active3 beds 3 baths2,462 sq. ft.
47085 Old 77 Vesper Ln, Birkenfeld, OR 97016
MLS# 597947003Listed by: MORE REALTY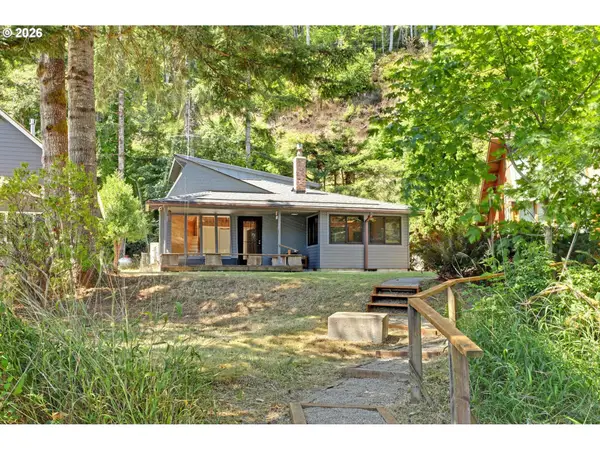 $479,900Active4 beds 2 baths1,949 sq. ft.
71600 Northshore Dr, Birkenfeld, OR 97016
MLS# 588700258Listed by: THE AGENCY PORTLAND $299,000Pending3 beds 2 baths1,400 sq. ft.
76201 Highway 202, Birkenfeld, OR 97016
MLS# 759681204Listed by: MORE REALTY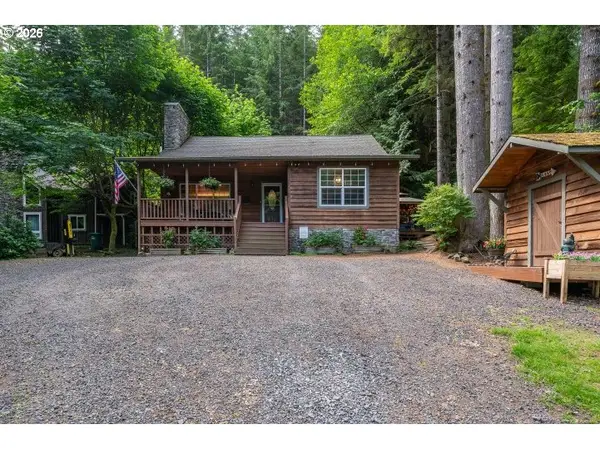 $425,000Active4 beds 3 baths2,400 sq. ft.
10256 Ridge View Ter, Birkenfeld, OR 97016
MLS# 454134872Listed by: VANTAGE POINT BROKERS, LLC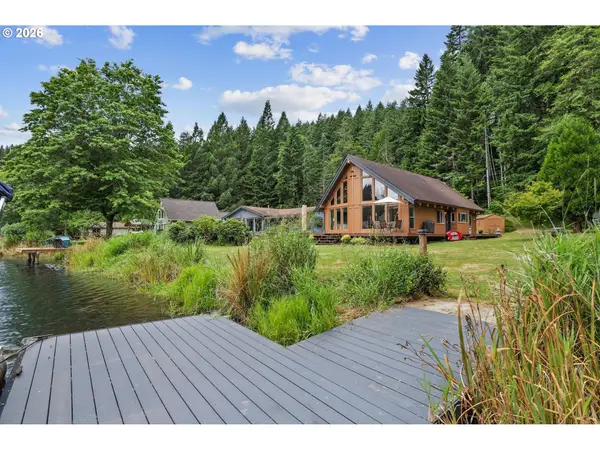 $574,900Active3 beds 2 baths1,911 sq. ft.
71578 Northshore Dr, Birkenfeld, OR 97016
MLS# 320653447Listed by: THE AGENCY PORTLAND $425,000Active3 beds 2 baths1,610 sq. ft.
71624 Fishhawk Rd, Birkenfeld, OR 97016
MLS# 338207179Listed by: JOHN L. SCOTT MARKET CENTER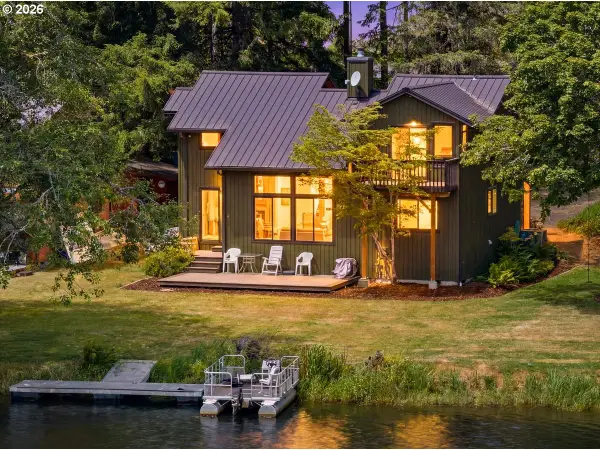 $550,000Active2 beds 2 baths1,717 sq. ft.
71616 Northshore Dr, Birkenfeld, OR 97016
MLS# 587314266Listed by: PREMIERE PROPERTY GROUP, LLC- Open Sat, 10am to 2pm
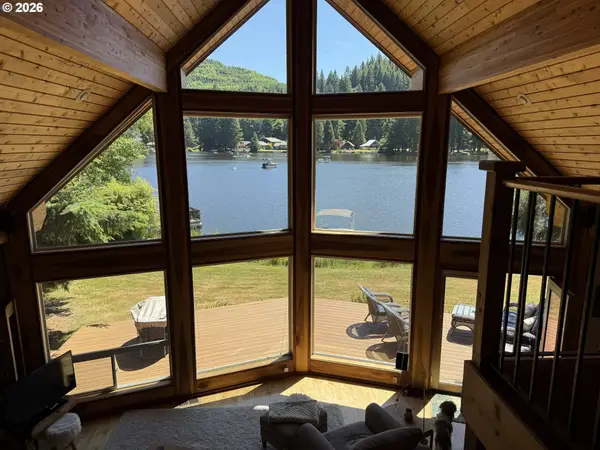 $659,000Active3 beds 3 baths1,992 sq. ft.
71810 Northshore Dr, Birkenfeld, OR 97016
MLS# 387643915Listed by: REALTYNET, LLC


Protect your home and budget from life's surprises with an Assurant Home Warranty, backed by a partner that supports you through every step of homeownership. Explore Plans.
© 2023 - 2026 ERA Franchise Systems LLC. All rights reserved. ERA Franchise Systems LLC fully supports the principles of the Fair Housing Act and the Equal Opportunity Act. ERA, ERA Real Estate powered, and their respective logos are registered service marks of ERA Franchise Systems LLC. Each office is independently owned and operated.