
70668 Kaporie #BBH 11, Black Butte Ranch, OR 97759
Local realty services provided by:Duke Warner Realty ERA Powered
Listed by: beau l. dyer
Office: ponderosa properties
MLS#:220222067
Source:OR_SOMLS
Price summary
- Price:$729,900
- Price per sq. ft.:$543.89
- Monthly HOA dues:$721
About this home
Imagine mornings on your back deck, coffee in hand, trees filling the view in every direction, and the quietness of Black Butte Ranch all around you. That's what's waiting at 70668 Kaporie, a 3-bedroom, 2-bath house on an elevated lot with a wide, forested neighborhood view. Thoughtfully updated with fresh tile floors, fully remodeled bathrooms, solid surface countertops, and a new heat pump mean you're getting comfort and reliability without a to-do list. The rock fireplace anchors the living room and the wood paneling gives it that classic Black Butte House feel. The back deck is the real star. It's got room to grill, room to relax, and that spacious forested view that makes you forget about everything else. The elevated setting keeps it private and peaceful. Glaze Meadow amenities are just around the corner: pool, tennis, bike trails, and golf. This property is turn-key for your vacation rental or personal retreat.
Contact an agent
Home facts
- Year built:1978
- Subdivision & Development:Black Butte Ranch
- Listing ID #:220222067
- Added:103 day(s) ago
- Updated:September 05, 2026 at 02:48 PM
Rooms and interior
- Bedrooms:3
- Total bathrooms:2
- Full bathrooms:2
- Flooring:Carpet, Tile
- Bathrooms Description:Fiberglass Stall Shower
- Kitchen Description:Dishwasher, Microwave, Range, Refrigerator
- Bedroom Description:Primary Downstairs
- Living area:1,342 sq. ft.
Heating and cooling
- Cooling:Heat Pump
- Heating:Forced Air, Heat Pump
Structure and exterior
- Roof:Metal
- Year built:1978
- Building area:1,342 sq. ft.
- Lot area:0.22 Acres
- Lot Features:Rock Outcropping, Wooded
- Architectural Style:Chalet, Northwest
- Construction Materials:Frame
- Foundation Description:Stemwall
- Levels:2 Story
Schools
- High school:Sisters High
- Middle school:Sisters Middle
- Elementary school:Sisters Elem
Utilities
- Water:Public
- Sewer:Public Sewer
Finances and disclosures
- Price:$729,900
- Price per sq. ft.:$543.89
- Tax amount:$7,020 (2025)
Features and amenities
- Appliances:Dishwasher, Microwave, Range, Refrigerator
Parking
- Parking description:Asphalt, Shared Driveway
New listings near 70668 Kaporie #BBH 11
- New
 $2,600,000Active5 beds 5 baths4,764 sq. ft.
70448 Bowdenii #GM226, Black Butte Ranch, OR 97759
MLS# 220228173Listed by: STELLAR REALTY NORTHWEST - New
 $2,050,000Active4 beds 4 baths3,318 sq. ft.
13442 Galium, Gm369, Black Butte Ranch, OR 97759
MLS# 220227940Listed by: CASCADE HASSON SIR - New
 $1,150,000Active3 beds 3 baths2,719 sq. ft.
13441 Triflorium, Black Butte Ranch, OR 97759
MLS# 220227452Listed by: BEND PREMIER REAL ESTATE LLC - New
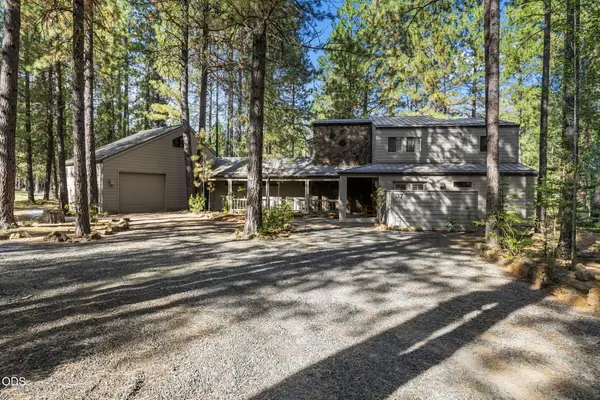 $1,350,000Active4 beds 4 baths2,358 sq. ft.
13314 Betony #GH 37, Black Butte Ranch, OR 97759
MLS# 220227790Listed by: PONDEROSA PROPERTIES 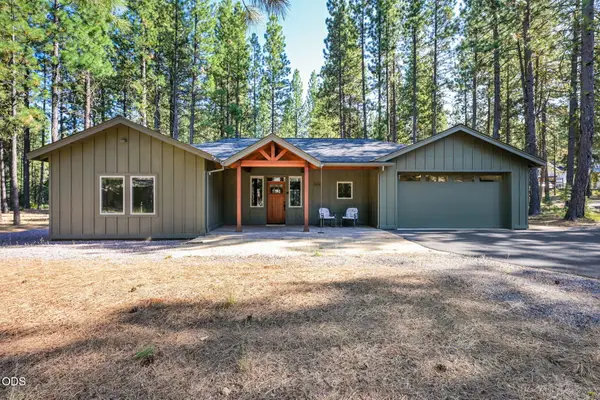 $1,195,000Active3 beds 3 baths1,876 sq. ft.
70828 Purslane, Sh 7, Black Butte Ranch, OR 97759
MLS# 220227400Listed by: CASCADE HASSON SIR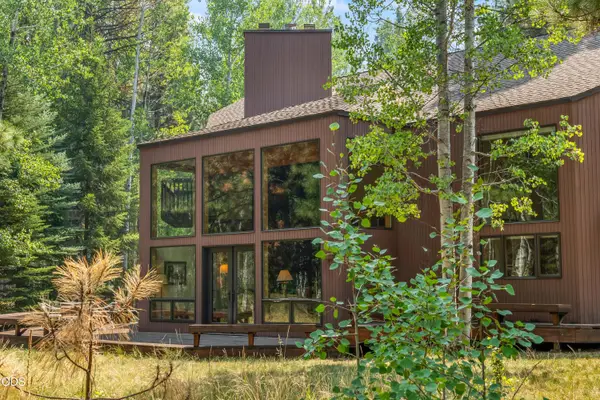 $1,600,000Pending3 beds 5 baths3,721 sq. ft.
70535 Salal, Sisters, OR 97759
MLS# 220227047Listed by: BERKSHIRE HATHAWAY HOMESERVICE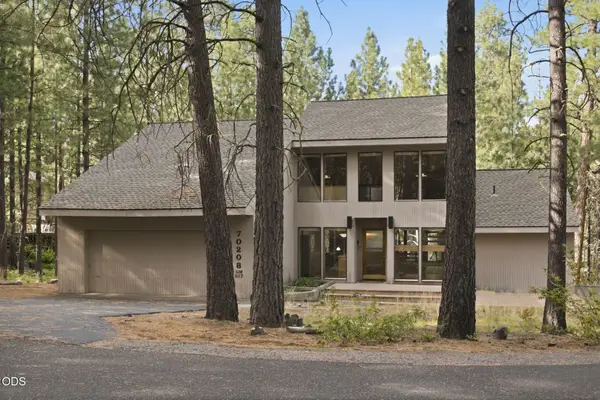 Listed by ERA$749,000Active3 beds 3 baths1,733 sq. ft.
70208 Viola, Sisters, OR 97759
MLS# 220226261Listed by: DUKE WARNER REALTY ERA POWERED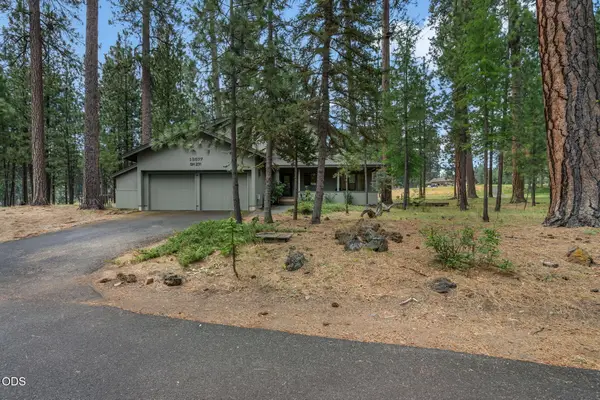 $995,000Active3 beds 3 baths2,056 sq. ft.
13577 Star Flower #GM 271, Black Butte Ranch, OR 97759
MLS# 220226190Listed by: PONDEROSA PROPERTIES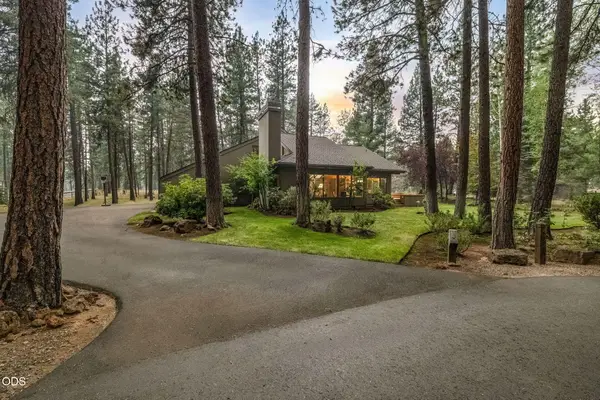 $1,495,000Active3 beds 3 baths2,879 sq. ft.
70919 Amaranth #EM 52, Black Butte Ranch, OR 97759
MLS# 220226027Listed by: PONDEROSA PROPERTIES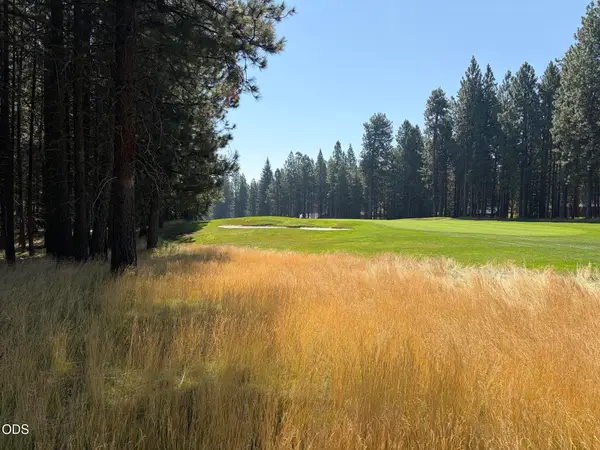 $499,000Active0.67 Acres
13471 Dahlia #GM 329, Black Butte Ranch, OR 97759
MLS# 220225923Listed by: BLACK BUTTE REALTY GROUP


Protect your home and budget from life's surprises with an Assurant Home Warranty, backed by a partner that supports you through every step of homeownership. Explore Plans.
© 2023 - 2026 ERA Franchise Systems LLC. All rights reserved. ERA Franchise Systems LLC fully supports the principles of the Fair Housing Act and the Equal Opportunity Act. ERA, ERA Real Estate powered, and their respective logos are registered service marks of ERA Franchise Systems LLC. Each office is independently owned and operated.