
70833 Goosefoot #GH 303, Black Butte Ranch, OR 97759
Local realty services provided by:Duke Warner Realty ERA Powered
Listed by: thomas arends, phil arends
Office: ponderosa properties
MLS#:220221728
Source:OR_SOMLS
Price summary
- Price:$995,000
- Price per sq. ft.:$487.98
- Monthly HOA dues:$581
About this home
Experience refined mountain living in this beautifully updated home in Black Butte Ranch. This 2,039 sq ft retreat blends modern design with timeless Northwest style & features extensive high-end upgrades throughout. Improvements include an architectural-grade composite roof with new sheeting & gutters, 4-head mini-split HVAC system, insulated garage doors, exterior paint, & all crawl spaces cleaned & wrapped with vapor barriers. The stunning primary suite offers wide plank wood floors, heated slate floors, heated towel rack, slate shower with glass surround, custom walk-in closet, new windows/doors, & dedicated water heater. The kitchen shines with quartz countertops, tile backsplash & flooring, stainless sink, disposal, & updated appliances. Additional updates include hand-troweled drywall texture, new carpet, paint, custom whitewash trim, washer/dryer, updated baths, & a sealed breezeway with glass doors. The Paulina Pool & Tennis Courts just down the road! Book your showing today!
Contact an agent
Home facts
- Year built:1973
- Subdivision & Development:Black Butte Ranch
- Listing ID #:220221728
- Added:107 day(s) ago
- Updated:September 05, 2026 at 02:48 PM
Rooms and interior
- Bedrooms:3
- Total bathrooms:3
- Full bathrooms:3
- Flooring:Carpet, Hardwood, Stone, Tile
- Bathrooms Description:Enclosed Toilet(s), Fiberglass Stall Shower, Tile Shower
- Kitchen Description:Dishwasher, Oven, Range, Range Hood, Refrigerator
- Bedroom Description:Primary Downstairs
- Living area:2,039 sq. ft.
Heating and cooling
- Cooling:Ductless, Heat Pump, Zoned
- Heating:Ductless, Electric, Heat Pump, Zoned
Structure and exterior
- Roof:Composition
- Year built:1973
- Building area:2,039 sq. ft.
- Lot area:0.3 Acres
- Lot Features:Corner Lot, Landscaped, Native Plants, Sloped
- Architectural Style:Northwest
- Construction Materials:Frame
- Foundation Description:Stemwall
- Levels:2 Story
Schools
- High school:Sisters High
- Middle school:Sisters Middle
- Elementary school:Sisters Elem
Utilities
- Water:Public
- Sewer:Public Sewer
Finances and disclosures
- Price:$995,000
- Price per sq. ft.:$487.98
- Tax amount:$9,673 (2025)
Features and amenities
- Appliances:Dishwasher, Oven, Range, Range Hood, Refrigerator, Washer, Water Heater
Parking
- Parking description:Attached, Garage Door Opener
- Garage:Yes
- Garage spaces:2
New listings near 70833 Goosefoot #GH 303
- New
 $2,600,000Active5 beds 5 baths4,764 sq. ft.
70448 Bowdenii #GM226, Black Butte Ranch, OR 97759
MLS# 220228173Listed by: STELLAR REALTY NORTHWEST - New
 $2,050,000Active4 beds 4 baths3,318 sq. ft.
13442 Galium, Gm369, Black Butte Ranch, OR 97759
MLS# 220227940Listed by: CASCADE HASSON SIR - New
 $1,150,000Active3 beds 3 baths2,719 sq. ft.
13441 Triflorium, Black Butte Ranch, OR 97759
MLS# 220227452Listed by: BEND PREMIER REAL ESTATE LLC - New
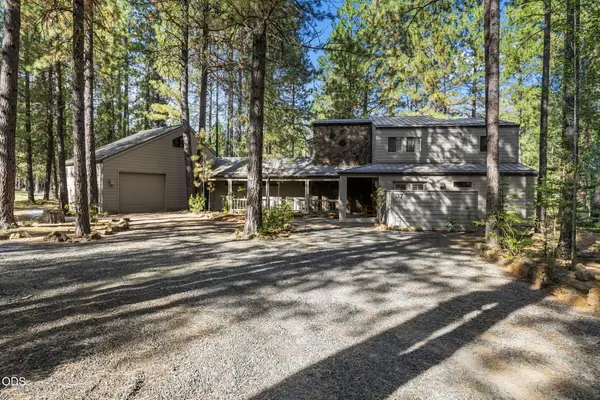 $1,350,000Active4 beds 4 baths2,358 sq. ft.
13314 Betony #GH 37, Black Butte Ranch, OR 97759
MLS# 220227790Listed by: PONDEROSA PROPERTIES 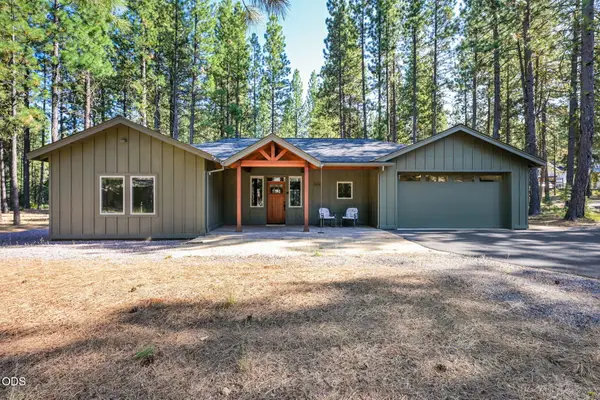 $1,195,000Active3 beds 3 baths1,876 sq. ft.
70828 Purslane, Sh 7, Black Butte Ranch, OR 97759
MLS# 220227400Listed by: CASCADE HASSON SIR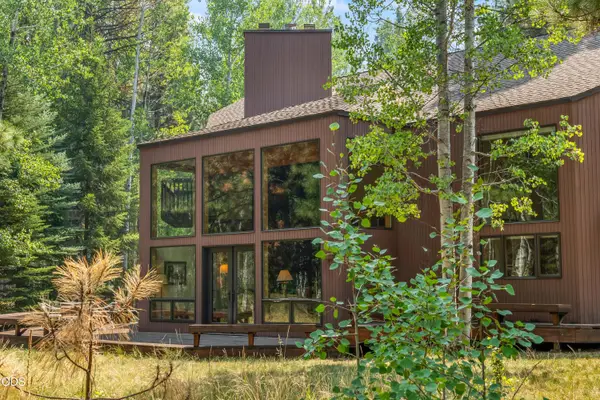 $1,600,000Pending3 beds 5 baths3,721 sq. ft.
70535 Salal, Sisters, OR 97759
MLS# 220227047Listed by: BERKSHIRE HATHAWAY HOMESERVICE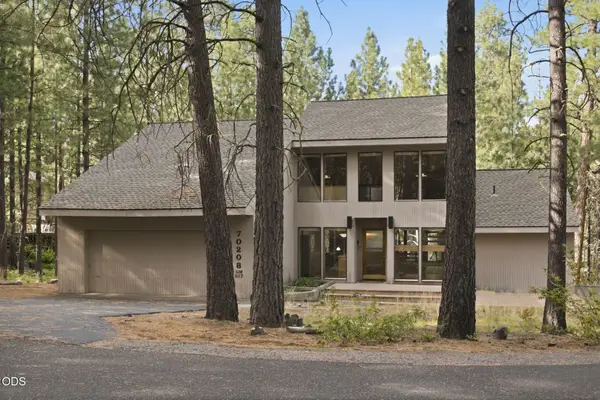 Listed by ERA$749,000Active3 beds 3 baths1,733 sq. ft.
70208 Viola, Sisters, OR 97759
MLS# 220226261Listed by: DUKE WARNER REALTY ERA POWERED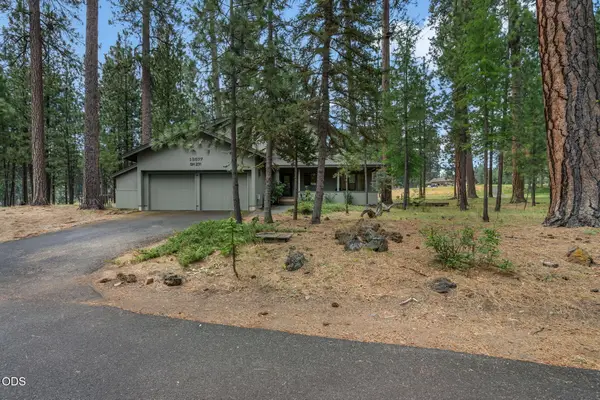 $995,000Active3 beds 3 baths2,056 sq. ft.
13577 Star Flower #GM 271, Black Butte Ranch, OR 97759
MLS# 220226190Listed by: PONDEROSA PROPERTIES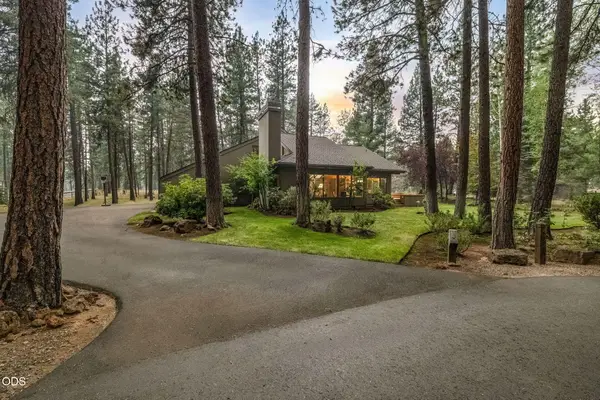 $1,495,000Active3 beds 3 baths2,879 sq. ft.
70919 Amaranth #EM 52, Black Butte Ranch, OR 97759
MLS# 220226027Listed by: PONDEROSA PROPERTIES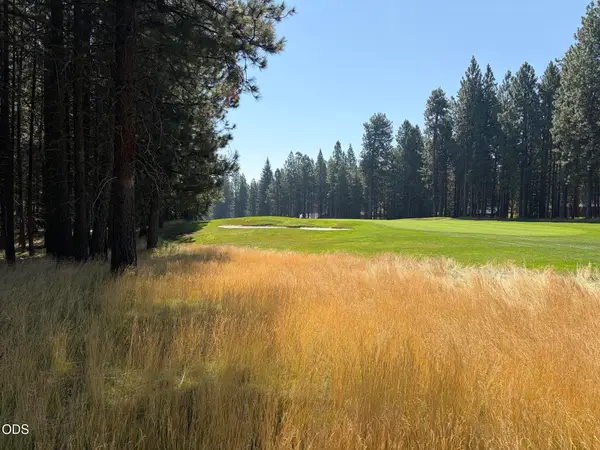 $499,000Active0.67 Acres
13471 Dahlia #GM 329, Black Butte Ranch, OR 97759
MLS# 220225923Listed by: BLACK BUTTE REALTY GROUP


Protect your home and budget from life's surprises with an Assurant Home Warranty, backed by a partner that supports you through every step of homeownership. Explore Plans.
© 2023 - 2026 ERA Franchise Systems LLC. All rights reserved. ERA Franchise Systems LLC fully supports the principles of the Fair Housing Act and the Equal Opportunity Act. ERA, ERA Real Estate powered, and their respective logos are registered service marks of ERA Franchise Systems LLC. Each office is independently owned and operated.