
1682 SE 11th Ave, Canby, OR 97013
Local realty services provided by:Knipe Realty ERA Powered
1682 SE 11th Ave,Canby, OR 97013
$599,900
- 3 Beds
- 2 Baths
- 1,838 sq. ft.
- Single family
- Active
Upcoming open houses
- Sat, Sep 0501:00 pm - 03:00 pm
Listed by: anne stewart, erika hagfors
Office: exp realty, llc.888-814-9613
MLS#:232856689
Source:PORTLAND
Price summary
- Price:$599,900
- Price per sq. ft.:$326.39
About this home
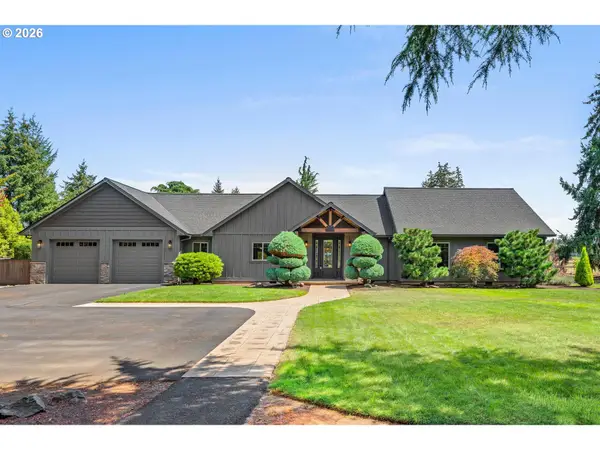
Turn-key, one-level home filled with natural light and thoughtful updates throughout, including a new roof installed in June 2023 with a transferable warranty. The open kitchen flows into the family room and features a large center island and stainless steel appliances, including the refrigerator, range, microwave and dishwasher. New LVP flooring and carpet give the home a fresh, move-in-ready feel. The primary suite features a ceiling fan and soaking tub, while the den provides flexible space for a home office or additional living area. Above the garage, a finished bonus/office space with heating and air conditioning adds even more versatility, along with separate attic storage accessed by a pull-down ladder. Additional features include a tankless water heater, security camera system, washer and dryer, plus an additional refrigerator and freezer in the garage. Outside, enjoy low-maintenance landscaping, a welcoming front water feature, raised garden beds and dedicated RV parking with a 30-amp power hookup....
Contact an agent
Home facts
- Year built:1999
- Subdivision & Development:FAIRWAY DOWNS
- Listing ID #:232856689
- Added:1 day(s) ago
- Updated:September 04, 2026 at 04:25 AM
Rooms and interior
- Bedrooms:3
- Total bathrooms:2
- Full bathrooms:2
- Kitchen Description:Dishwasher, Down Draft, Free Standing Range, Free Standing Refrigerator, Island, Microwave, Pantry, Plumbed For Icemaker, Stainless Steel Appliance
- Basement Description:Crawl Space
- Living area:1,838 sq. ft.
Heating and cooling
- Heating:Forced Air 90
Structure and exterior
- Roof:Composition
- Year built:1999
- Building area:1,838 sq. ft.
- Lot Features:Level
- Architectural Style:1 Story, Ranch
- Exterior Features:Covered Patio, Fenced, RV Boat Storage, RV Parking, Raised Beds, Tool Shed, Water Feature, Yard
- Foundation Description:Concrete Perimeter
- Levels:1 Story
Schools
- High school:Canby
- Middle school:Baker Prairie
- Elementary school:Lee
Utilities
- Water:Public Water
- Sewer:Public Sewer
Finances and disclosures
- Price:$599,900
- Price per sq. ft.:$326.39
- Tax amount:$5,351 (2025)
Features and amenities
- Laundry features:Washer/Dryer
- Amenities:Ceiling Fan, Garage Door Opener, Laundry, Vaulted Ceiling, Vinyl Frame Windows, Wall To Wall Carpet
Parking
- Total parking spaces:2
- Parking description:Driveway, On street
- Garage spaces:2
 All information provided is deemed reliable but is not guaranteed and should be independently verified. The content relating to real estate for sale on this web site comes in part from the IDX program of the RMLS of Portland Oregon. Real estate listings held by brokerage firms other than Knipe Realty ERA Powered are marked with the RMLS logo and detailed information about these properties includes the names of the listing brokers. Copyright 2026 RMLS, Portland, Oregon. Last updated: September 4, 2026
New listings near 1682 SE 11th Ave
- Open Fri, 2 to 4pmNew
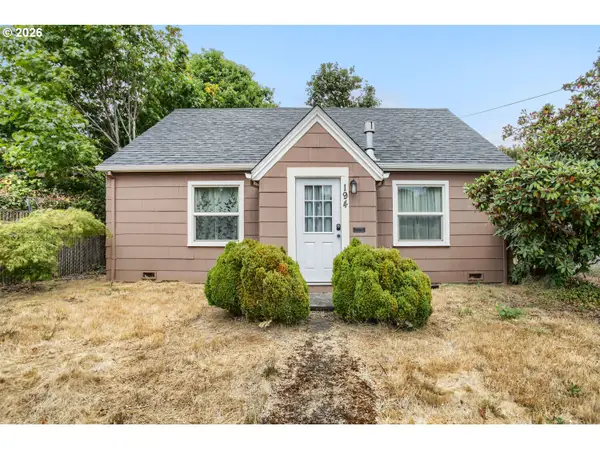 $315,000Active3 beds 2 baths1,226 sq. ft.
194 S Elm St, Canby, OR 97013
MLS# 309604056Listed by: KELLER WILLIAMS SUNSET CORRIDOR - New
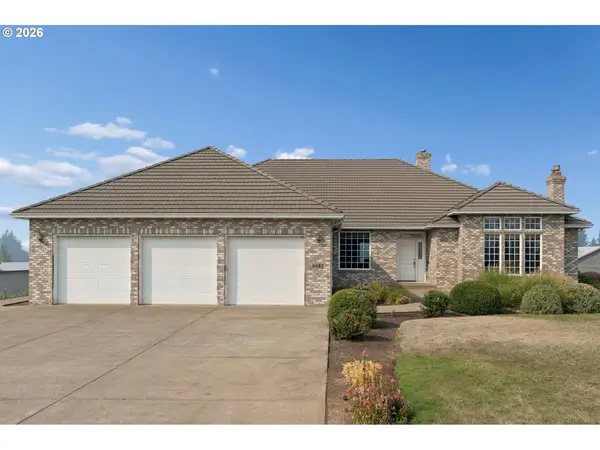 $2,250,000Active3 beds 3 baths6,000 sq. ft.
9903 S Kraxberger Rd, Canby, OR 97013
MLS# 665755783Listed by: PREMIERE PROPERTY GROUP, LLC - New
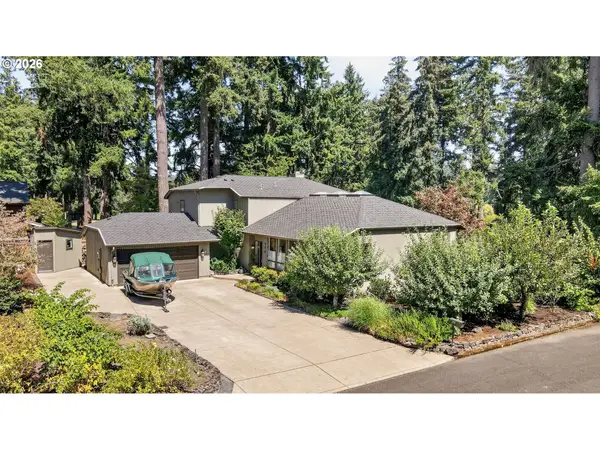 $1,200,000Active3 beds 3 baths2,750 sq. ft.
770 NE 31st Pl, Canby, OR 97013
MLS# 224953439Listed by: PREMIERE PROPERTY GROUP, LLC - New
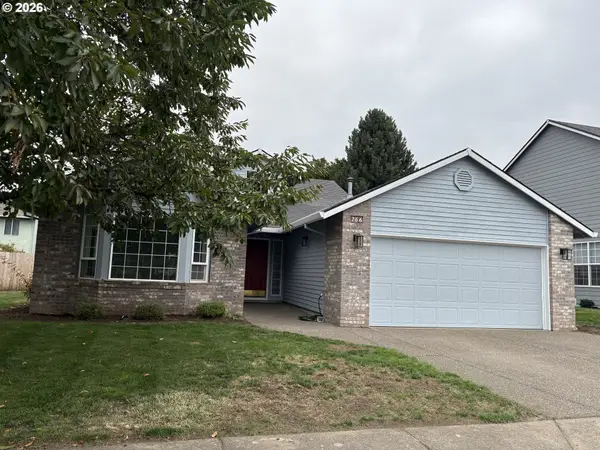 $569,900Active3 beds 2 baths1,777 sq. ft.
266 SE 10th Ave, Canby, OR 97013
MLS# 601191801Listed by: EQUITY OREGON REAL ESTATE 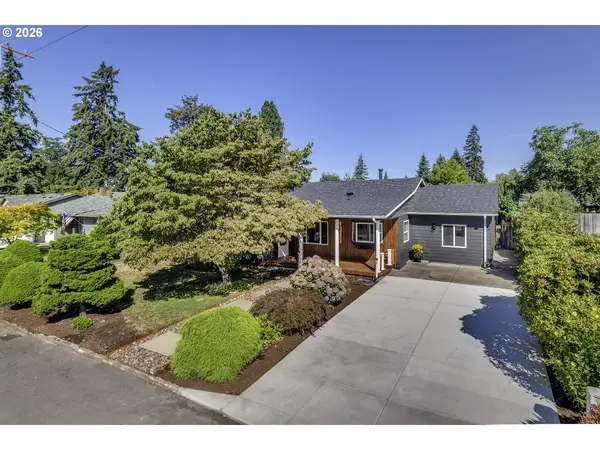 $625,000Pending4 beds 3 baths2,618 sq. ft.
352 SW 6th Ave, Canby, OR 97013
MLS# 475277221Listed by: PELLEGO, LLC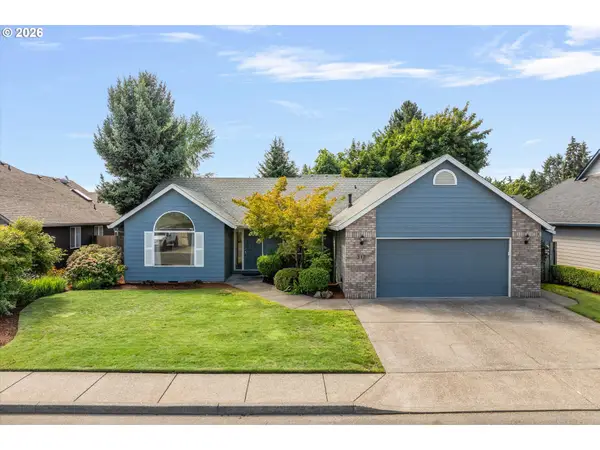 $514,900Pending3 beds 2 baths1,711 sq. ft.
317 SE 9th Ave, Canby, OR 97013
MLS# 712891206Listed by: BETTER HOMES & GARDENS REALTY- New
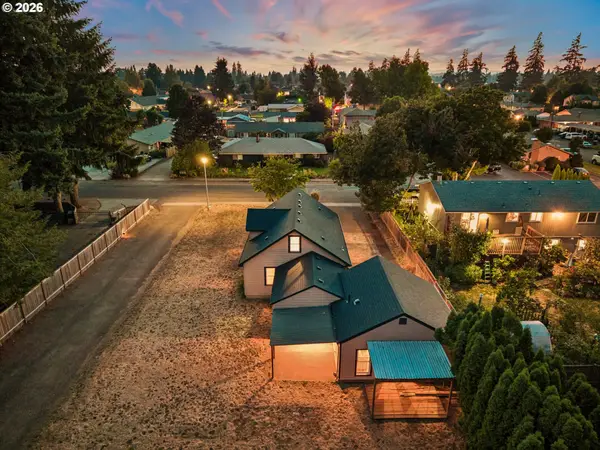 $449,900Active5 beds 3 baths2,600 sq. ft.
1520 N Maple St, Canby, OR 97013
MLS# 115158832Listed by: KELLER WILLIAMS PDX CENTRAL - New
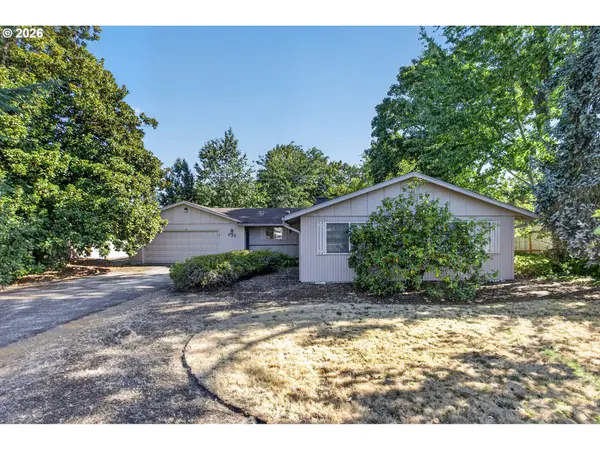 $539,900Active3 beds 2 baths1,624 sq. ft.
635 NW 8th Pl, Canby, OR 97013
MLS# 175934760Listed by: RE/MAX EQUITY GROUP - New
 $1,895,000Active4 beds 4 baths3,486 sq. ft.
27200 S Barlow Rd, Canby, OR 97013
MLS# 192010540Listed by: CASCADE HASSON SOTHEBY'S INTERNATIONAL REALTY


Protect your home and budget from life's surprises with an Assurant Home Warranty, backed by a partner that supports you through every step of homeownership. Explore Plans.
© 2023 - 2026 ERA Franchise Systems LLC. All rights reserved. ERA Franchise Systems LLC fully supports the principles of the Fair Housing Act and the Equal Opportunity Act. ERA, ERA Real Estate powered, and their respective logos are registered service marks of ERA Franchise Systems LLC. Each office is independently owned and operated.