
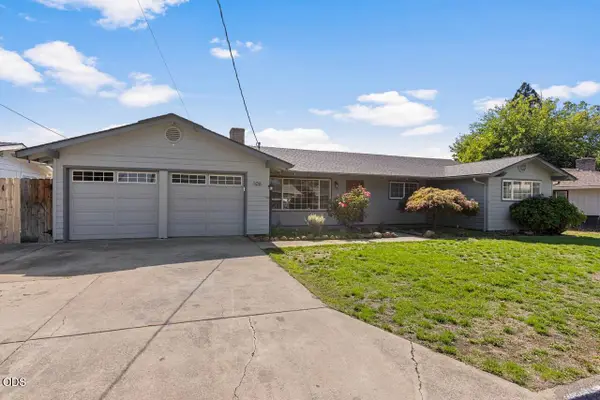
112 Saxbury Drive, Central Point, OR 97502
Local realty services provided by:Duke Warner Realty ERA Powered
112 Saxbury Drive,Central Point, OR 97502
$400,000
- 3 Beds
- 2 Baths
- 1,508 sq. ft.
- Single family
- Active
Upcoming open houses
- Sun, Sep 2701:00 pm - 03:00 pm
Listed by: shannon tomes
Office: john l. scott ashland
MLS#:220229188
Source:OR_SOMLS
Price summary
- Price:$400,000
- Price per sq. ft.:$265.25
About this home
Nicely maintained home in an established neighborhood with a comfortable and versatile floor plan. The spacious living room and separate family room offer plenty of space to relax and entertain, while the large bedrooms provide room to spread out. Vinyl windows and newer laminate flooring add to the home's appeal. Outside, enjoy a lovely established backyard with a covered patio--perfect for outdoor dining, entertaining or simply relaxing. The large side parking area provides excellent RV parking and additional space for vehicles or toys. Conveniently located close to schools, shopping, medical facilities and other everyday amenities.
Contact an agent
Home facts
- Year built:1970
- Subdivision & Development:West Pine Villa Subdivision
- Listing ID #:220229188
- Added:1 day(s) ago
- Updated:September 26, 2026 at 10:50 AM
Rooms and interior
- Bedrooms:3
- Total bathrooms:2
- Full bathrooms:2
- Flooring:Laminate
- Bathrooms Description:Double Vanity, Fiberglass Stall Shower, Shower/Tub Combo
- Kitchen Description:Dishwasher, Microwave, Oven, Range, Refrigerator
- Living area:1,508 sq. ft.
Heating and cooling
- Cooling:Heat Pump
- Heating:Heat Pump
Structure and exterior
- Roof:Composition
- Year built:1970
- Building area:1,508 sq. ft.
- Lot area:0.18 Acres
- Lot Features:Fenced, Landscaped, Level, Sprinklers In Front, Sprinklers In Rear
- Architectural Style:Ranch
- Construction Materials:Frame
- Foundation Description:Concrete Perimeter
- Levels:1 Story
Schools
- High school:Crater High
- Middle school:Scenic Middle
- Elementary school:Mae Richardson Elem
Utilities
- Water:Public
- Sewer:Public Sewer
Finances and disclosures
- Price:$400,000
- Price per sq. ft.:$265.25
- Tax amount:$3,316 (2025)
Features and amenities
- Appliances:Dishwasher, Microwave, Oven, Range, Refrigerator, Water Heater
Parking
- Parking description:Attached, Concrete, Driveway, Garage Door Opener, RV Access/Parking
- Garage:Yes
- Garage spaces:1
New listings near 112 Saxbury Drive
- New
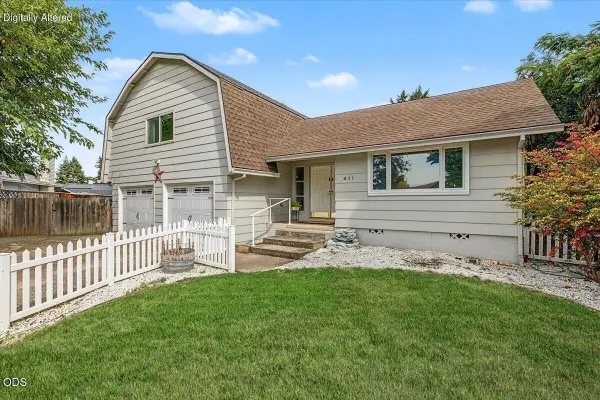 $550,000Active3 beds 3 baths2,160 sq. ft.
611 Edwina Avenue, Central Point, OR 97502
MLS# 220229212Listed by: JOHN L. SCOTT MEDFORD - Open Sat, 11am to 1pmNew
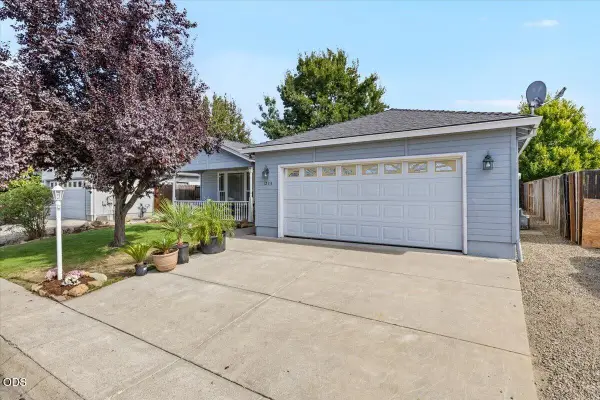 $398,000Active3 beds 2 baths1,643 sq. ft.
1233 Pheasant Way, Central Point, OR 97502
MLS# 220229167Listed by: REDFIN - Open Sat, 12 to 2pmNew
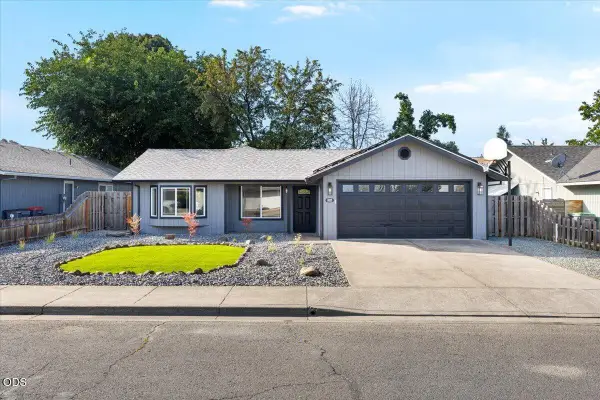 $399,900Active3 beds 2 baths1,133 sq. ft.
338 Joseph Street, Central Point, OR 97502
MLS# 220229133Listed by: JOHN L. SCOTT MEDFORD - New
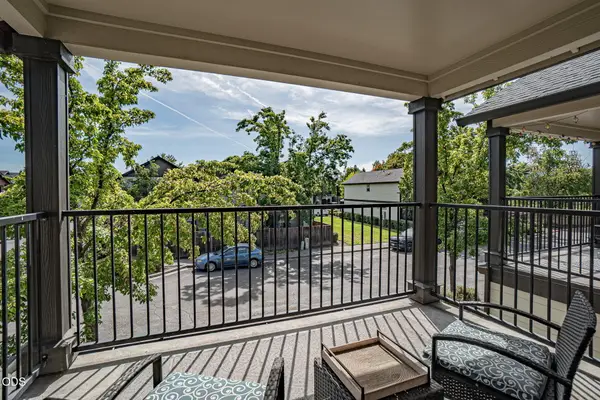 $305,000Active2 beds 3 baths1,266 sq. ft.
257 Daisy Creek Village Drive, Central Point, OR 97502
MLS# 220229119Listed by: JOHN L. SCOTT MEDFORD - New
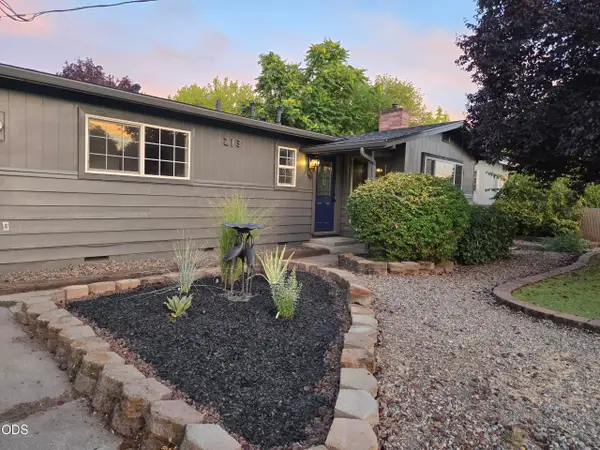 $329,000Active3 beds 1 baths996 sq. ft.
213 Corcoran Lane, Central Point, OR 97502
MLS# 220229039Listed by: REALTY NET OF CENTRAL OREGON - New
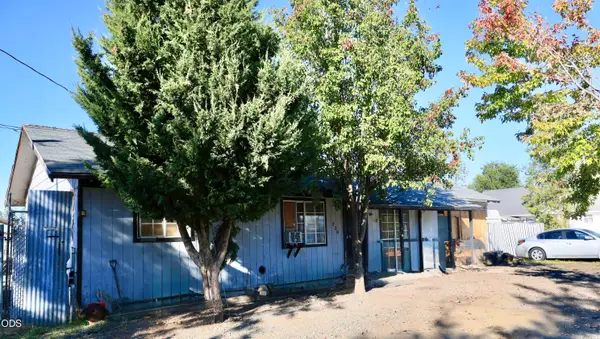 $199,900Active2 beds 1 baths864 sq. ft.
238 Orr Drive, Central Point, OR 97502
MLS# 220229009Listed by: 541 REAL ESTATE LLC 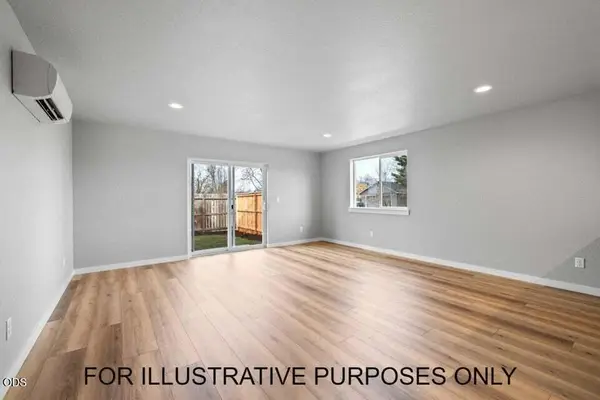 $519,000Active-- beds -- baths1,956 sq. ft.
1149 Annalise Street, Central Point, OR 97502
MLS# 220226946Listed by: REAL BROKER- New
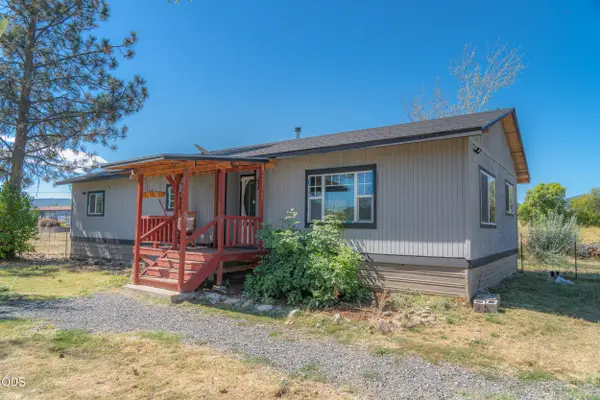 $340,000Active3 beds 2 baths1,344 sq. ft.
14405 Table Rock Road, Central Point, OR 97502
MLS# 220228977Listed by: RE/MAX PLATINUM - New
 $419,900Active5 beds 3 baths1,828 sq. ft.
106 Victoria Way, Central Point, OR 97502
MLS# 220228948Listed by: INVEST RITE REALTY GROUP, LLC


Protect your home and budget from life's surprises with an Assurant Home Warranty, backed by a partner that supports you through every step of homeownership. Explore Plans.
© 2023 - 2026 ERA Franchise Systems LLC. All rights reserved. ERA Franchise Systems LLC fully supports the principles of the Fair Housing Act and the Equal Opportunity Act. ERA, ERA Real Estate powered, and their respective logos are registered service marks of ERA Franchise Systems LLC. Each office is independently owned and operated.