
262 Summer Glen Way, Central Point, OR 97502
Local realty services provided by:Duke Warner Realty ERA Powered
262 Summer Glen Way,Central Point, OR 97502
$489,000
- 3 Beds
- 2 Baths
- - sq. ft.
- Single family
- Sold
Listed by: lana lavenbarg
Office: re/max integrity grants pass
MLS#:220224676
Source:OR_SOMLS
Sorry, we are unable to map this address
Price summary
- Price:$489,000
About this home
Welcome to this bright, move-in-ready home designed for effortless modern living. The spacious, open-concept floor plan features large windows that flood every room with beautiful natural light. Upgraded flooring spans the entire interior, complemented by a fresh color palette from a complete top-to-bottom paint refresh (2022) (inside and out).The outdoor space is a true highlight, featuring a fully fenced backyard with a patio perfect for entertaining or relaxing. Maintenance is a breeze thanks to in-ground sprinkler systems servicing both the front and back lawns. Additional premium features include a brand-new roof (installed April 2026), a dedicated storage shed, and ample parking space for your RV or boat. NO SHOES in house please
Contact an agent
Home facts
- Year built:2000
- Subdivision & Development:N/A
- Listing ID #:220224676
- Added:36 day(s) ago
- Updated:August 11, 2026 at 06:03 PM
Rooms and interior
- Bedrooms:3
- Total bathrooms:2
- Full bathrooms:2
- Flooring:Bamboo, Tile
- Bathrooms Description:Dual Flush Toilet(s), Fiberglass Stall Shower, Shower/Tub Combo
- Kitchen Description:Cooktop, Dishwasher, Microwave, Oven, Range, Refrigerator
- Bedroom Description:Primary Downstairs
Heating and cooling
- Cooling:Heat Pump
- Heating:Forced Air, Natural Gas
Structure and exterior
- Roof:Composition
- Year built:2000
- Lot Features:Fenced, Garden, Level, Sprinkler Timer(s), Sprinklers In Front, Sprinklers In Rear
- Construction Materials:Frame
- Levels:1 Story
Schools
- High school:Check with District
- Middle school:Check with District
- Elementary school:Check with District
Utilities
- Water:Public
- Sewer:Public Sewer
Finances and disclosures
- Price:$489,000
- Tax amount:$4,662 (2025)
Features and amenities
- Appliances:Cooktop, Dishwasher, Microwave, Oven, Range, Refrigerator, Water Heater
Parking
- Parking description:Attached, Driveway, Garage Door Opener, RV Access/Parking
- Garage:Yes
- Garage spaces:2
New listings near 262 Summer Glen Way
- New
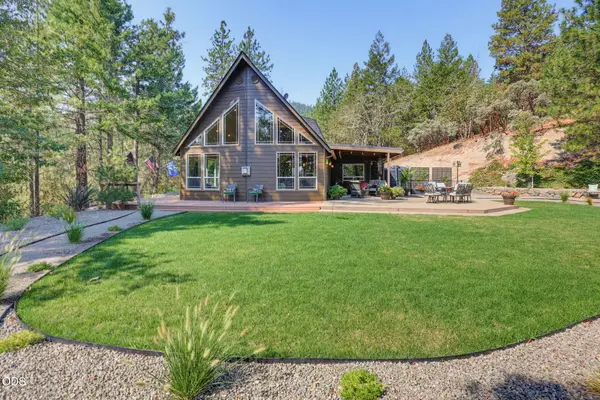 $2,295,808Active4 beds 3 baths4,088 sq. ft.
2355 Johns Peak Road, Central Point, OR 97502
MLS# 220226806Listed by: JOHN L. SCOTT MEDFORD - New
 $399,000Active3 beds 2 baths1,516 sq. ft.
1031 Temple Drive, Central Point, OR 97502
MLS# 220226112Listed by: WINDERMERE VAN VLEET EAGLE POINT - New
 $295,000Active40 Acres
11926 Blackwell, Central Point, OR 97502
MLS# 220226709Listed by: RE/MAX PLATINUM - New
 $699,000Active3 beds 3 baths2,792 sq. ft.
1981 Bluegrass Drive, Central Point, OR 97502
MLS# 220226622Listed by: RE/MAX INTEGRITY GRANTS PASS - New
 $412,000Active3 beds 2 baths1,647 sq. ft.
1222 Greentree Way, Central Point, OR 97502
MLS# 220226634Listed by: WINDERMERE REAL ESTATE SOUTHERN OREGON - New
 $75,000Active3 beds 2 baths924 sq. ft.
380 W Gregory Road #UNIT 21, Central Point, OR 97502
MLS# 220226543Listed by: PATRICK ILER REAL ESTATE 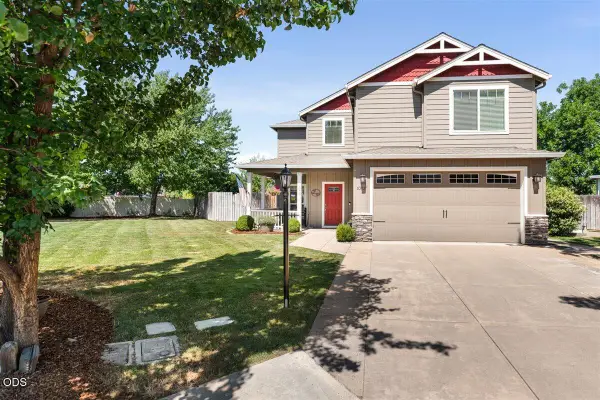 $539,900Pending4 beds 3 baths2,574 sq. ft.
1073 Cathedral Way, Central Point, OR 97502
MLS# 220226508Listed by: JOHN L. SCOTT MEDFORD- New
 $99,500Active1.6 Acres
Cascade Drive, Central Point, OR 97502
MLS# 220226409Listed by: RE/MAX INTEGRITY - New
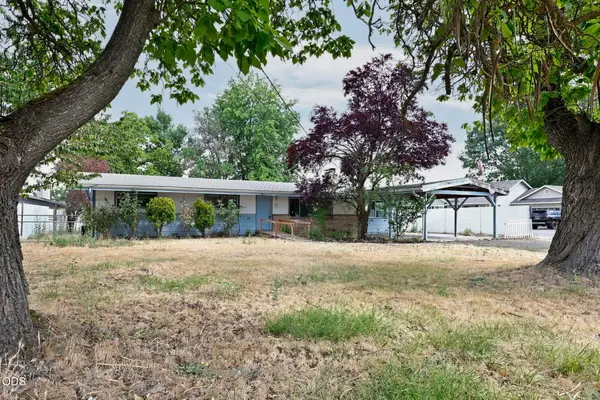 $299,900Active3 beds 3 baths1,612 sq. ft.
452 W Pine Street, Central Point, OR 97502
MLS# 220226368Listed by: RE/MAX INTEGRITY  $197,500Active0.43 Acres
4941 Old Stage Road #372W06A 2501, Central Point, OR 97502
MLS# 220219447Listed by: AMERICAN HOME & LAND, INC.


Protect your home and budget from life's surprises with an Assurant Home Warranty, backed by a partner that supports you through every step of homeownership. Explore Plans.
© 2023 - 2026 ERA Franchise Systems LLC. All rights reserved. ERA Franchise Systems LLC fully supports the principles of the Fair Housing Act and the Equal Opportunity Act. ERA, ERA Real Estate powered, and their respective logos are registered service marks of ERA Franchise Systems LLC. Each office is independently owned and operated.