
4873 Old Stage Road, Central Point, OR 97502
Local realty services provided by:Duke Warner Realty ERA Powered
4873 Old Stage Road,Central Point, OR 97502
$1,075,000
- 3 Beds
- 4 Baths
- 2,988 sq. ft.
- Single family
- Active
Listed by: jordan kramer
Office: john l. scott medford
MLS#:220228798
Source:OR_SOMLS
Price summary
- Price:$1,075,000
- Price per sq. ft.:$359.77
About this home
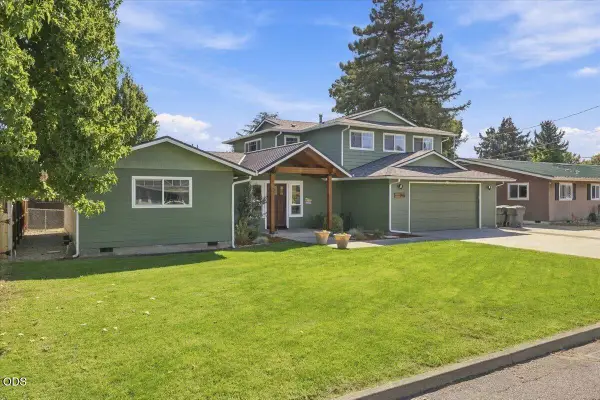
One owner 2018 custom built single level home in a highly desirable Old Stage Road location. Extremely private yet just minutes from Central Point and Medford, this exceptional property was built as the owner's personal residence by a local builder with more than 30 years of experience. Features include 3 bedrooms plus office, 4 full baths, an oversized primary suite, engineered hardwood floors, vaulted ceilings and extensive custom finishes. The kitchen showcases a massive granite island, handcrafted cabinetry, farm sink, prep sink, walk in pantry, black stainless appliances and double oven. Rock surround gas fireplace highlights the Living Room, covered stamped concrete patio and landscaped grounds. Finished 3 car garage plus 36 x 60 insulated shop with 12 ft door, heat, AC and full bath. Three RV spaces, dual driveways, paved access, fenced dog area and winter views of Mt. McLoughlin and the Table Rocks.
Contact an agent
Home facts
- Year built:2018
- Subdivision & Development:N/A
- Listing ID #:220228798
- Added:1 day(s) ago
- Updated:September 17, 2026 at 08:05 PM
Rooms and interior
- Bedrooms:3
- Total bathrooms:4
- Full bathrooms:4
- Flooring:Carpet, Hardwood, Tile
- Bathrooms Description:Double Vanity, Shower/Tub Combo, Soaking Tub, Tile Shower
- Kitchen Description:Dishwasher, Double Oven, Microwave, Range
- Bedroom Description:Primary Downstairs
- Living area:2,988 sq. ft.
Heating and cooling
- Cooling:Central Air, Heat Pump
- Heating:Forced Air, Heat Pump, Propane
- Central air:Yes
Structure and exterior
- Roof:Composition
- Year built:2018
- Building area:2,988 sq. ft.
- Lot area:3.5 Acres
- Lot Features:Sloped, Sprinkler Timer(s), Sprinklers In Front, Sprinklers In Rear
- Architectural Style:Contemporary
- Construction Materials:Frame
- Exterior Features:RV Dump, RV Hookup
- Foundation Description:Concrete Perimeter
- Levels:1 Story
Schools
- High school:Crater High
- Middle school:Scenic Middle
- Elementary school:Mae Richardson Elem
Utilities
- Water:Private, Well
- Sewer:Septic Tank, Standard Leach Field
Finances and disclosures
- Price:$1,075,000
- Price per sq. ft.:$359.77
- Tax amount:$5,866 (2025)
Features and amenities
- Appliances:Dishwasher, Double Oven, Microwave, Range, Tankless Water Heater
Parking
- Parking description:Asphalt, Attached, Garage Door Opener, RV Access/Parking, RV Garage
- Garage:Yes
- Garage spaces:3
New listings near 4873 Old Stage Road
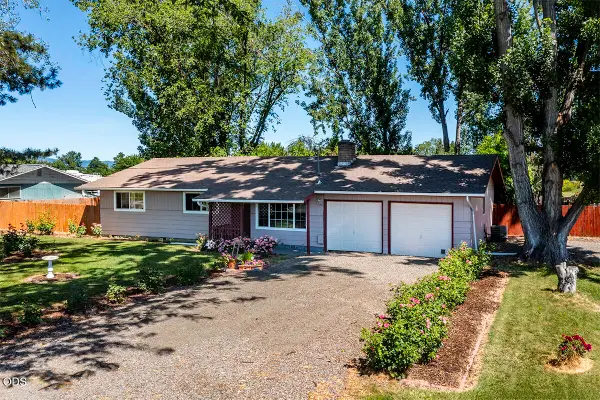 $476,000Active3 beds 2 baths1,464 sq. ft.
2705 Randall Avenue, Central Point, OR 97502
MLS# 220223241Listed by: JOHN L. SCOTT MEDFORD- New
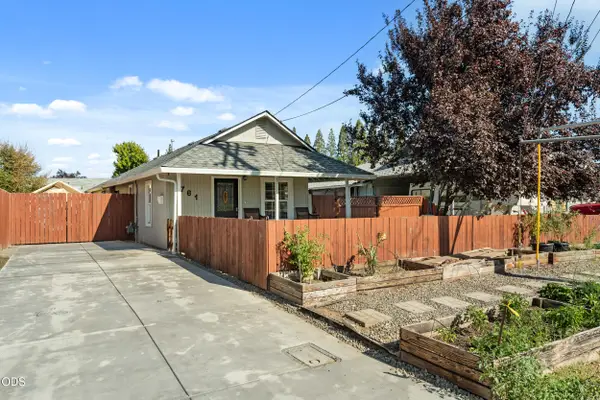 $340,000Active3 beds 2 baths1,011 sq. ft.
761 Hazel Street, Central Point, OR 97502
MLS# 220228699Listed by: CASCADE HASSON SOTHEBY'S INTERNATIONAL REALTY - New
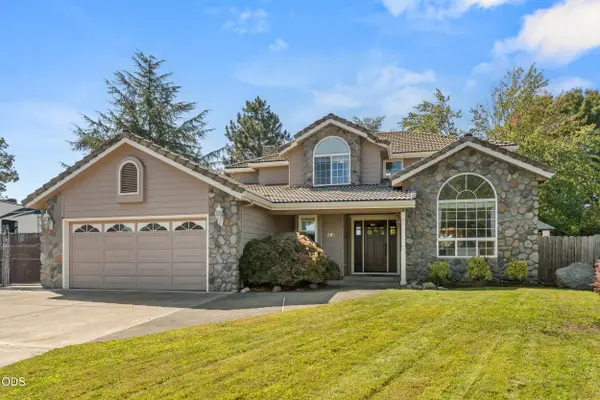 $575,000Active5 beds 3 baths2,496 sq. ft.
105 Amanda Court, Central Point, OR 97502
MLS# 220228700Listed by: CASCADE HASSON SOTHEBY'S INTERNATIONAL REALTY - Open Sat, 11am to 1pmNew
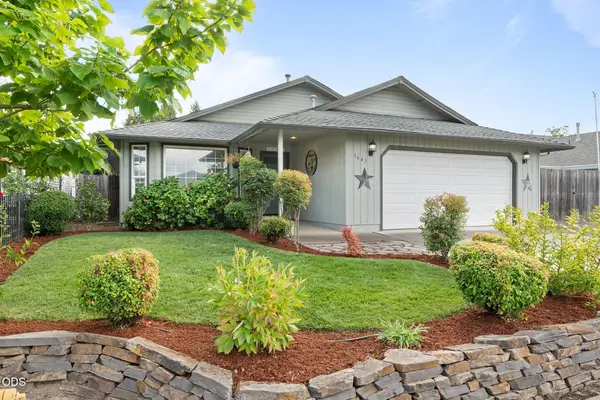 $400,000Active3 beds 2 baths1,484 sq. ft.
1643 Jessica Circle, Central Point, OR 97502
MLS# 220228690Listed by: JOHN L. SCOTT MEDFORD - New
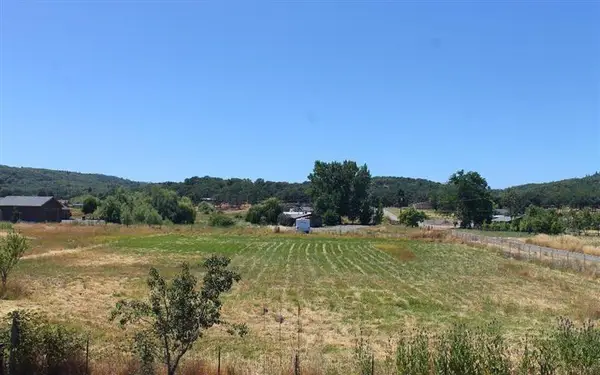 $265,000Active4 beds 1 baths1,717 sq. ft.
4223 Merita Terrace, Central Point, OR 97502
MLS# 220228655Listed by: COLDWELL BANKER PROFESSIONAL GROUP - New
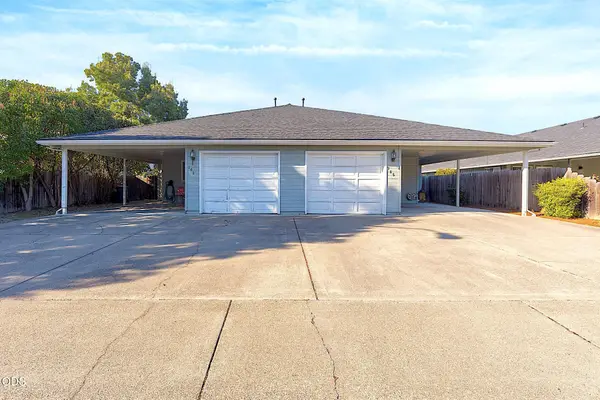 $504,999Active-- beds -- baths2,070 sq. ft.
763 Columbine Way, Central Point, OR 97502
MLS# 220228621Listed by: RE/MAX INTEGRITY GRANTS PASS - New
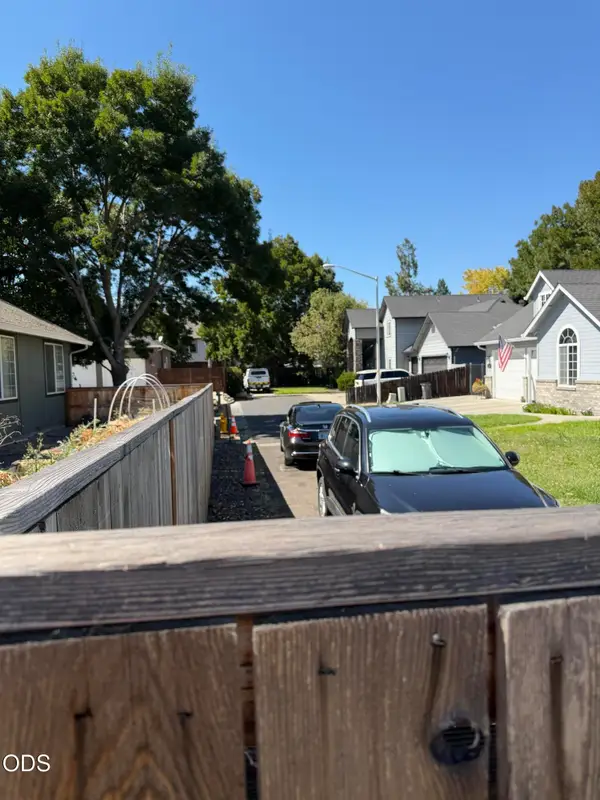 $1,000Active0.01 Acres
3606 Bursell Road, Central Point, OR 97502
MLS# 220228620Listed by: COLDWELL BANKER PROFESSIONAL GROUP - New
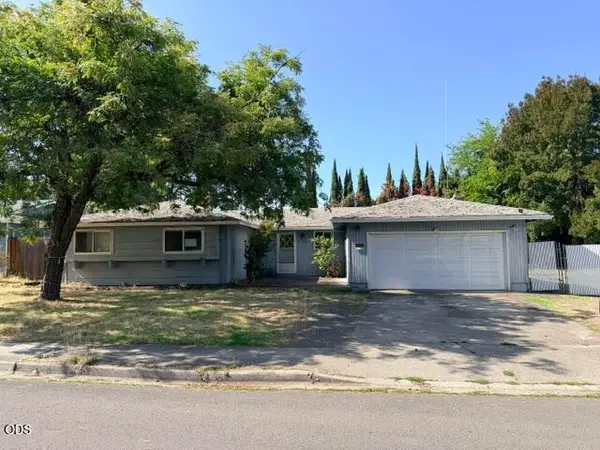 $280,000Active3 beds 2 baths1,460 sq. ft.
1209 N 10th Street, Central Point, OR 97502
MLS# 220228591Listed by: THE ALBA GROUP - Open Sat, 11am to 2pmNew
 $459,000Active4 beds 2 baths2,808 sq. ft.
755 S 4th Street, Central Point, OR 97502
MLS# 220228570Listed by: JOHN L. SCOTT MEDFORD


Protect your home and budget from life's surprises with an Assurant Home Warranty, backed by a partner that supports you through every step of homeownership. Explore Plans.
© 2023 - 2026 ERA Franchise Systems LLC. All rights reserved. ERA Franchise Systems LLC fully supports the principles of the Fair Housing Act and the Equal Opportunity Act. ERA, ERA Real Estate powered, and their respective logos are registered service marks of ERA Franchise Systems LLC. Each office is independently owned and operated.