
1018 W Murray Dr, Chenoweth, OR 97058
Local realty services provided by:Knipe Realty ERA Powered
1018 W Murray Dr,Thedalles, OR 97058
$369,000
- 3 Beds
- 2 Baths
- 1,496 sq. ft.
- Single family
- Pending
Listed by: michael foster
Office: windermere crg541-386-3444
MLS#:759256633
Source:PORTLAND
Price summary
- Price:$369,000
- Price per sq. ft.:$246.66
About this home
Welcome to this impeccably maintained 1963 Rancher, featuring a convenient single-level layout with 1,496 sq. ft. of living space. This inviting home includes 3 bedrooms and 1.5 bathrooms, perfect for anyone seeking a peaceful retreat.Step into the oversized family room, where a rustic rock-walled pellet stove creates a cozy ambiance, ideal for gatherings. Slider doors lead you to a spacious patio that opens up to a beautifully private backyard, perfect for outdoor entertaining or relaxing in nature.Located on the West end of town, this property is not only private but is also conveniently close to highway access. The oversized driveway provides ample parking, including RV space, alongside a two-car garage for all your storage needs.Enjoy the large, fenced backyard with an extra storage shed, underground sprinklers for easy lawn care, and stunning territorial views of the picturesque surrounding landscape.Don't miss this opportunity to own a well-cared-for home in a tranquil setting!
Contact an agent
Home facts
- Year built:1963
- Listing ID #:759256633
- Added:97 day(s) ago
- Updated:October 06, 2026 at 08:46 AM
Rooms and interior
- Bedrooms:3
- Total bathrooms:2
- Full bathrooms:1
- Half bathrooms:1
- Kitchen Description:Disposal, Free Standing Range, Free Standing Refrigerator, Pantry, Range Hood
- Basement Description:Crawl Space
- Living area:1,496 sq. ft.
Heating and cooling
- Cooling:Heat Pump
- Heating:Heat Pump
Structure and exterior
- Roof:Composition
- Year built:1963
- Building area:1,496 sq. ft.
- Lot area:0.2 Acres
- Lot Features:Level
- Architectural Style:Ranch
- Exterior Features:Sprinkler, Yard
- Foundation Description:Slab
- Levels:1 Story
Schools
- High school:The Dalles
- Middle school:The Dalles
- Elementary school:Chenowith
Utilities
- Water:Public Water
- Sewer:Septic Tank
Finances and disclosures
- Price:$369,000
- Price per sq. ft.:$246.66
- Tax amount:$2,521 (2025)
Features and amenities
- Amenities:Ceiling Fan, Double Pane Window(s), Garage Door Opener, Wall To Wall Carpet
Parking
- Total parking spaces:2
- Parking description:Carport, Driveway
- Garage spaces:2
 All information provided is deemed reliable but is not guaranteed and should be independently verified. The content relating to real estate for sale on this web site comes in part from the IDX program of the RMLS of Portland Oregon. Real estate listings held by brokerage firms other than Knipe Realty ERA Powered are marked with the RMLS logo and detailed information about these properties includes the names of the listing brokers. Copyright 2026 RMLS, Portland, Oregon. Last updated: October 6, 2026
New listings near 1018 W Murray Dr
- New
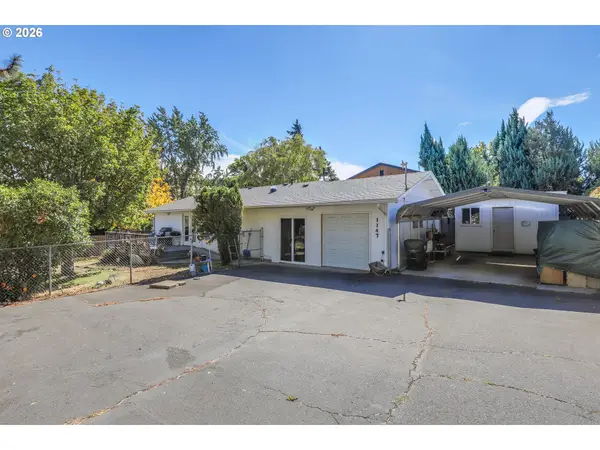 $330,000Active3 beds 2 baths1,134 sq. ft.
1147 Oak St W, TheDalles, OR 97058
MLS# 536952404Listed by: COLUMBIA GORGE REAL ESTATE 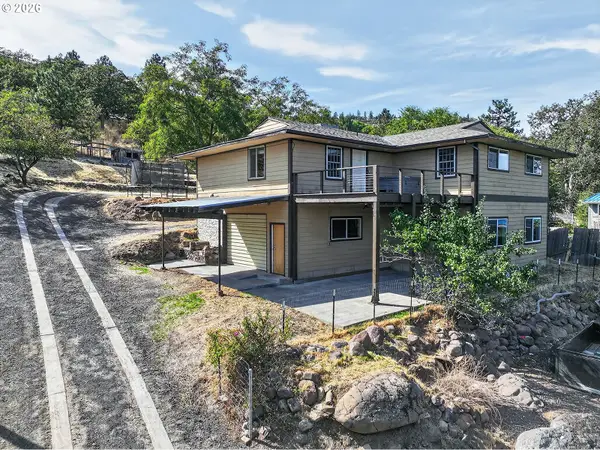 $425,000Active3 beds 2 baths2,960 sq. ft.
2914 W 10th St, TheDalles, OR 97058
MLS# 769010047Listed by: COPPER WEST REAL ESTATE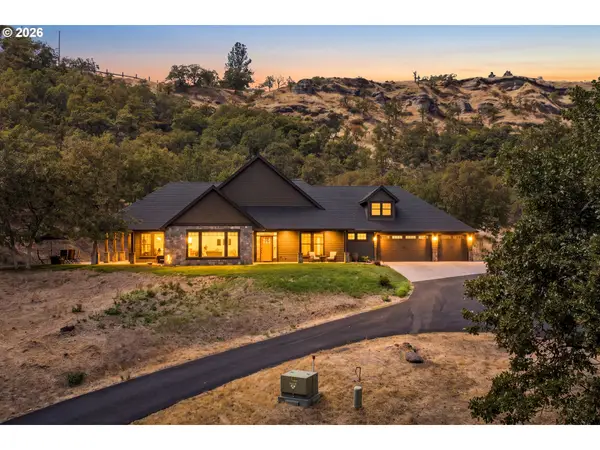 $1,199,000Active3 beds 4 baths3,417 sq. ft.
1781 Kingsley St, TheDalles, OR 97058
MLS# 387475491Listed by: REAL BROKER $595,000Active1 beds 2 baths4,102 sq. ft.
1122 Oak St, TheDalles, OR 97058
MLS# 185423934Listed by: WINDERMERE CRG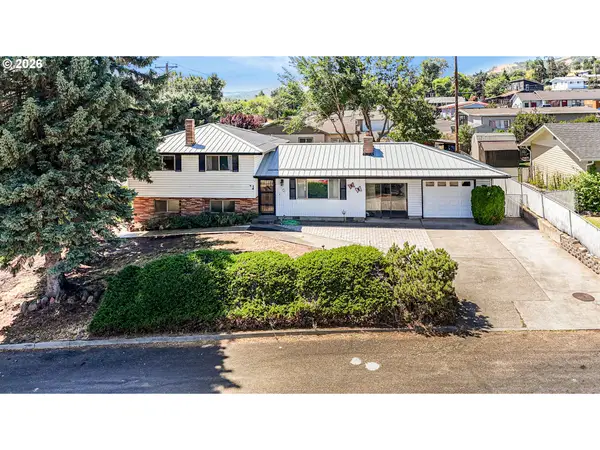 $375,000Active3 beds 2 baths1,680 sq. ft.
1004 Maple St, TheDalles, OR 97058
MLS# 321244402Listed by: COLUMBIA GORGE REAL ESTATE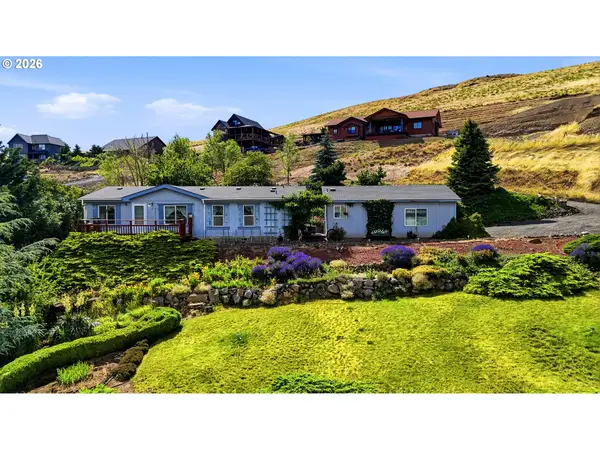 $349,900Pending4 beds 3 baths1,214 sq. ft.
4720 Northwest Dr, TheDalles, OR 97058
MLS# 620249491Listed by: PREMIERE PROPERTY GROUP, LLC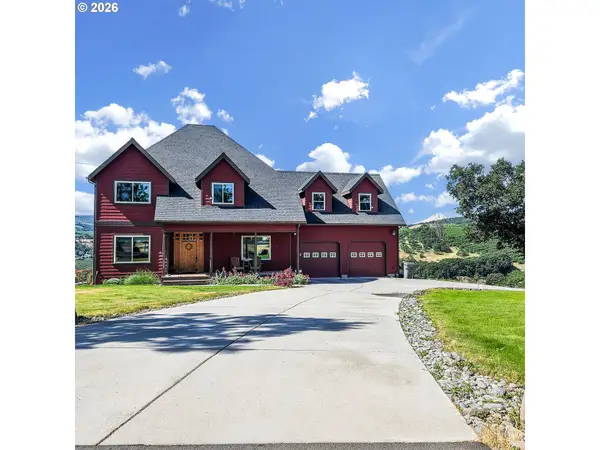 $799,900Active3 beds 4 baths3,484 sq. ft.
1306 Hermits Way, TheDalles, OR 97058
MLS# 337367521Listed by: COLUMBIA GORGE REAL ESTATE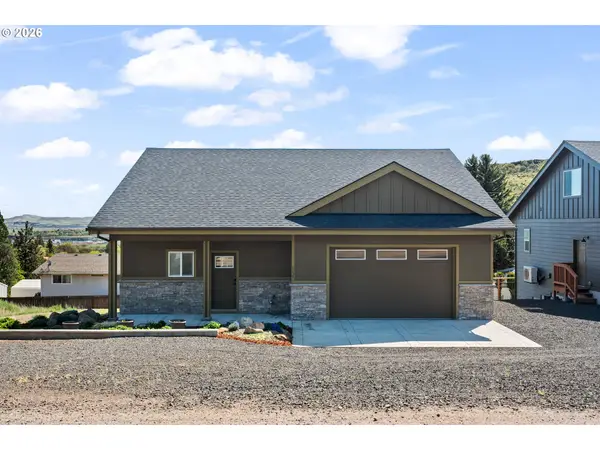 $459,000Active3 beds 3 baths1,788 sq. ft.
1159 W Pine St, TheDalles, OR 97058
MLS# 725238694Listed by: REAL BROKER


Protect your home and budget from life's surprises with an Assurant Home Warranty, backed by a partner that supports you through every step of homeownership. Explore Plans.
© 2023 - 2026 ERA Franchise Systems LLC. All rights reserved. ERA Franchise Systems LLC fully supports the principles of the Fair Housing Act and the Equal Opportunity Act. ERA, ERA Real Estate powered, and their respective logos are registered service marks of ERA Franchise Systems LLC. Each office is independently owned and operated.