
1781 Kingsley St, Chenoweth, OR 97058
Local realty services provided by:ERA Freeman & Associates, Realtors
Listed by: grace tarnasky
Office: real broker855-450-0442
MLS#:387475491
Source:PORTLAND
Price summary
- Price:$1,350,000
- Price per sq. ft.:$395.08
About this home
Perched above The Dalles with sweeping Columbia River Gorge views from nearly every room, this custom 2016 estate is a rare find — a private world unto itself, just minutes from town.The journey begins at the solar-powered gated entry, where a 900-foot paved driveway with turnaround loop winds up to a home that feels entirely removed from everything below. Set on 14+ acres, once you arrive, the views take over and the world outside disappears.Thoughtfully designed for main-level living, the home features wide hallways, a seamless ramp from the heated oversized garage into the main living area, and high-end finishes throughout including wide-plank hickory hardwood floors, granite countertops, a hammered copper range hood, Italian lacy glass entry light, and a stone propane fireplace. The primary suite features heated bathroom floors, a roll-in shower, and a walk-in closet that is nothing short of extraordinary in both size and design.Above the garage, caregiver's quarters offer approximately 700 square feet of upper-level space accessible from the interior, with a full bath, kitchenette, and walk-in closet — ideal for multigenerational living, long-term guests, or a private retreat within the retreat.The oversized heated garage includes a hydraulic lift and central vacuum hookup with hose. A movable 40'x8' enclosed container onsite provides generous storage for a tractor, ATV, dirt bikes, or whatever your lifestyle demands. Outside, enjoy a propane fire table, outdoor grill, multizone irrigation, fire break system, and a patio pre-wired for a hot tub or endless pool.This is a legacy property. Whoever calls it home will not want to leave. Property is county-assessed. Seller includes a home warranty. Pre-listing inspection completed July 2026....
Contact an agent
Home facts
- Year built:2016
- Listing ID #:387475491
- Added:16 day(s) ago
- Updated:September 27, 2026 at 01:30 AM
Rooms and interior
- Bedrooms:3
- Total bathrooms:4
- Full bathrooms:3
- Half bathrooms:1
- Kitchen Description:Built In Oven, Built In Range, Dishwasher, Free Standing Refrigerator, Island, Microwave, Pantry, Range Hood
- Basement Description:Crawl Space
- Living area:3,417 sq. ft.
Heating and cooling
- Cooling:Central Air, Heat Pump
- Heating:Forced Air, Heat Pump
Structure and exterior
- Roof:Composition
- Year built:2016
- Building area:3,417 sq. ft.
- Lot area:14.8 Acres
- Lot Features:Gated, Gentle Sloping, Private, Terraced, Trees
- Architectural Style:Contemporary, Custom Style
- Exterior Features:Covered Patio
- Foundation Description:Concrete Perimeter
- Levels:2 Stories
Schools
- High school:The Dalles
- Middle school:The Dalles
- Elementary school:Chenowith
Utilities
- Water:Public Water
- Sewer:Septic Tank
Finances and disclosures
- Price:$1,350,000
- Price per sq. ft.:$395.08
- Tax amount:$6,457 (2025)
Features and amenities
- Laundry features:Washer/Dryer
- Amenities:Ceiling Fan, Double Pane Window(s), Vaulted Ceiling, Vinyl Frame Windows
Parking
- Total parking spaces:3
- Parking description:Driveway, RV Access Parking
- Garage spaces:3
 All information provided is deemed reliable but is not guaranteed and should be independently verified. The content relating to real estate for sale on this web site comes in part from the IDX program of the RMLS of Portland Oregon. Real estate listings held by brokerage firms other than ERA Freeman & Associates, Realtors are marked with the RMLS logo and detailed information about these properties includes the names of the listing brokers. Copyright 2026 RMLS, Portland, Oregon. Last updated: September 27, 2026
New listings near 1781 Kingsley St
- New
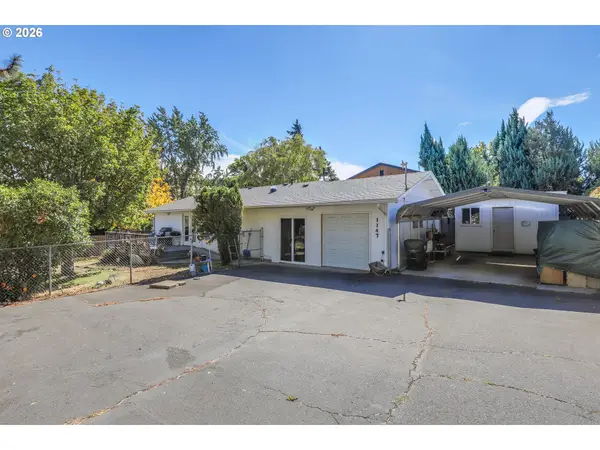 $330,000Active3 beds 2 baths1,134 sq. ft.
1147 Oak St W, TheDalles, OR 97058
MLS# 536952404Listed by: COLUMBIA GORGE REAL ESTATE 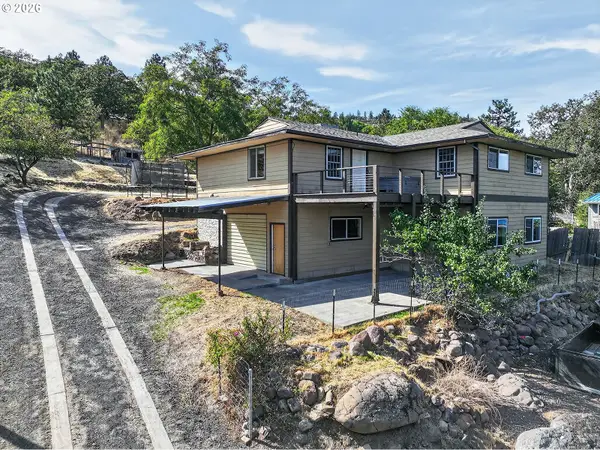 $425,000Active3 beds 2 baths2,960 sq. ft.
2914 W 10th St, TheDalles, OR 97058
MLS# 769010047Listed by: COPPER WEST REAL ESTATE $595,000Active1 beds 2 baths4,102 sq. ft.
1122 Oak St, TheDalles, OR 97058
MLS# 185423934Listed by: WINDERMERE CRG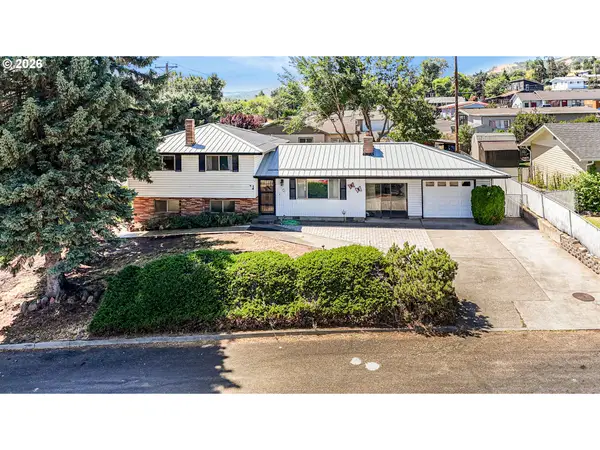 $375,000Active3 beds 2 baths1,680 sq. ft.
1004 Maple St, TheDalles, OR 97058
MLS# 321244402Listed by: COLUMBIA GORGE REAL ESTATE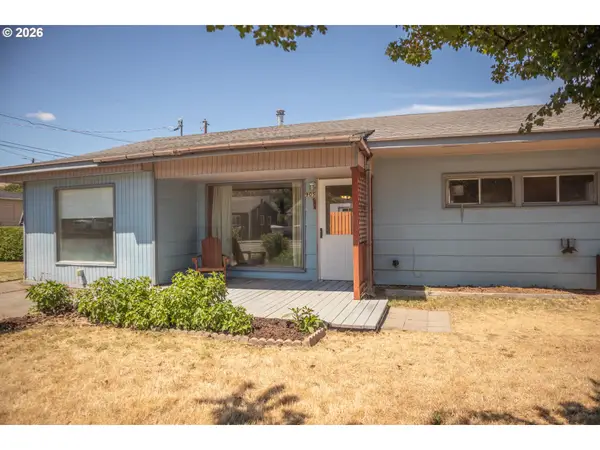 $274,000Pending2 beds 1 baths1,100 sq. ft.
905 Chenoweth Loop, TheDalles, OR 97058
MLS# 548828659Listed by: MORE REALTY, INC.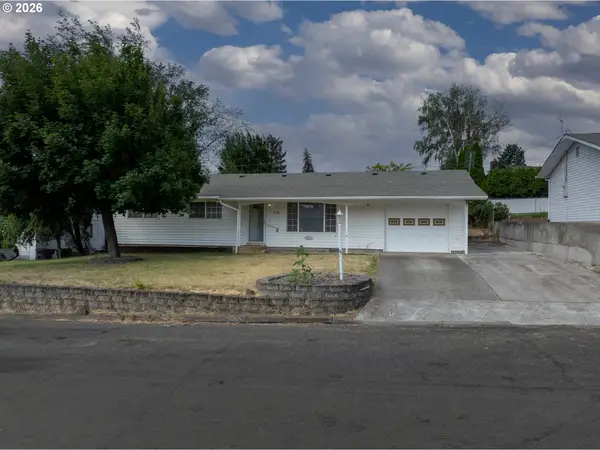 $369,000Pending3 beds 2 baths1,496 sq. ft.
1018 W Murray Dr, TheDalles, OR 97058
MLS# 759256633Listed by: WINDERMERE CRG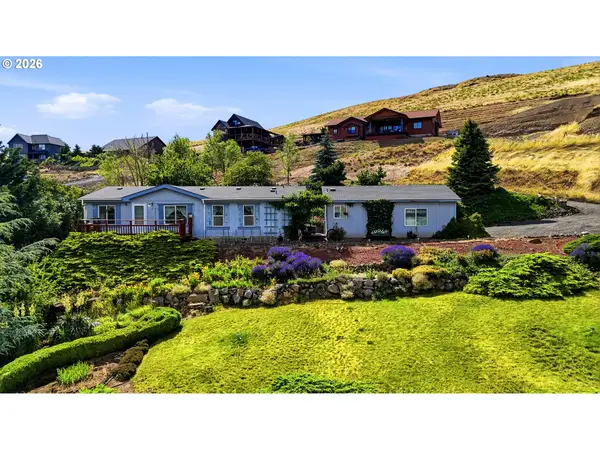 $349,900Pending4 beds 3 baths1,214 sq. ft.
4720 Northwest Dr, TheDalles, OR 97058
MLS# 620249491Listed by: PREMIERE PROPERTY GROUP, LLC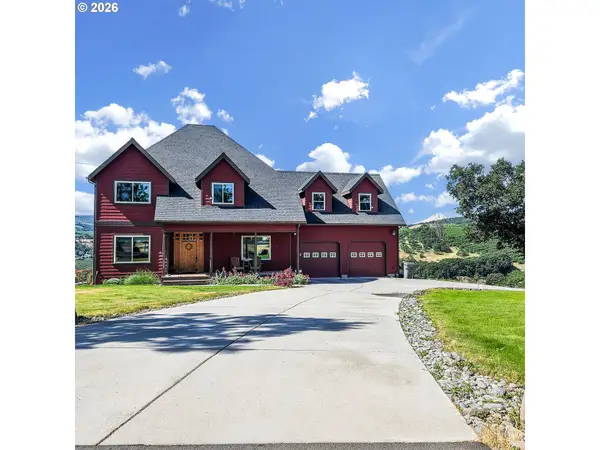 $799,900Active3 beds 4 baths3,484 sq. ft.
1306 Hermits Way, TheDalles, OR 97058
MLS# 337367521Listed by: COLUMBIA GORGE REAL ESTATE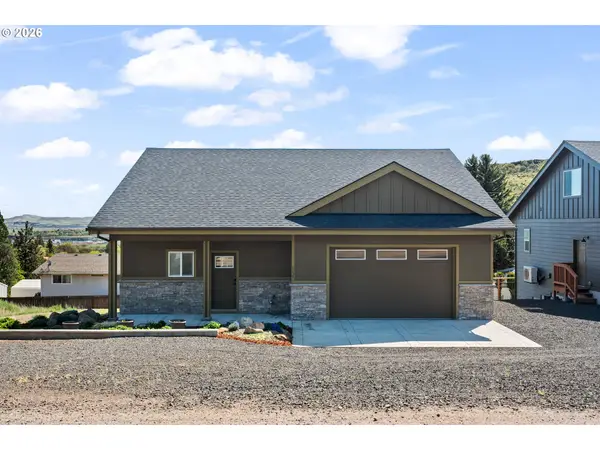 $459,000Active3 beds 3 baths1,788 sq. ft.
1159 W Pine St, TheDalles, OR 97058
MLS# 725238694Listed by: REAL BROKER


Protect your home and budget from life's surprises with an Assurant Home Warranty, backed by a partner that supports you through every step of homeownership. Explore Plans.
© 2023 - 2026 ERA Franchise Systems LLC. All rights reserved. ERA Franchise Systems LLC fully supports the principles of the Fair Housing Act and the Equal Opportunity Act. ERA, ERA Real Estate powered, and their respective logos are registered service marks of ERA Franchise Systems LLC. Each office is independently owned and operated.