
1077 F St, Coos Bay, OR 97420
Local realty services provided by:ERA Freeman & Associates, Realtors
1077 F St,Coosbay, OR 97420
$315,000
- 3 Beds
- 1 Baths
- - sq. ft.
- Single family
- Sold
Listed by: deborah moore
Office: re/max south coast541-297-7507
MLS#:247538784
Source:PORTLAND
Sorry, we are unable to map this address
Price summary
- Price:$315,000
About this home
Check out these Bay and City views! This solid 3 bedroom/1 bath home has a wood burning fireplace in the living room and a deck off the kitchen, all on the upper level. Roof is approximately 6 years old! There are 2 finished basement rooms which could be used as an office, or family room, etc. Large shop also in basement with a sliding barn door acces. There is a possibility of the Buyer being able to put in another bathroom in the basement. There is a ramp at the back of the home for access to the second floor. There are fruit trees and blueberries in the yard of this 100x100' corner lot. It's a great location!
Contact an agent
Home facts
- Year built:1966
- Listing ID #:247538784
- Added:42 day(s) ago
- Updated:August 27, 2026 at 06:25 AM
Rooms and interior
- Bedrooms:3
- Total bathrooms:1
- Full bathrooms:1
- Kitchen Description:Built In Oven, Dishwasher, Disposal, Free Standing Refrigerator, Range Hood
- Basement Description:Daylight, Partial Finished
Heating and cooling
- Heating:Forced Air
Structure and exterior
- Roof:Composition
- Year built:1966
- Lot Features:Corner Lot, Sloped
- Architectural Style:2 Story
- Exterior Features:Deck, Yard
- Foundation Description:Concrete Perimeter
- Levels:2 Stories
Schools
- High school:Marshfield
- Middle school:Millicoma
- Elementary school:Eastside
Utilities
- Water:Public Water
- Sewer:Public Sewer
Finances and disclosures
- Price:$315,000
- Tax amount:$2,956 (2025)
Features and amenities
- Laundry features:Washer/Dryer
- Amenities:Aluminum Frame Windows, Laminate Flooring, Vinyl Floors
Parking
- Total parking spaces:1
- Parking description:Carport
- Garage spaces:1
 All information provided is deemed reliable but is not guaranteed and should be independently verified. The content relating to real estate for sale on this web site comes in part from the IDX program of the RMLS of Portland Oregon. Real estate listings held by brokerage firms other than ERA Freeman & Associates, Realtors are marked with the RMLS logo and detailed information about these properties includes the names of the listing brokers. Copyright 2026 RMLS, Portland, Oregon. Last updated: August 27, 2026
New listings near 1077 F St
- New
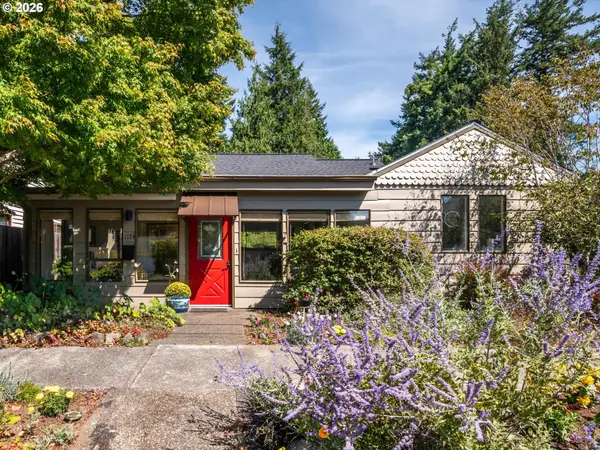 $379,000Active3 beds 2 baths1,986 sq. ft.
1174 Juniper Ave, CoosBay, OR 97420
MLS# 345095398Listed by: EXP REALTY, LLC - New
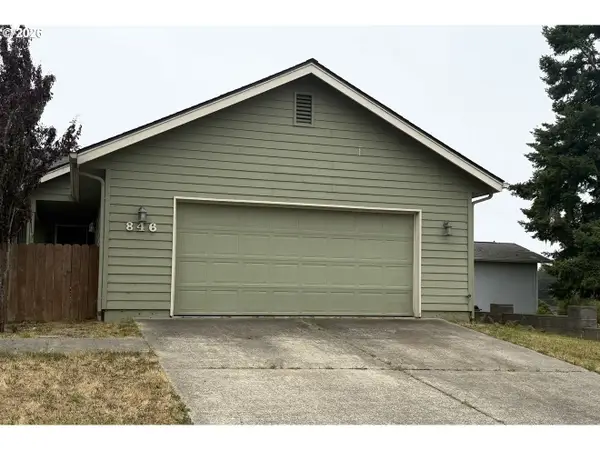 $300,500Active3 beds 2 baths1,403 sq. ft.
846 Sanford St, CoosBay, OR 97420
MLS# 791187810Listed by: PACIFIC COAST REAL ESTATE & DEVELOPMENT, LLC 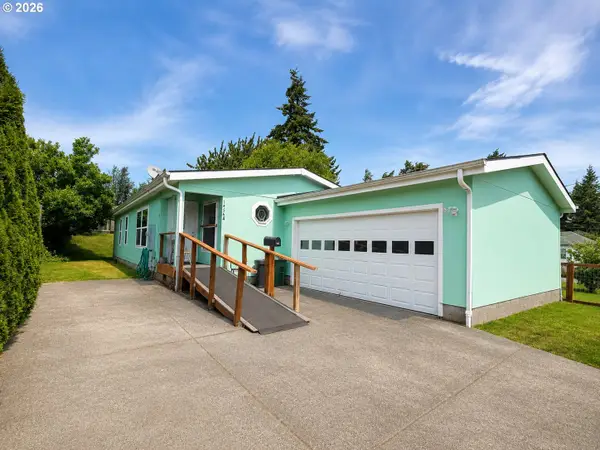 $330,000Active3 beds 2 baths1,324 sq. ft.
1454 Myrtle Ave, CoosBay, OR 97420
MLS# 104117074Listed by: NATIONAL REAL ESTATE- New
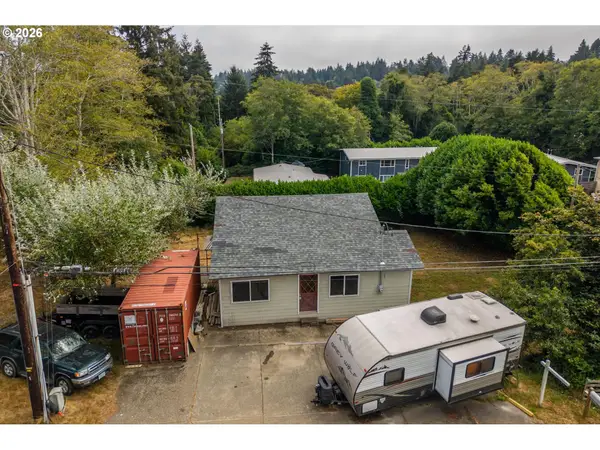 $220,000Active1 beds 1 baths1,872 sq. ft.
1005 Yew Ave, CoosBay, OR 97420
MLS# 641538040Listed by: RE/MAX SOUTH COAST - New
 $165,000Active3 beds 2 baths1,404 sq. ft.
1520 Village Pines Ave, CoosBay, OR 97420
MLS# 560488432Listed by: EXP REALTY, LLC  $399,000Pending2 beds 2 baths1,866 sq. ft.
655 S 12th Ct, CoosBay, OR 97420
MLS# 557801257Listed by: PACIFIC PROPERTIES- New
 $319,000Active3 beds 2 baths1,092 sq. ft.
530 Montgomery Ave, CoosBay, OR 97420
MLS# 699149065Listed by: PACIFIC PROPERTIES - New
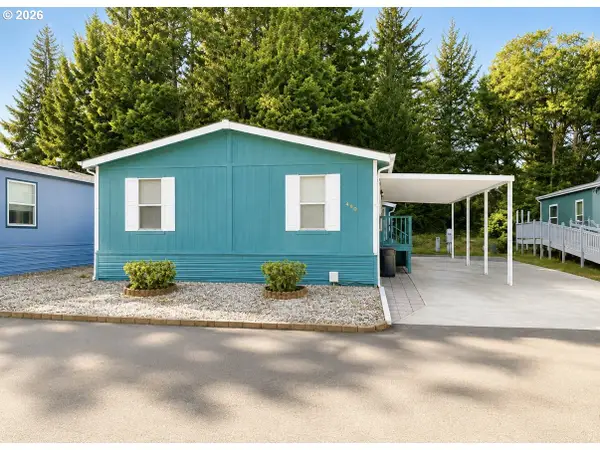 $185,000Active3 beds 2 baths1,188 sq. ft.
490 Shorepines Ave, CoosBay, OR 97420
MLS# 510938155Listed by: NATIONAL REAL ESTATE - New
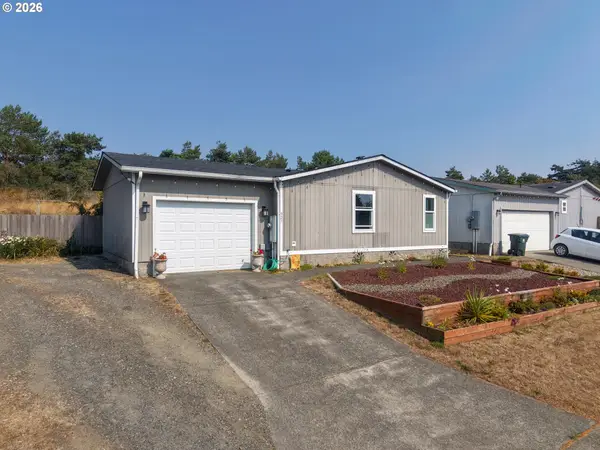 $320,000Active3 beds 2 baths1,404 sq. ft.
921 Stillwater Dr, CoosBay, OR 97420
MLS# 200146697Listed by: PACIFIC PROPERTIES 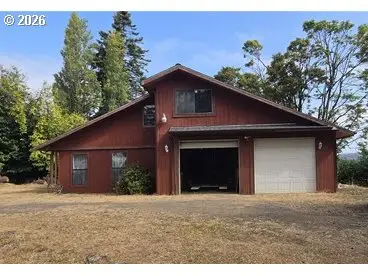 $200,000Pending3 beds 2 baths1,818 sq. ft.
376 10th Ave, CoosBay, OR 97420
MLS# 625529996Listed by: PACIFIC PROPERTIES


Protect your home and budget from life's surprises with an Assurant Home Warranty, backed by a partner that supports you through every step of homeownership. Explore Plans.
© 2023 - 2026 ERA Franchise Systems LLC. All rights reserved. ERA Franchise Systems LLC fully supports the principles of the Fair Housing Act and the Equal Opportunity Act. ERA, ERA Real Estate powered, and their respective logos are registered service marks of ERA Franchise Systems LLC. Each office is independently owned and operated.