
1131 S Ginger St, Cornelius, OR 97113
Local realty services provided by:ERA Freeman & Associates, Realtors
1131 S Ginger St,Cornelius, OR 97113
$449,900
- 3 Beds
- 2 Baths
- 1,239 sq. ft.
- Single family
- Active
Listed by: jill rowland
Office: all county real estate503-658-2600
MLS#:315457928
Source:PORTLAND
Price summary
- Price:$449,900
- Price per sq. ft.:$363.12
About this home
**OPEN HOUSE SUNDAY 11/22 1:00pm-3:00pm** Move-in ready 1 level ranch home on spacious lot with loads of extra parking! Located on S Ginger St. amongst other 1 level homes and is just under .5 mile walk to Harleman Park & Echo Shaw Elementary. Easily accessible home & grounds. No stairs! Many convenient options for long-term living if you choose. Covered front porch with nice ramp up to front door. Inside features 1,239sqft. 3 bedrooms, 1 full bathroom + another 1/2 bath. Thoughtfully updated kitchen includes pull-outs, soft close cabinet doors, stainless appliances and impressive amount of work/entertaining space. Primary bedroom with modern built-in closet system + attached 2 piece ensuite. Main hall bathroom remodeled with large accessible walk-in shower. Work from home? High speed through ziply fiber. New natural gas furnace + new dishwasher October 2025. Roof, water heater & windows all new in 2016. Fresh new paint both inside and out. Woodburning fireplace in living room looks brand new but has not been used in many years. Buyer to confirm condition & safety with professional before use. Built-in wall unit AC is in living room only. Laundry located in garage with plenty of space for washer/dryer, more storage + utility sink! Outside features fully fenced yard, roses in front, lilac tree, young blueberry bushes + mature arborvitae for privacy. Lots of sunshine front & back. Plenty of space for gardening, or raised beds, play structure and more. There is an old shallow 30 ft irrigation well for the yard only (currently not in use and unsure if still works). Buyer to verify. No HOA. Room measurements are also attached as a PDF document to RMLS listing. Home is shown by appointment only - call your agent today!...
Contact an agent
Home facts
- Year built:1982
- Subdivision & Development:MAUCH
- Listing ID #:315457928
- Added:1 day(s) ago
- Updated:November 19, 2026 at 05:30 AM
Rooms and interior
- Bedrooms:3
- Total bathrooms:2
- Full bathrooms:1
- Half bathrooms:1
- Kitchen Description:Built In Oven, Cook Island, Cooktop, Dishwasher, Disposal, Free Standing Refrigerator, Gas Appliances, Stainless Steel Appliance
- Living area:1,239 sq. ft.
Heating and cooling
- Cooling:Wall Unit
- Heating:Forced Air
Structure and exterior
- Roof:Composition, Shingle
- Year built:1982
- Building area:1,239 sq. ft.
- Lot area:0.18 Acres
- Lot Features:Level, Seasonal
- Architectural Style:1 Story, Ranch
- Exterior Features:Fenced, Porch, RV Boat Storage, Yard
- Foundation Description:Concrete Perimeter
- Levels:1 Story
Schools
- High school:Forest Grove
- Middle school:Neil Armstrong
- Elementary school:Echo Shaw
Utilities
- Water:Public Water
- Sewer:Public Sewer
Finances and disclosures
- Price:$449,900
- Price per sq. ft.:$363.12
- Tax amount:$3,705 (2025)
Features and amenities
- Amenities:Double Pane Window(s), Garage Door Opener, Laminate Flooring, Vinyl Frame Windows, Wall To Wall Carpet
Parking
- Total parking spaces:2
- Parking description:Driveway, On street
- Garage spaces:2
 All information provided is deemed reliable but is not guaranteed and should be independently verified. The content relating to real estate for sale on this web site comes in part from the IDX program of the RMLS of Portland Oregon. Real estate listings held by brokerage firms other than ERA Freeman & Associates, Realtors are marked with the RMLS logo and detailed information about these properties includes the names of the listing brokers. Copyright 2026 RMLS, Portland, Oregon. Last updated: November 19, 2026
New listings near 1131 S Ginger St
- Open Sat, 1 to 3pmNew
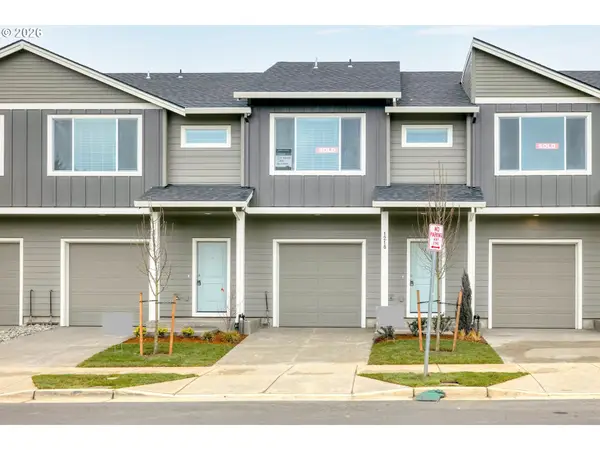 $399,000Active3 beds 3 baths1,548 sq. ft.
1218 S Quartz Dr, Cornelius, OR 97113
MLS# 625089246Listed by: KRISHNA REALTY - New
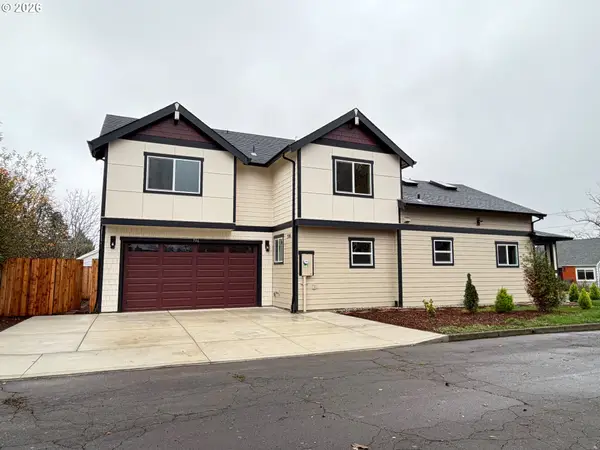 $609,000Active5 beds 3 baths2,460 sq. ft.
706 S 8th Ave, Cornelius, OR 97113
MLS# 460907306Listed by: COLDWELL BANKER PROFESSIONAL - New
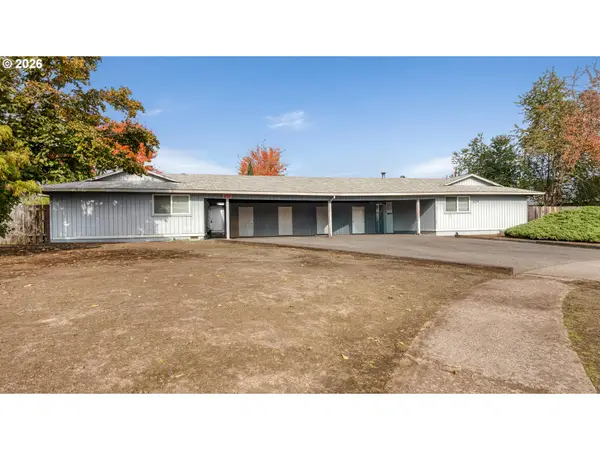 $690,000Active-- beds -- baths3,450 sq. ft.
2724 N Barlow Ct, Cornelius, OR 97113
MLS# 268013328Listed by: WINDERMERE HERITAGE - New
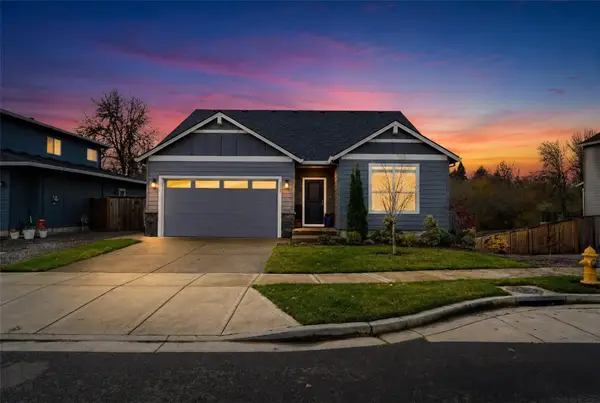 $629,900Active3 beds 2 baths1,803 sq. ft.
1729 S Quartz, Cornelius, OR 97113
MLS# 2600793Listed by: KELLER WILLIAMS-PREMIER PRTNRS - Open Sun, 12 to 2pmNew
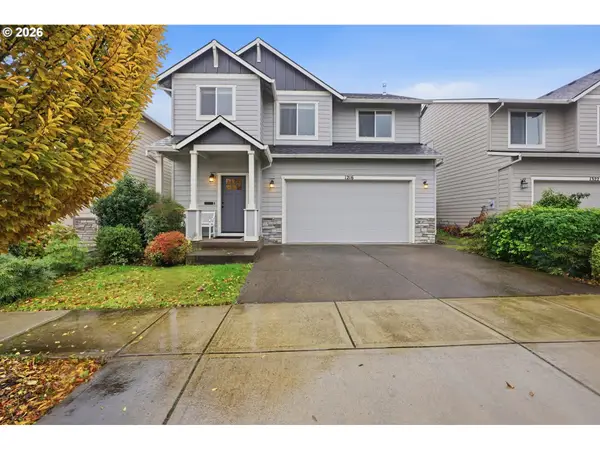 $459,950Active3 beds 3 baths1,635 sq. ft.
1216 S 11th Ter, Cornelius, OR 97113
MLS# 156270342Listed by: RE/MAX EQUITY GROUP - New
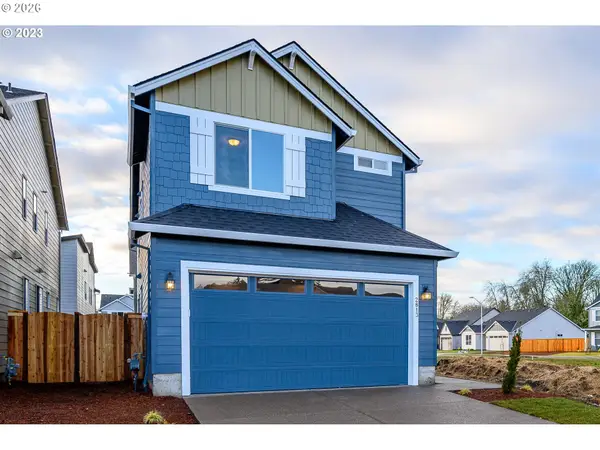 $549,960Active3 beds 3 baths2,062 sq. ft.
2712 S Ivy St #861, Cornelius, OR 97113
MLS# 368681112Listed by: SEKISUI HOUSE PNW, INC - New
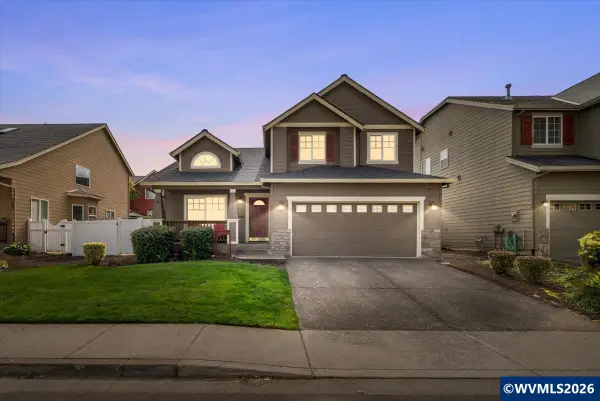 $579,000Active4 beds 3 baths2,113 sq. ft.
881 N 28th Av, Cornelius, OR 97113
MLS# 847266Listed by: JOHN L. SCOTT MARKET CENTER 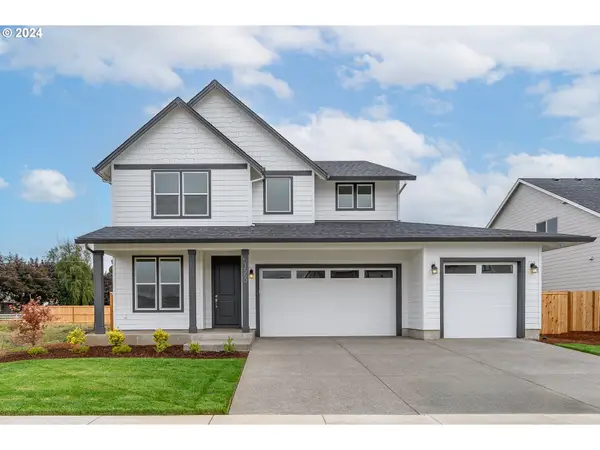 $763,098Active5 beds 4 baths2,890 sq. ft.
2750 S Heather St #866, Cornelius, OR 97113
MLS# 239707997Listed by: SEKISUI HOUSE PNW, INC $674,960Active4 beds 3 baths2,278 sq. ft.
2722 S Heather St #865, Cornelius, OR 97113
MLS# 344565741Listed by: SEKISUI HOUSE PNW, INC


Protect your home and budget from life's surprises with an Assurant Home Warranty, backed by a partner that supports you through every step of homeownership. Explore Plans.
© 2023 - 2026 ERA Franchise Systems LLC. All rights reserved. ERA Franchise Systems LLC fully supports the principles of the Fair Housing Act and the Equal Opportunity Act. ERA, ERA Real Estate powered, and their respective logos are registered service marks of ERA Franchise Systems LLC. Each office is independently owned and operated.