
1480 S Alpine St, Cornelius, OR 97113
Local realty services provided by:Knipe Realty ERA Powered
Upcoming open houses
- Sat, Sep 1902:00 pm - 04:00 pm
- Sun, Sep 2009:00 am - 11:00 am
- Sun, Sep 2012:00 pm - 02:00 pm
Listed by: kristin rader
Office: keller williams sunset corridor503-270-5700
MLS#:344062039
Source:PORTLAND
Price summary
- Price:$429,000
- Price per sq. ft.:$333.59
About this home
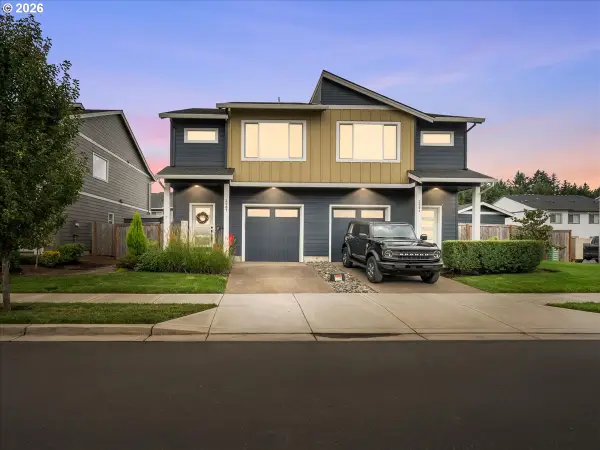
***OPEN HOUSES THIS WEEKEND! Saturday 9/19 2pm - 4pm, Sunday 9/20 9am - 11am and 12pm - 2pm***Move-in-ready single level home in Cornelius! Large open concept main living area with picture window and vaulted ceilings. Kitchen with stainless steel fridge, LVP flooring and eating bar. Convenient laundry closet with washer, dryer, and built-in storage. Three generously sized bedrooms including primary with double closets and attached bathroom with walk-in shower. Fully fenced backyard with mature landscaping with patio and recently maintained deck. Excellent upgrades including newer roof (2023) with cost-saving solar panels. All NEW siding, exterior paint, interior paint and windows (2026)! Easy commute with quick access to Baseline. BRAND NEW CARPET was just installed after photos were taken.
Contact an agent
Home facts
- Year built:1992
- Listing ID #:344062039
- Added:1 day(s) ago
- Updated:September 18, 2026 at 03:32 AM
Rooms and interior
- Bedrooms:3
- Total bathrooms:2
- Full bathrooms:2
- Kitchen Description:Dishwasher, Disposal, Free Standing Range, Free Standing Refrigerator, Range Hood
- Basement Description:Crawl Space
- Living area:1,286 sq. ft.
Heating and cooling
- Heating:Forced Air
Structure and exterior
- Roof:Composition
- Year built:1992
- Building area:1,286 sq. ft.
- Lot area:0.11 Acres
- Lot Features:Level
- Architectural Style:1 Story, Ranch
- Exterior Features:Deck, Fenced, Patio, Raised Beds, Yard
- Levels:1 Story
Schools
- High school:Forest Grove
- Middle school:Neil Armstrong
- Elementary school:Echo Shaw
Utilities
- Water:Public Water
- Sewer:Public Sewer
Finances and disclosures
- Price:$429,000
- Price per sq. ft.:$333.59
- Tax amount:$3,405 (2025)
Features and amenities
- Laundry features:Washer/Dryer
- Amenities:Double Pane Window(s), Laundry, Tile Floor, Vaulted Ceiling, Vinyl Frame Windows
Parking
- Total parking spaces:2
- Parking description:Driveway
- Garage spaces:2
 All information provided is deemed reliable but is not guaranteed and should be independently verified. The content relating to real estate for sale on this web site comes in part from the IDX program of the RMLS of Portland Oregon. Real estate listings held by brokerage firms other than Knipe Realty ERA Powered are marked with the RMLS logo and detailed information about these properties includes the names of the listing brokers. Copyright 2026 RMLS, Portland, Oregon. Last updated: September 18, 2026
New listings near 1480 S Alpine St
- Open Sat, 11am to 5pmNew
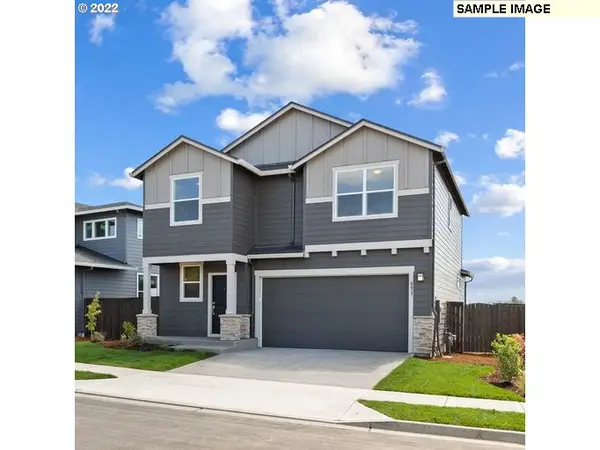 $629,960Active3 beds 3 baths2,038 sq. ft.
2703 S Ivy St #832, Cornelius, OR 97113
MLS# 152651798Listed by: SEKISUI HOUSE PNW, INC - Open Sun, 1 to 3pmNew
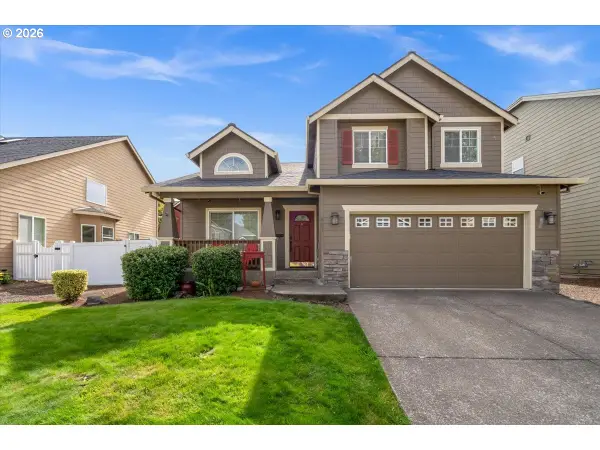 $589,000Active4 beds 3 baths2,113 sq. ft.
881 N 28th Ave, Cornelius, OR 97113
MLS# 550448828Listed by: JOHN L. SCOTT MARKET CENTER - Open Sat, 12 to 2pmNew
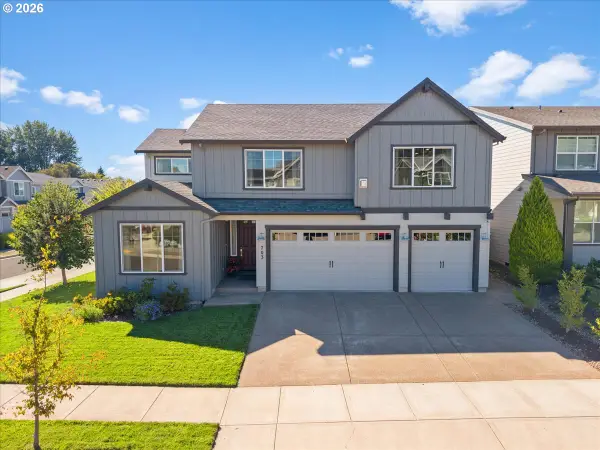 $818,000Active5 beds 4 baths3,721 sq. ft.
703 N 34th Ter, Hillsboro, OR 97124
MLS# 400197531Listed by: RE/MAX EQUITY GROUP - New
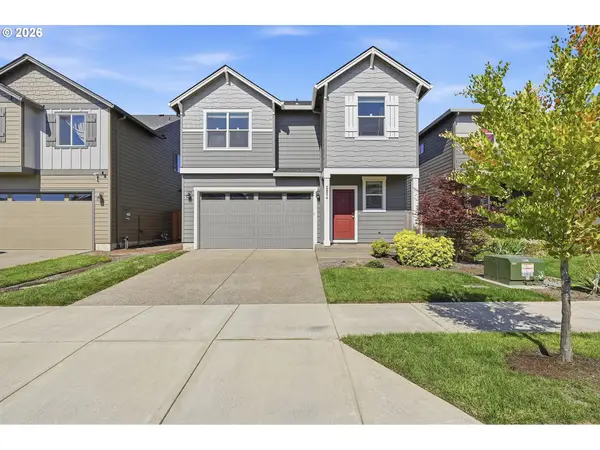 $565,000Active4 beds 3 baths2,038 sq. ft.
2854 S Oleander St, Cornelius, OR 97113
MLS# 533109115Listed by: AURISE COLLECTIVE - New
 $400,000Active3 beds 3 baths1,520 sq. ft.
2907 S Heather St, Cornelius, OR 97113
MLS# 521873053Listed by: JOHN L. SCOTT MARKET CENTER - Open Fri, 10am to 5pm
 $499,960Active4 beds 3 baths1,670 sq. ft.
2789 S Ivy St #826, Cornelius, OR 97113
MLS# 763615466Listed by: SEKISUI HOUSE PNW, INC  $375,000Active3 beds 2 baths1,148 sq. ft.
2460 S Dogwood St, Cornelius, OR 97113
MLS# 302924902Listed by: ALL PROFESSIONALS REAL ESTATE- Open Fri, 10am to 5pm
 $673,729Active4 beds 3 baths2,676 sq. ft.
1945 S 32nd Ave #19, Cornelius, OR 97113
MLS# 488148450Listed by: SEKISUI HOUSE PNW, INC  $165,000Active2 beds 2 baths1,404 sq. ft.
570 N 10th Ave #2, Cornelius, OR 97113
MLS# 136569531Listed by: MATIN REAL ESTATE


Protect your home and budget from life's surprises with an Assurant Home Warranty, backed by a partner that supports you through every step of homeownership. Explore Plans.
© 2023 - 2026 ERA Franchise Systems LLC. All rights reserved. ERA Franchise Systems LLC fully supports the principles of the Fair Housing Act and the Equal Opportunity Act. ERA, ERA Real Estate powered, and their respective logos are registered service marks of ERA Franchise Systems LLC. Each office is independently owned and operated.