
2612 N Joseph St, Cornelius, OR 97113
Local realty services provided by:Knipe Realty ERA Powered
2612 N Joseph St,Cornelius, OR 97113
$625,000
- 4 Beds
- 3 Baths
- 2,738 sq. ft.
- Single family
- Active
Listed by: dacia alexander
Office: exp realty, llc.888-814-9613
MLS#:418340853
Source:PORTLAND
Price summary
- Price:$625,000
- Price per sq. ft.:$228.27
- Monthly HOA dues:$85
About this home
MOTIVATED SELLER! $25K PRICE REDUCTION! MOVE-IN READY! Beautifully updated and exceptionally well-appointed, this 2,738 sqft home in sought-after Hobbs Farm Estates offers exceptional value, quality craftsmanship, and thoughtful enhancements throughout. With meaningful upgrades and finished details already in place, this home offers the comfort and character buyers are looking for without the wait or work of making a house feel complete.Soaring ceilings and abundant natural light welcome you into an inviting floor plan. The remodeled kitchen features quality finishes, generous workspace, DOUBLE PANTRIES, and an open layout that flows seamlessly into the main living areas, perfect for everyday living and entertaining.The home offers 4 BEDROOMS plus a dedicated main-level den with NEW CARPET, providing plenty of flexibility for an office, guest space, playroom, or quiet retreat. Upstairs, the spacious fourth bedroom features built-in surround sound and can easily function as a media room, game room, or additional living space.The vaulted primary suite is a true retreat, featuring a spacious ensuite with a SOAKING TUB and DUAL WALK-IN CLOSETS. Thoughtful upgrades throughout include enhanced window coverings, built-in surround sound, a CENTRAL VACUUM SYSTEM, and other quality details that add convenience and function.Step outside to a beautiful, low-maintenance paved outdoor living space with premium pet-friendly turf and a retractable awning for shade and privacy. No mowing, no mud, no muddy paws, just an easy-to-enjoy space made for relaxing and entertaining.Ideally located minutes from parks, wineries, shopping, dining, and schools, with HOA-maintained front landscaping and a neighborhood park.NEW PRICE + MOVE-IN READY + BEAUTIFULLY FINISHED. Make your move before the holidays and enjoy a home where the thoughtful upgrades, quality details, and everyday conveniences are already in place!...
Contact an agent
Home facts
- Year built:2004
- Listing ID #:418340853
- Added:97 day(s) ago
- Updated:October 01, 2026 at 05:24 PM
Rooms and interior
- Bedrooms:4
- Total bathrooms:3
- Full bathrooms:2
- Half bathrooms:1
- Kitchen Description:Built In Oven, Convection Oven, Dishwasher, Disposal, Free Standing Range, Free Standing Refrigerator, Gas Appliances, Instant Hot Water, Microwave, Pantry
- Living area:2,738 sq. ft.
Heating and cooling
- Cooling:Central Air
- Heating:Forced Air
Structure and exterior
- Roof:Composition
- Year built:2004
- Building area:2,738 sq. ft.
- Lot area:0.12 Acres
- Architectural Style:2 Story, Traditional
- Exterior Features:Tool Shed, Yard
- Levels:2 Stories
Schools
- High school:Glencoe
- Middle school:Evergreen
- Elementary school:Patterson
Utilities
- Water:Public Water
- Sewer:Public Sewer
Finances and disclosures
- Price:$625,000
- Price per sq. ft.:$228.27
- Tax amount:$5,879 (2025)
Features and amenities
- Laundry features:Washer/Dryer
- Amenities:Garage Door Opener, High Ceilings, Laundry, Vinyl Floors, Wall To Wall Carpet
Parking
- Total parking spaces:3
- Parking description:Driveway
- Garage spaces:3
 All information provided is deemed reliable but is not guaranteed and should be independently verified. The content relating to real estate for sale on this web site comes in part from the IDX program of the RMLS of Portland Oregon. Real estate listings held by brokerage firms other than Knipe Realty ERA Powered are marked with the RMLS logo and detailed information about these properties includes the names of the listing brokers. Copyright 2026 RMLS, Portland, Oregon. Last updated: October 1, 2026
New listings near 2612 N Joseph St
- Open Sun, 1 to 3pmNew
 $2,100,000Active4 beds 4 baths4,332 sq. ft.
1450 NW Hobbs Rd, Cornelius, OR 97113
MLS# 132124676Listed by: WINDERMERE WEST LLC - Open Thu, 11am to 5pmNew
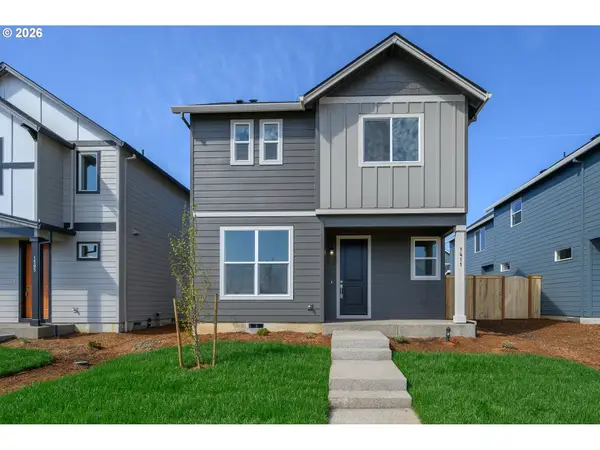 $459,960Active3 beds 3 baths1,678 sq. ft.
3100 S Linden St #788, Cornelius, OR 97113
MLS# 500923379Listed by: SEKISUI HOUSE PNW, INC - New
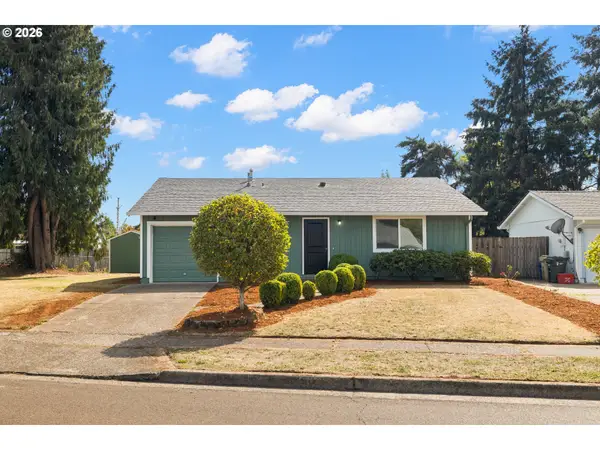 $429,000Active3 beds 2 baths1,168 sq. ft.
2255 S Dogwood St, Cornelius, OR 97113
MLS# 300726939Listed by: KELLER WILLIAMS PDX CENTRAL - Open Fri, 11am to 5pmNew
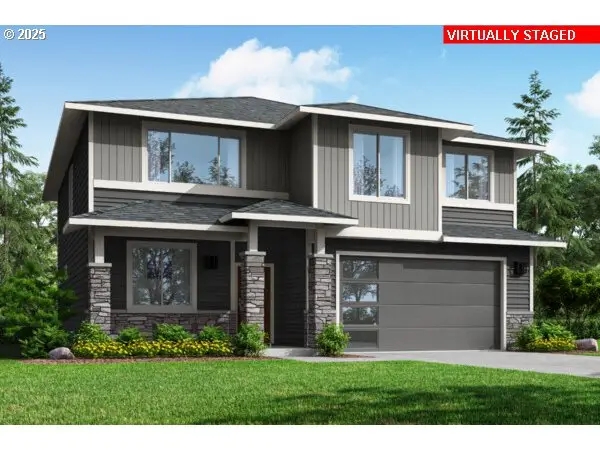 $710,822Active4 beds 3 baths2,676 sq. ft.
1920 S 32nd Ave #13, Cornelius, OR 97113
MLS# 564262006Listed by: SEKISUI HOUSE PNW, INC 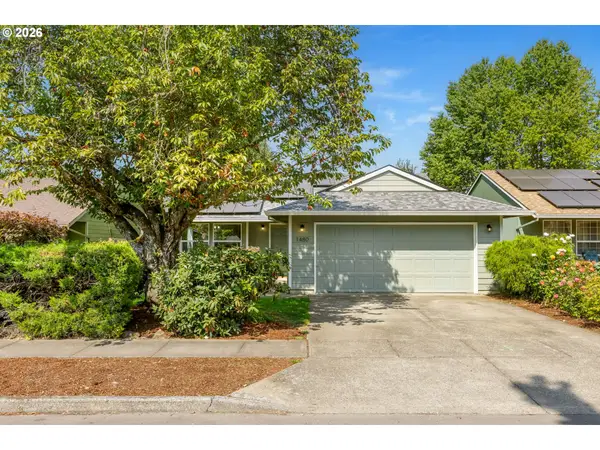 $429,000Active3 beds 2 baths1,286 sq. ft.
1480 S Alpine St, Cornelius, OR 97113
MLS# 344062039Listed by: KELLER WILLIAMS SUNSET CORRIDOR- Open Fri, 11am to 5pm
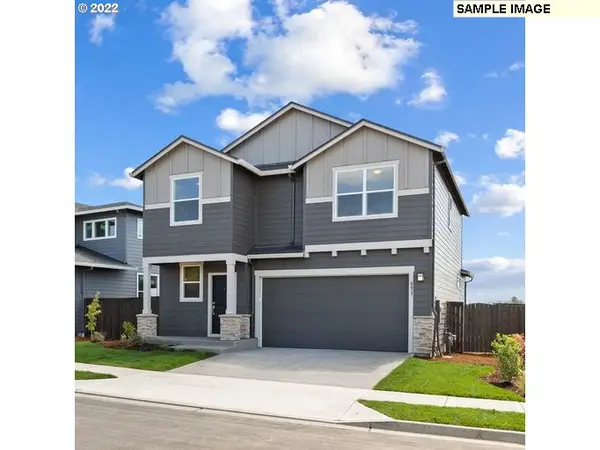 $629,960Active3 beds 3 baths2,038 sq. ft.
2703 S Ivy St #832, Cornelius, OR 97113
MLS# 152651798Listed by: SEKISUI HOUSE PNW, INC 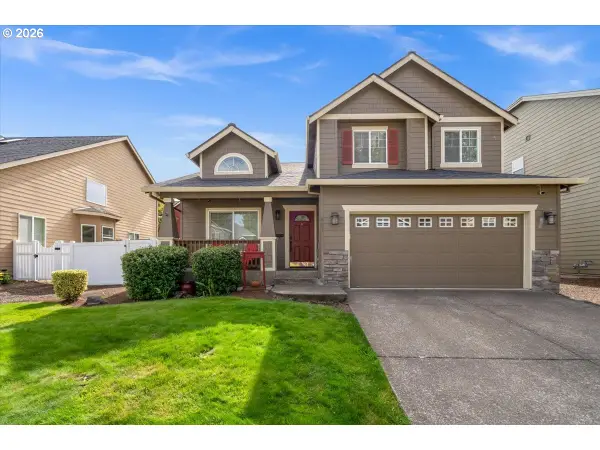 $589,000Active4 beds 3 baths2,113 sq. ft.
881 N 28th Ave, Cornelius, OR 97113
MLS# 550448828Listed by: JOHN L. SCOTT MARKET CENTER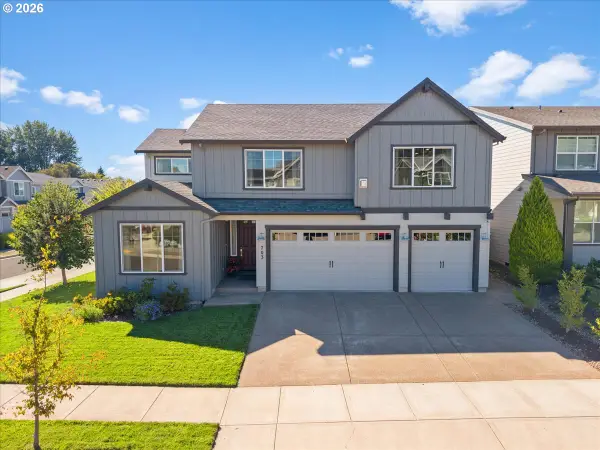 $818,000Active5 beds 4 baths3,721 sq. ft.
703 N 34th Ter, Hillsboro, OR 97124
MLS# 400197531Listed by: RE/MAX EQUITY GROUP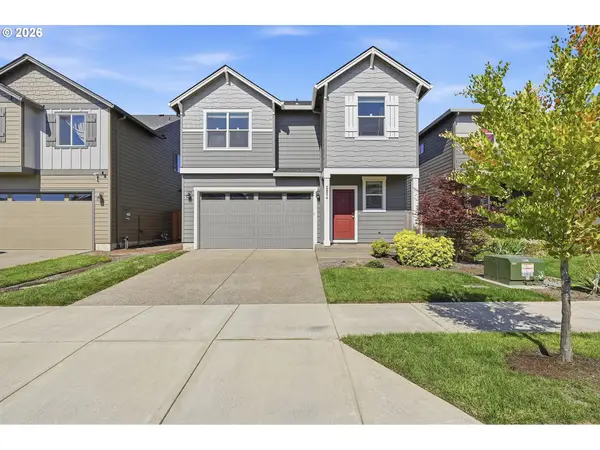 $565,000Active4 beds 3 baths2,038 sq. ft.
2854 S Oleander St, Cornelius, OR 97113
MLS# 533109115Listed by: AURISE COLLECTIVE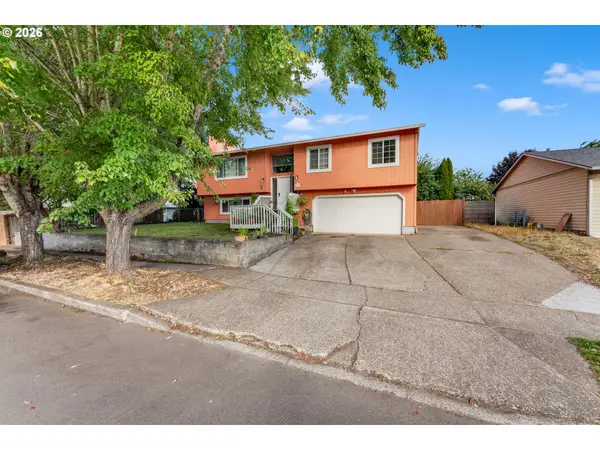 $474,995Active3 beds 2 baths1,876 sq. ft.
212 S 21st Ave, Cornelius, OR 97113
MLS# 635279411Listed by: REALTY OF AMERICA, LLC


Protect your home and budget from life's surprises with an Assurant Home Warranty, backed by a partner that supports you through every step of homeownership. Explore Plans.
© 2023 - 2026 ERA Franchise Systems LLC. All rights reserved. ERA Franchise Systems LLC fully supports the principles of the Fair Housing Act and the Equal Opportunity Act. ERA, ERA Real Estate powered, and their respective logos are registered service marks of ERA Franchise Systems LLC. Each office is independently owned and operated.