
1025 SW Timian St, Corvallis, OR 97333
Local realty services provided by:Knipe Realty ERA Powered
Listed by: anneliese gastCell: 541-224-1555
Office: re/max integrity corvallis branch541-766-2000
MLS#:842514
Source:OR_WVMLS
1025 SW Timian St,Corvallis, OR 97333
$471,500
- 3 Beds
- 2 Baths
- 1,056 sq. ft.
- Single family
- Pending
Price summary
- Price:$471,500
- Price per sq. ft.:$446.5
About this home
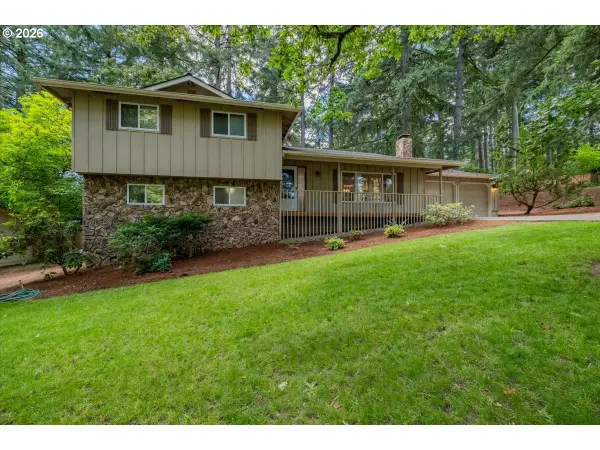
Accepted Offer with Contingencies. 3 bed, 1.5 bath on nearly 1/4 acre in a quiet neighborhood, just minutes from campus and downtown. Recent updates bring real peace of mind: exterior painted in 2024, heat pump/furnace new in 2022, roof new in 2017. A fenced yard, detached garage, garden shed and gated breezeway/carport add both room for storage and privacy. A solid, well-located home ready for its next chapter!
Contact an agent
Home facts
- Year built:1955
- Listing ID #:842514
- Added:1 day(s) ago
- Updated:July 10, 2026 at 09:47 AM
Rooms and interior
- Bedrooms:3
- Total bathrooms:2
- Full bathrooms:1
- Half bathrooms:1
- Flooring:Laminate, Tile, Wood
- Dining Description:Combination Dining Area, On Level 1
- Kitchen Description:Dishwasher, Disposal, Microwave Included, On Level 1, Range Included, Range: Electric
- Bedroom Description:Master Bedroom on Level 1
- Living area:1,056 sq. ft.
Heating and cooling
- Heating:Electric, Forced Air, Heat Pump
Structure and exterior
- Roof:Composition
- Year built:1955
- Building area:1,056 sq. ft.
- Lot area:0.23 Acres
- Lot Features:Dimension Above
- Architectural Style:1 Story
- Construction Materials:Wood
- Exterior Features:Covered Patio, Fenced Yard, Patio, Underground Sprinkers
- Foundation Description:Continuous
Schools
- High school:509J
- Middle school:509J
- Elementary school:509J
Utilities
- Water:City, Connected
- Sewer:City Sewer
Finances and disclosures
- Price:$471,500
- Price per sq. ft.:$446.5
- Tax amount:$3,724 (2025)
Features and amenities
- Amenities:Area/Room For RV, Electric Water Heater, Owned Security
Parking
- Parking description:Detached Garage
- Garage spaces:1
 Based on information from Willamette Valley Multiple Listing Service, which neither guarantees nor is in any way responsible for its accuracy. All data is provided AS IS and with all faults. Data maintained by Willamette Valley Multiple Listing Service may not reflect all real estate activity in the market. OR_WVMLS Member Broker: Jeff Knipe
New listings near 1025 SW Timian St
- New
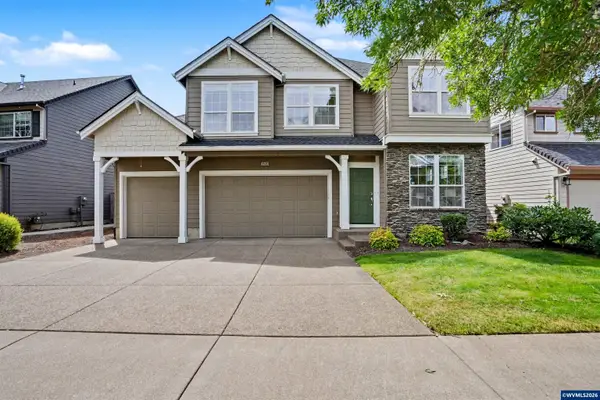 $735,000Active4 beds 3 baths2,678 sq. ft.
3520 SE Shoreline Dr, Corvallis, OR 97333
MLS# 843146Listed by: RE/MAX INTEGRITY CORVALLIS BRANCH - Open Sat, 11am to 1pmNew
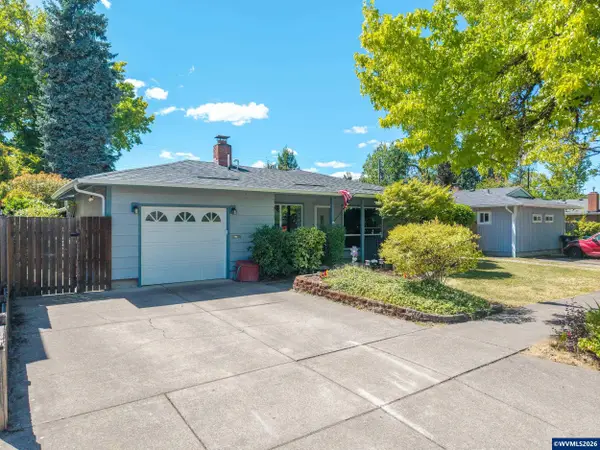 $435,000Active3 beds 1 baths1,040 sq. ft.
1316 NW 10th St, Corvallis, OR 97330
MLS# 842677Listed by: TOWN & COUNTRY SOTHEBY'S INTERNATIONAL REALTY - New
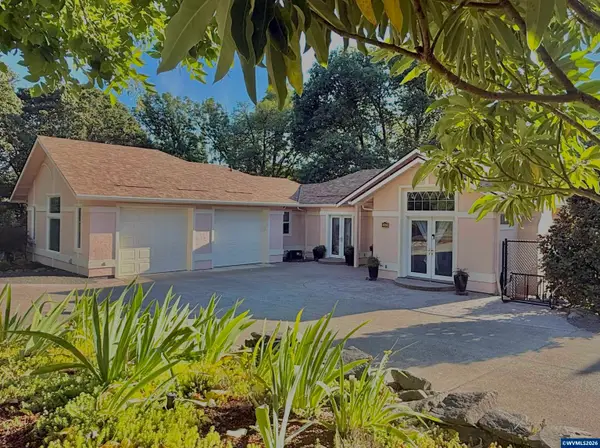 $990,000Active5 beds 4 baths4,186 sq. ft.
3026 NW Glenridge Dr, Corvallis, OR 97330
MLS# 843229Listed by: RE/MAX INTEGRITY CORVALLIS BRANCH - New
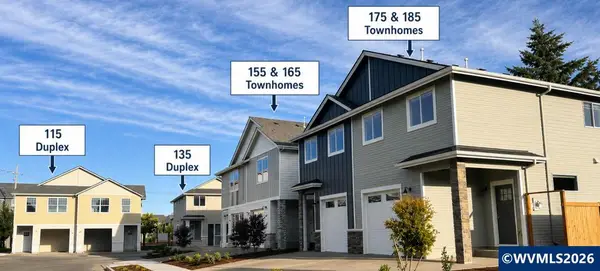 $4,080,000Active3 beds 3 baths12,360 sq. ft.
115 SE Jensen (-185) Pl, Corvallis, OR 97333
MLS# 843207Listed by: PREMIERE PROPERTY GROUP, LLC ALBANY - Open Sat, 10am to 12pmNew
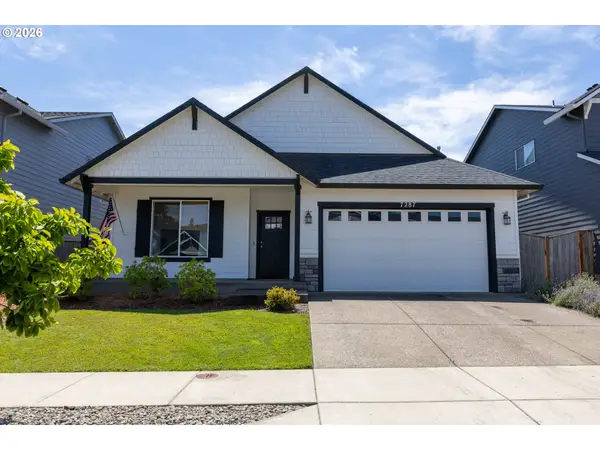 $485,000Active4 beds 2 baths1,658 sq. ft.
7287 SE Dot St, Corvallis, OR 97330
MLS# 745056283Listed by: REAL BROKER - New
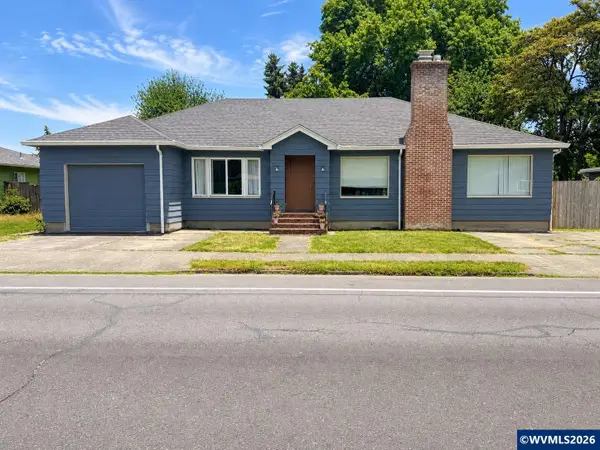 $689,900Active6 beds 3 baths3,923 sq. ft.
3034 NW Grant Av, Corvallis, OR 97330
MLS# 843161Listed by: TRADITION REAL ESTATE PARTNERS - Open Sat, 11am to 2pmNew
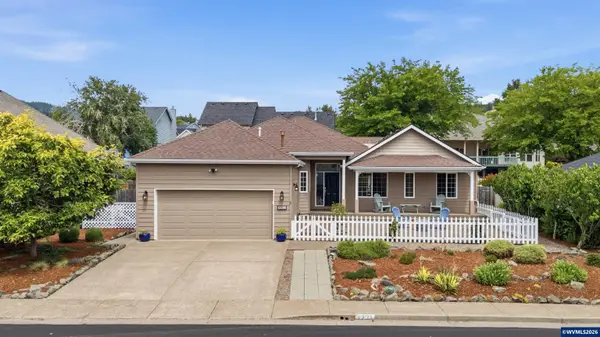 $799,900Active5 beds 3 baths2,473 sq. ft.
3221 NW Huckleberry Pl, Corvallis, OR 97330
MLS# 842097Listed by: SIMS REALTY, LLC - Open Sat, 1 to 3pmNew
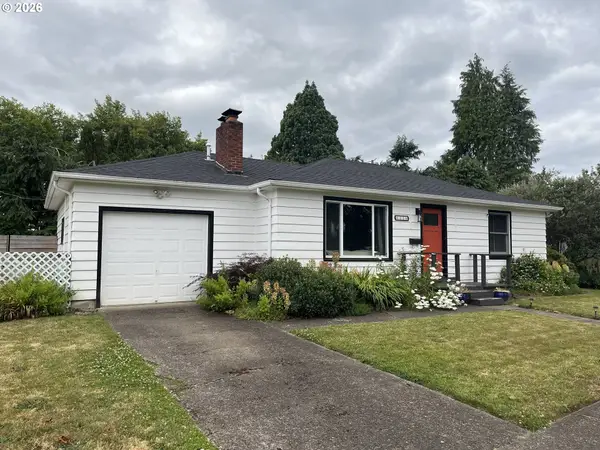 $485,000Active2 beds 1 baths980 sq. ft.
1220 NW 16th St, Corvallis, OR 97330
MLS# 511181461Listed by: BETTER HOMES & GARDENS REALTY - New
 $685,000Active4 beds 3 baths2,040 sq. ft.
3850 NW Elmwood Dr, Corvallis, OR 97330
MLS# 548153531Listed by: NEXT DOOR REAL ESTATE GROUP


Protect your home and budget from life's surprises with an Assurant Home Warranty, backed by a partner that supports you through every step of homeownership. Explore Plans.
© 2023 - 2026 ERA Franchise Systems LLC. All rights reserved. ERA Franchise Systems LLC fully supports the principles of the Fair Housing Act and the Equal Opportunity Act. ERA, ERA Real Estate powered, and their respective logos are registered service marks of ERA Franchise Systems LLC. Each office is independently owned and operated.