
1120 NW 11th St, Corvallis, OR 97330
Local realty services provided by:Knipe Realty ERA Powered
Listed by: eric fowler541-232-7477
Office: town & country sotheby's international realty541-757-1781
MLS#:844183
Source:OR_WVMLS
1120 NW 11th St,Corvallis, OR 97330
$689,000
- 3 Beds
- 2 Baths
- 1,969 sq. ft.
- Single family
- Active
Price summary
- Price:$689,000
- Price per sq. ft.:$349.92
About this home
Completely remodeled single-level home on a spacious .37-acre lot, conveniently located near shopping and amenities. Premium custom kitchen, custom wood tile and hardwood floors, wood-burning and gas fireplaces, ensuite primary bedroom, updated bathrooms w/ custom shower and a full 6' tub. A private additional 400 SF room/office off the garage provides flexible use space. Covered patio, hot tub and a large well-built shed with a huge yard. Updated plumbing, electrical, roof, HVAC and water heater.
Contact an agent
Home facts
- Year built:1955
- Subdivision & Development:Buchanan
- Listing ID #:844183
- Added:14 day(s) ago
- Updated:August 26, 2026 at 06:58 PM
Rooms and interior
- Bedrooms:3
- Total bathrooms:2
- Full bathrooms:2
- Flooring:Tile, Wood
- Dining Description:Combination Dining Area
- Kitchen Description:Dishwasher, Disposal, On Level 1, Range: Gas
- Bedroom Description:Master Bedroom on Level 1
- Living area:1,969 sq. ft.
Heating and cooling
- Cooling:Central Ac
- Heating:Electric, Gas
Structure and exterior
- Roof:Composition
- Year built:1955
- Building area:1,969 sq. ft.
- Lot area:0.37 Acres
- Architectural Style:1 Story
- Construction Materials:Wood
- Exterior Features:Covered Patio, Partial Fenced Yard, Underground Sprinklers
- Foundation Description:Continuous
Schools
- High school:Corvallis
- Middle school:Linus Pauling
- Elementary school:Garfield
Utilities
- Sewer:City Sewer
Finances and disclosures
- Price:$689,000
- Price per sq. ft.:$349.92
- Tax amount:$6,029 (2025)
Features and amenities
- Pool features:Hot Tub
Parking
- Parking description:Attached Garage
- Garage spaces:2
 Based on information from Willamette Valley Multiple Listing Service, which neither guarantees nor is in any way responsible for its accuracy. All data is provided AS IS and with all faults. Data maintained by Willamette Valley Multiple Listing Service may not reflect all real estate activity in the market. OR_WVMLS Member Broker: Jeff Knipe
New listings near 1120 NW 11th St
- New
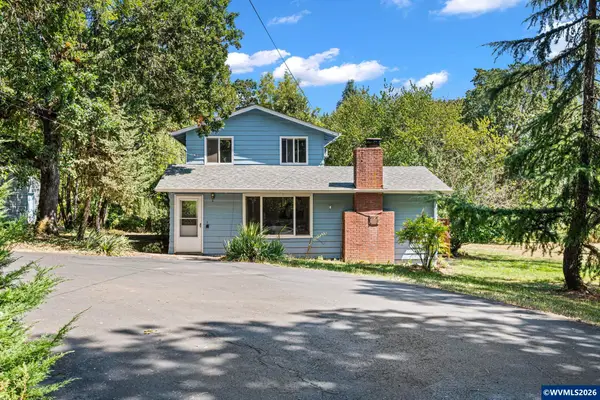 $690,000Active3 beds 3 baths2,092 sq. ft.
7550 NW Mountain View Dr, Corvallis, OR 97330
MLS# 844956Listed by: KELLER WILLIAMS REALTY MID WILLAMETTE 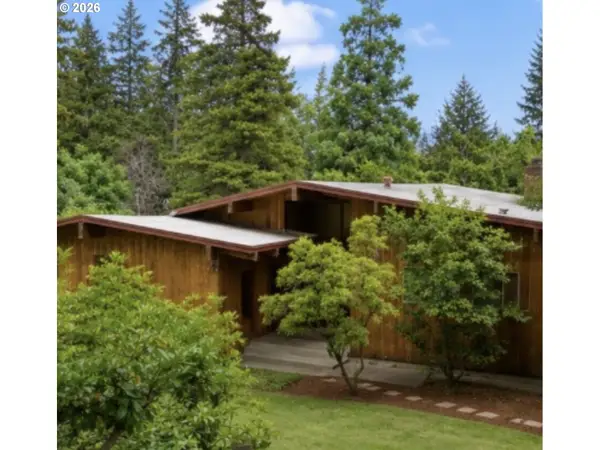 $690,000Pending4 beds 3 baths2,998 sq. ft.
3401 NW Crest Dr, Corvallis, OR 97330
MLS# 301260980Listed by: WINDERMERE WILLAMETTE VALLEY- Open Sat, 1 to 3pmNew
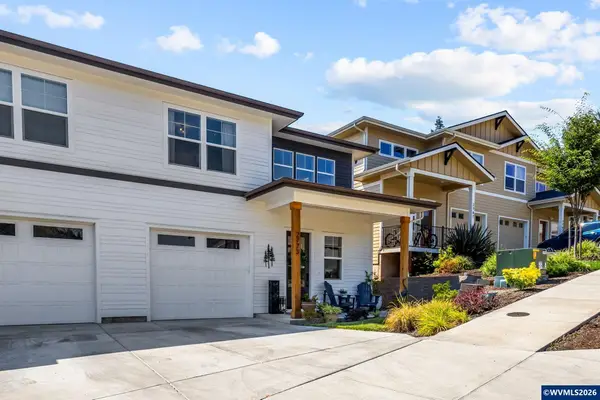 $625,000Active3 beds 3 baths1,966 sq. ft.
2773 NW Huckleberry Dr, Corvallis, OR 97330
MLS# 844842Listed by: PREMIERE PROPERTY GROUP, LLC CORVALLIS - Open Sat, 2 to 4pmNew
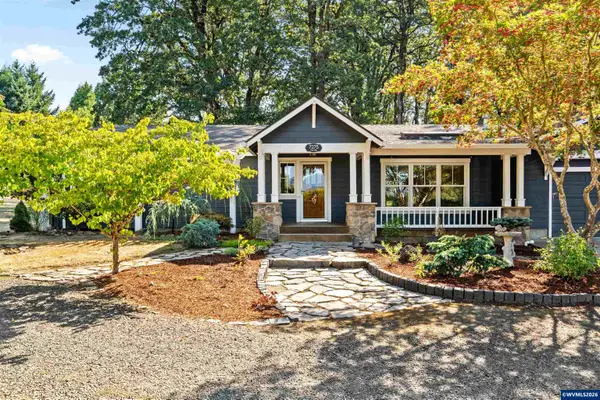 $1,150,000Active4 beds 4 baths2,432 sq. ft.
7275 SW Deerhaven Dr, Corvallis, OR 97333
MLS# 844957Listed by: TOWN & COUNTRY SOTHEBY'S INTERNATIONAL REALTY - Open Sat, 11am to 1pmNew
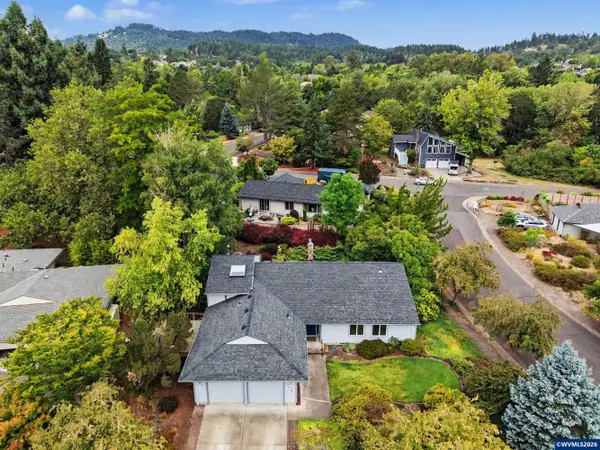 $725,000Active3 beds 3 baths2,173 sq. ft.
2872 NW Monterey Pl, Corvallis, OR 97330
MLS# 844884Listed by: TOWN & COUNTRY SOTHEBY'S INTERNATIONAL REALTY - New
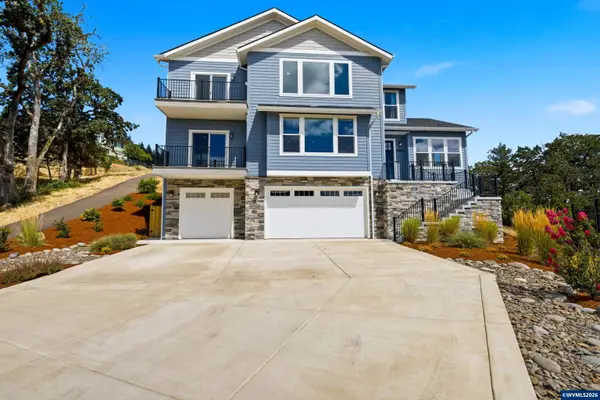 $1,285,000Active4 beds 4 baths3,950 sq. ft.
3306 SW Badger Pl, Corvallis, OR 97333
MLS# 844858Listed by: TRADITION REAL ESTATE PARTNERS - New
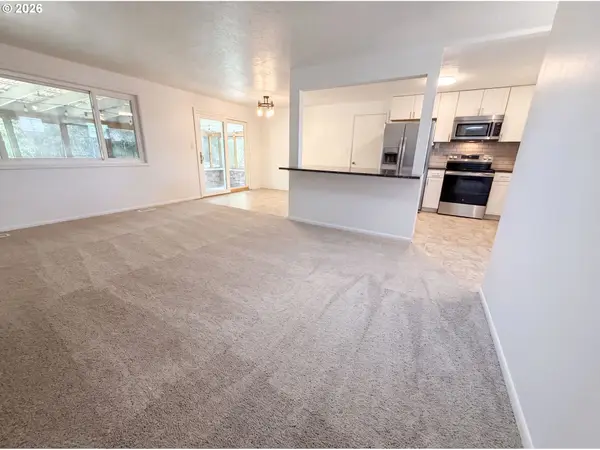 $445,000Active3 beds 1 baths1,127 sq. ft.
220 NE Cambridge Cir, Corvallis, OR 97330
MLS# 536553026Listed by: OPENDOOR BROKERAGE LLC - New
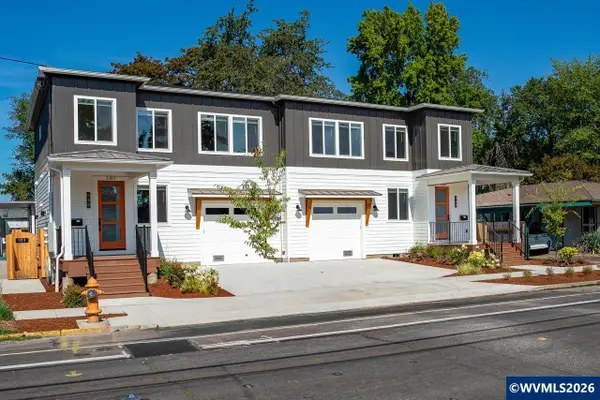 $1,300,000Active-- beds 7 baths4,304 sq. ft.
946 NW 10th St, Corvallis, OR 97330
MLS# 844901Listed by: CONNECTED REAL ESTATE GROUP - New
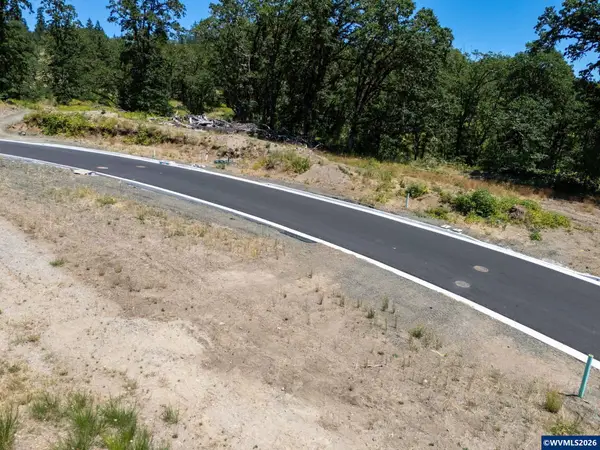 $340,000Active0.26 Acres
3738 NW Goldfinch Dr, Corvallis, OR 97330
MLS# 844862Listed by: JMG JASON MITCHELL GROUP-ALBANY - New
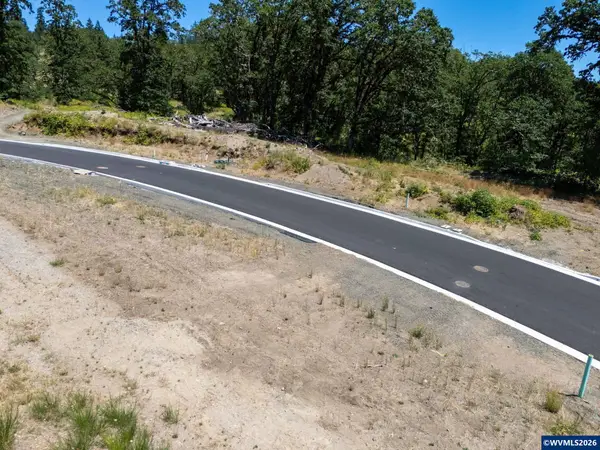 $320,000Active0.21 Acres
3700 NW Goldfinch Dr, Corvallis, OR 97330
MLS# 844863Listed by: JMG JASON MITCHELL GROUP-ALBANY


Protect your home and budget from life's surprises with an Assurant Home Warranty, backed by a partner that supports you through every step of homeownership. Explore Plans.
© 2023 - 2026 ERA Franchise Systems LLC. All rights reserved. ERA Franchise Systems LLC fully supports the principles of the Fair Housing Act and the Equal Opportunity Act. ERA, ERA Real Estate powered, and their respective logos are registered service marks of ERA Franchise Systems LLC. Each office is independently owned and operated.