
129 NW 11th St, Corvallis, OR 97330
Local realty services provided by:Knipe Realty ERA Powered
Listed by: hong wolfeAgent: 541-740-9497
Office: windermere willamette valley541-754-6101
MLS#:845403
Source:OR_WVMLS
Upcoming open houses
- Sun, Sep 2012:00 pm - 02:00 pm
Price summary
- Price:$625,000
- Price per sq. ft.:$406.11
About this home
Perfect for living and studying, this updated home sits just blocks from OSU, Central Park, and downtown. It offers three bedrooms plus a bonus room that can serve as a fourth bedroom, along with two bathrooms.Inside, spacious living and dining rooms feature wood floors and a cozy fireplace. The large kitchen includes new appliances, granite countertops, new cabinets, and generous storage. Both bathrooms have been updated, one with heated floors. A Murphy bed adds flexible extra sleeping space. New lighting and blinds are throughout.Outside, a well-landscaped front yard and private backyard deliver curb appeal and seclusion. A one-car garage provides storage. Systems include an updated heat pump, new electrical panel, and a newer roof from 2025.Zoned RS-9, the property has potential for an ADU or second unit.
Contact an agent
Home facts
- Year built:1918
- Subdivision & Development:Chases
- Listing ID #:845403
- Added:2 day(s) ago
- Updated:September 18, 2026 at 05:03 AM
Rooms and interior
- Bedrooms:3
- Total bathrooms:2
- Full bathrooms:2
- Flooring:Carpet, Tile, Vinyl, Wood
- Dining Description:Combination Dining Area, On Level 1
- Kitchen Description:Dishwasher, Disposal, On Level 1, Range: Electric
- Bedroom Description:Master Bedroom on Level 1
- Living area:1,539 sq. ft.
Heating and cooling
- Heating:Electric
Structure and exterior
- Roof:Composition
- Year built:1918
- Building area:1,539 sq. ft.
- Lot area:0.12 Acres
- Lot Features:Irregular
- Architectural Style:1 Story
- Construction Materials:Wood
- Exterior Features:Fenced Yard, Patio, Underground Sprinkers
- Foundation Description:Continuous
Schools
- High school:Corvallis
- Middle school:Linus Pauling
- Elementary school:Garfield
Utilities
- Water:City
- Sewer:City Sewer
Finances and disclosures
- Price:$625,000
- Price per sq. ft.:$406.11
- Tax amount:$3,499 (2025)
Features and amenities
- Amenities:Electric Water Heater
Parking
- Parking description:Attached Garage
- Garage spaces:1
 Based on information from Willamette Valley Multiple Listing Service, which neither guarantees nor is in any way responsible for its accuracy. All data is provided AS IS and with all faults. Data maintained by Willamette Valley Multiple Listing Service may not reflect all real estate activity in the market. OR_WVMLS Member Broker: Jeff Knipe
New listings near 129 NW 11th St
- New
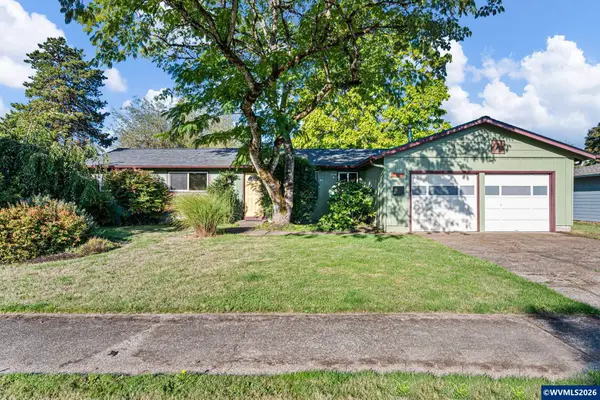 $550,000Active3 beds 2 baths1,308 sq. ft.
2130 NW 14th St, Corvallis, OR 97330
MLS# 845745Listed by: KELLER WILLIAMS REALTY MID WILLAMETTE - Open Sun, 1 to 3pmNew
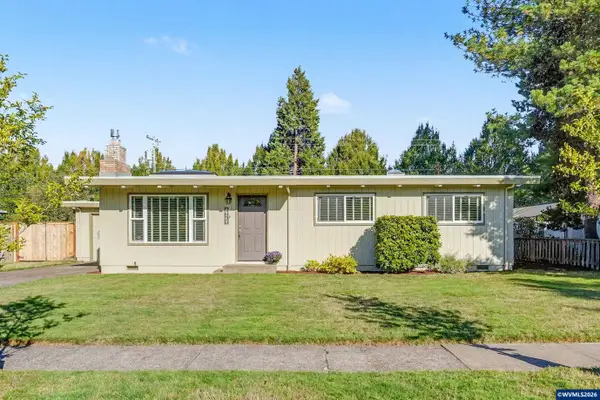 $464,000Active3 beds 2 baths1,086 sq. ft.
1835 NW 14th St, Corvallis, OR 97330
MLS# 845683Listed by: TOWN & COUNTRY SOTHEBY'S INTERNATIONAL REALTY - Open Sun, 2 to 4pmNew
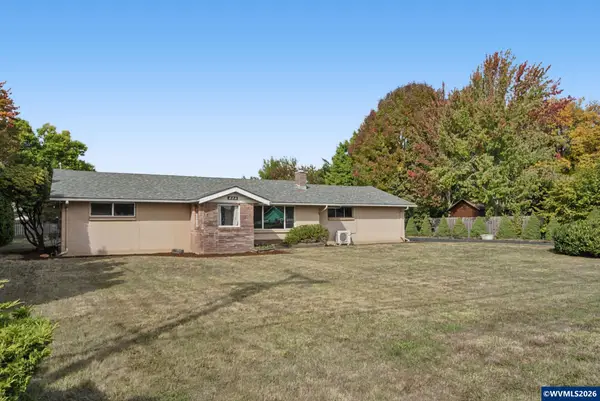 $420,000Active2 beds 1 baths1,120 sq. ft.
545 SE Goodnight Av, Corvallis, OR 97333
MLS# 845673Listed by: COLDWELL BANKER VALLEY BROKERS - New
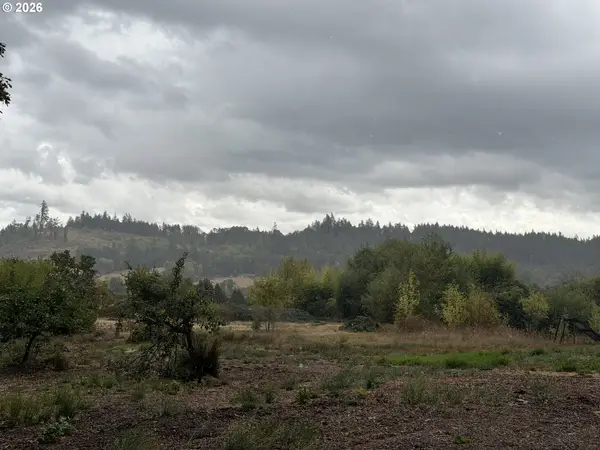 $250,000Active10 Acres
0 Crane Ln, Corvallis, OR 97330
MLS# 773307976Listed by: PREMIERE PROPERTY GROUP, LLC - New
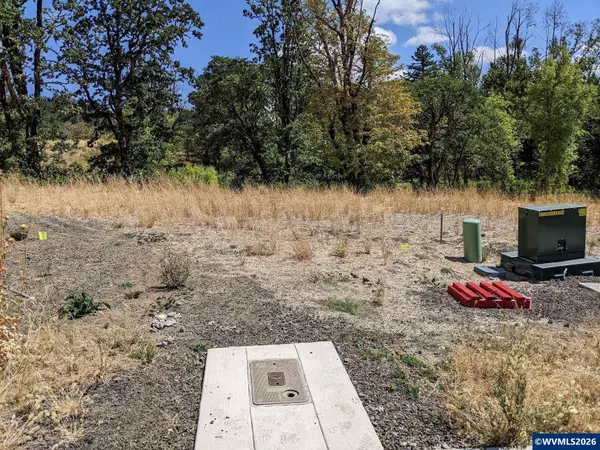 $144,000Active0.07 Acres
3934 NW Goldfinch Dr, Corvallis, OR 97330
MLS# 845738Listed by: JMG JASON MITCHELL GROUP-ALBANY - New
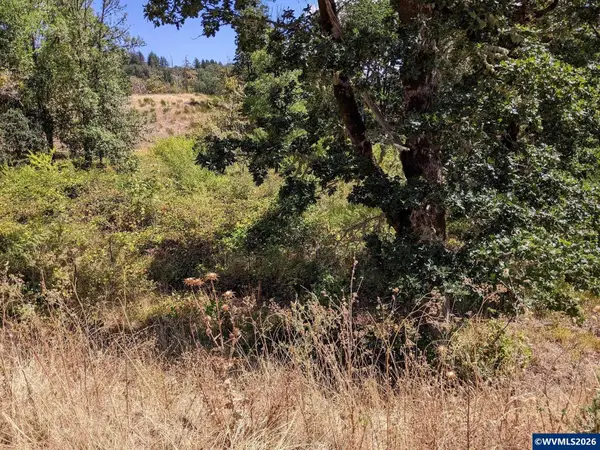 $144,000Active0.07 Acres
3924 NW Goldfinch Dr, Corvallis, OR 97330
MLS# 845739Listed by: JMG JASON MITCHELL GROUP-ALBANY - New
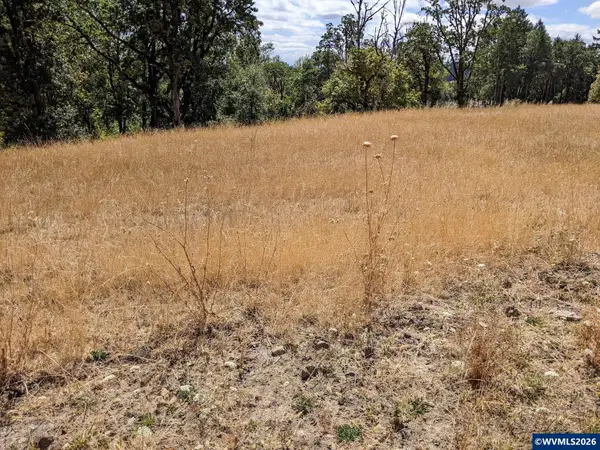 $325,000Active0.16 Acres
3868 NW Goldfinch Dr, Corvallis, OR 97330
MLS# 845746Listed by: JMG JASON MITCHELL GROUP-ALBANY - New
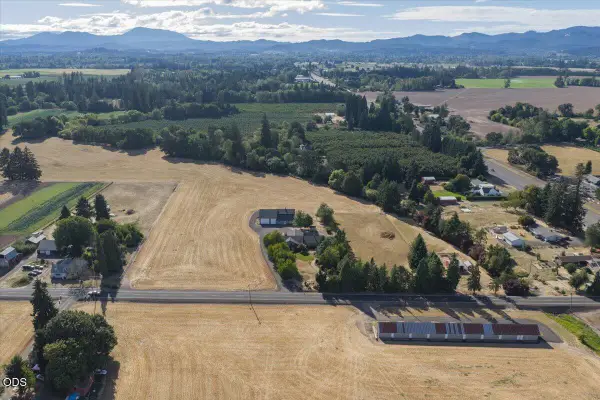 $940,000Active3 beds 4 baths2,310 sq. ft.
33844 SE White Oak Road, Corvallis, OR 97333
MLS# 220228805Listed by: KELLER WILLIAMS REALTY MID-WILLAMETTE - Open Sat, 2 to 4pmNew
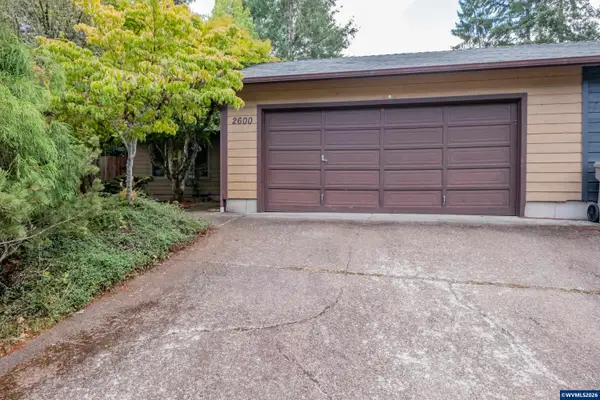 $450,000Active3 beds 2 baths1,117 sq. ft.
2600 NW Fireweed Pl, Corvallis, OR 97330
MLS# 845515Listed by: CONNECTED REAL ESTATE GROUP - New
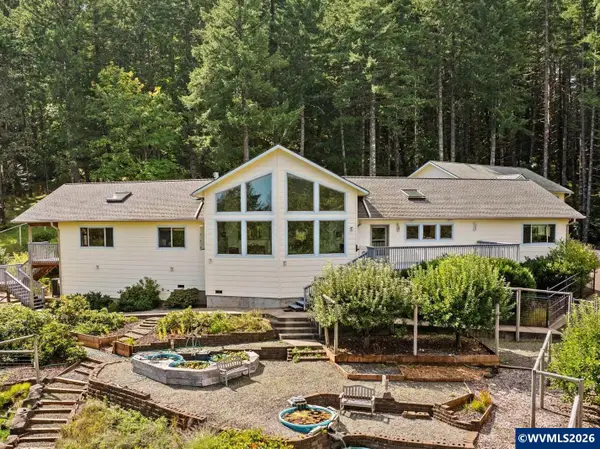 $1,200,000Active5 beds 4 baths4,566 sq. ft.
1342 NW Panorama Dr, Corvallis, OR 97330
MLS# 845632Listed by: TOWN & COUNTRY SOTHEBY'S INTERNATIONAL REALTY


Protect your home and budget from life's surprises with an Assurant Home Warranty, backed by a partner that supports you through every step of homeownership. Explore Plans.
© 2023 - 2026 ERA Franchise Systems LLC. All rights reserved. ERA Franchise Systems LLC fully supports the principles of the Fair Housing Act and the Equal Opportunity Act. ERA, ERA Real Estate powered, and their respective logos are registered service marks of ERA Franchise Systems LLC. Each office is independently owned and operated.