
2668 NW Bluebell Pl, Corvallis, OR 97330
Local realty services provided by:Knipe Realty ERA Powered
Listed by: jeffrey parsons503-413-0350
Office: homesmart realty group971-599-5865
MLS#:843935
Source:OR_WVMLS
2668 NW Bluebell Pl,Corvallis, OR 97330
$724,900
- 3 Beds
- 3 Baths
- 3,796 sq. ft.
- Single family
- Active
Price summary
- Price:$724,900
- Price per sq. ft.:$190.96
About this home
Enjoy this home on the hill. Step out on multiple decks and enjoy your morning coffee with panoramic views from every angle. Multiple skylights that enhance the spacious living, main level with high ceilings to give that feel of extra volume. Large living room with stone accent wall and fireplace. Open Kitchen with island and sitting space. Primary bedroom w/slider and adjoining Primary Bath. Daylight basement with over sized family room and Bar. Cozy wood stove and access to lower deck. Come take a look.
Contact an agent
Home facts
- Year built:1980
- Subdivision & Development:Timberhill SE 2nd
- Listing ID #:843935
- Added:45 day(s) ago
- Updated:September 12, 2026 at 11:16 AM
Rooms and interior
- Bedrooms:3
- Total bathrooms:3
- Full bathrooms:3
- Flooring:Carpet, Laminate, Tile
- Dining Description:Combination Dining Area
- Kitchen Description:Dishwasher, Disposal, Range: Built-In, Range: Electric
- Basement Description:Daylight
- Living area:3,796 sq. ft.
Heating and cooling
- Cooling:Central Ac
- Heating:Forced Air, Gas
Structure and exterior
- Roof:Tile
- Year built:1980
- Building area:3,796 sq. ft.
- Lot area:0.27 Acres
- Lot Features:Dimension Above
- Architectural Style:2 Story
- Construction Materials:Wood
- Exterior Features:Covered Deck, Underground Sprinklers
Schools
- High school:Crescent Valley
Utilities
- Water:City
- Sewer:City Sewer
Finances and disclosures
- Price:$724,900
- Price per sq. ft.:$190.96
- Tax amount:$10,224 (2025)
Parking
- Parking description:Attached Garage
- Garage spaces:2
 Based on information from Willamette Valley Multiple Listing Service, which neither guarantees nor is in any way responsible for its accuracy. All data is provided AS IS and with all faults. Data maintained by Willamette Valley Multiple Listing Service may not reflect all real estate activity in the market. OR_WVMLS Member Broker: Jeff Knipe
New listings near 2668 NW Bluebell Pl
- New
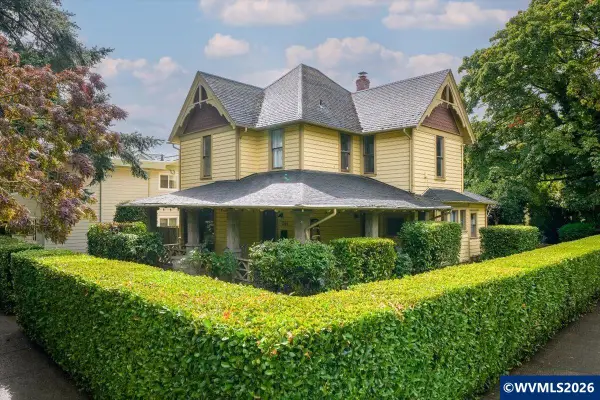 $699,000Active4 beds 3 baths2,294 sq. ft.
244 NW 8th St, Corvallis, OR 97330
MLS# 845466Listed by: FULHOUSE REALTY LLC - New
 $514,500Active3 beds 3 baths1,625 sq. ft.
185 SE Jensen Pl, Corvallis, OR 97333
MLS# 115456450Listed by: PREMIERE PROPERTY GROUP, LLC - New
 $494,500Active3 beds 3 baths1,465 sq. ft.
175 SE Jensen Pl, Corvallis, OR 97333
MLS# 383678036Listed by: PREMIERE PROPERTY GROUP, LLC - Open Sun, 3:30 to 5:30pmNew
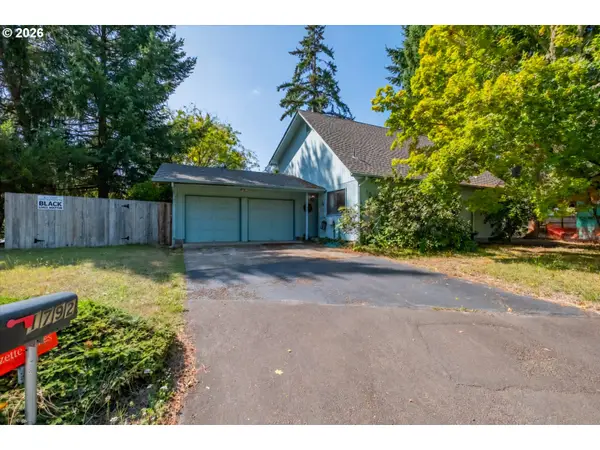 $519,900Active3 beds 2 baths1,496 sq. ft.
1792 SW Brooklane Dr, Corvallis, OR 97333
MLS# 547140812Listed by: WINDERMERE WILLAMETTE VALLEY - Open Sun, 12 to 2pmNew
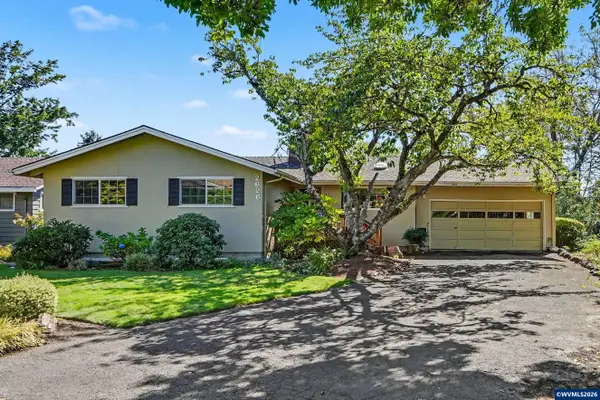 $650,000Active4 beds 3 baths2,728 sq. ft.
2626 NW Linnan Cir, Corvallis, OR 97330
MLS# 845135Listed by: TOWN & COUNTRY SOTHEBY'S INTERNATIONAL REALTY - New
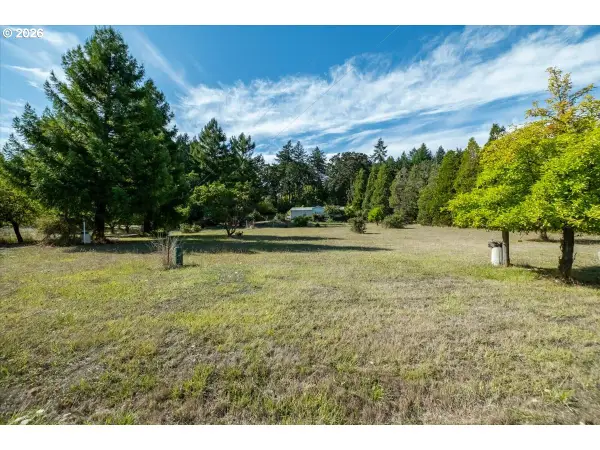 $495,000Active3 beds 2 baths1,842 sq. ft.
6390 NW Sumac Dr, Corvallis, OR 97330
MLS# 559008079Listed by: TRIPLE OAKS REALTY LLC - Open Sat, 12 to 2pmNew
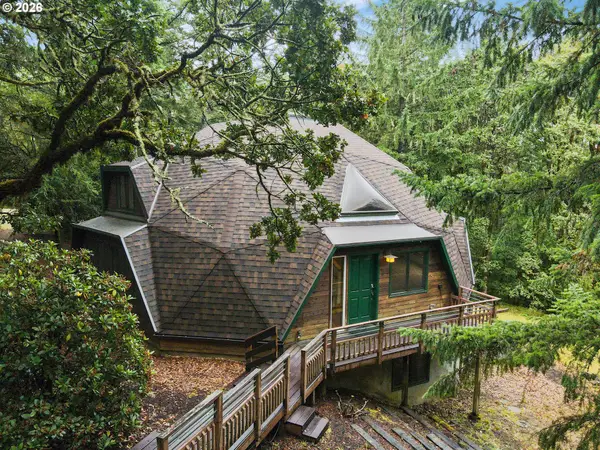 $699,000Active4 beds 3 baths4,045 sq. ft.
7210 NW Grandview Dr, Corvallis, OR 97330
MLS# 644924947Listed by: LOVEJOY REAL ESTATE - Open Sun, 1 to 3pmNew
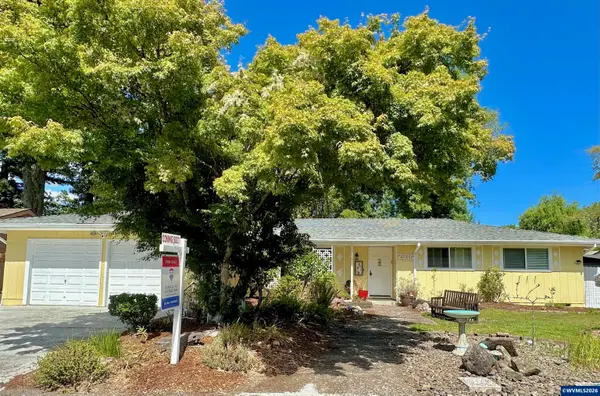 $555,000Active3 beds 2 baths1,460 sq. ft.
2935 NW Taft Av, Corvallis, OR 97330
MLS# 845041Listed by: RE/MAX INTEGRITY CORVALLIS BRANCH - Open Sun, 1 to 3pmNew
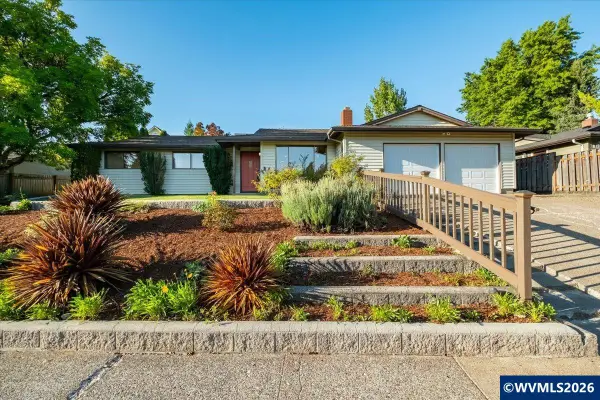 $539,000Active3 beds 2 baths1,565 sq. ft.
643 NW Survista Av, Corvallis, OR 97330
MLS# 845562Listed by: CENTURION REAL ESTATE SERVICES - Open Sat, 10am to 12pmNew
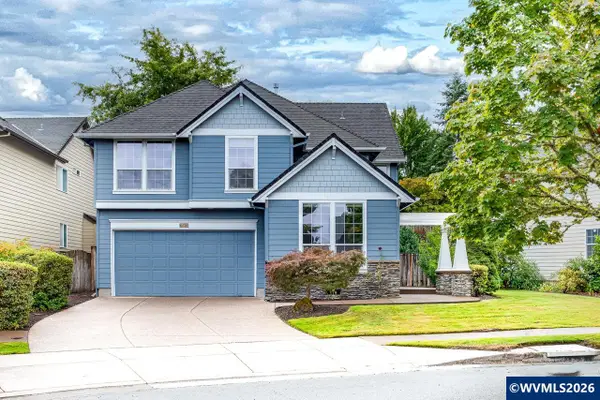 $725,000Active3 beds 3 baths2,510 sq. ft.
6216 SW Chestnut Dr, Corvallis, OR 97333
MLS# 844857Listed by: PREMIERE PROPERTY GROUP, LLC ALBANY


Protect your home and budget from life's surprises with an Assurant Home Warranty, backed by a partner that supports you through every step of homeownership. Explore Plans.
© 2023 - 2026 ERA Franchise Systems LLC. All rights reserved. ERA Franchise Systems LLC fully supports the principles of the Fair Housing Act and the Equal Opportunity Act. ERA, ERA Real Estate powered, and their respective logos are registered service marks of ERA Franchise Systems LLC. Each office is independently owned and operated.