
2935 NW Taft Av, Corvallis, OR 97330
Local realty services provided by:Knipe Realty ERA Powered
Listed by: rebecca yuDirec: 541-760-7380
Office: re/max integrity corvallis branch541-766-2000
MLS#:845041
Source:OR_WVMLS
2935 NW Taft Av,Corvallis, OR 97330
$555,000
- 3 Beds
- 2 Baths
- 1,460 sq. ft.
- Single family
- Active
Price summary
- Price:$555,000
- Price per sq. ft.:$380.14
About this home
Tucked away on a quiet dead-end street, this delightful ranch-style home offers a peaceful setting with minimal traffic. Inside, you’ll find updated vinyl windows, LVP flooring, maple kitchen cabinets, custom wood doors, beautifully tiled bathrooms, and fresh interior paint. Step into the backyard & discover your own private retreat, featuring numerous established fruit trees & plenty of space to relax, garden, entertain, or simply unwind after a long day. 506 sf garage converted into office space. A wonderful blend of private outdoor living. Call to ask the existing low interest (2.5%) assumable loan.
Contact an agent
Home facts
- Year built:1966
- Subdivision & Development:Kings View
- Listing ID #:845041
- Added:6 day(s) ago
- Updated:September 17, 2026 at 10:33 AM
Rooms and interior
- Bedrooms:3
- Total bathrooms:2
- Full bathrooms:2
- Flooring:Laminate, Tile
- Dining Description:Combination Dining Area, On Level 1
- Kitchen Description:Dishwasher, Disposal, On Level 1, Range: Built-In, Range: Gas
- Bedroom Description:Master Bedroom on Level 1
- Living area:1,460 sq. ft.
Heating and cooling
- Cooling:Central Ac
- Heating:Forced Air, Gas
Structure and exterior
- Roof:Composition, Shingle
- Year built:1966
- Building area:1,460 sq. ft.
- Lot area:0.22 Acres
- Lot Features:Dimension Above
- Architectural Style:1 Story
- Construction Materials:Wood
- Exterior Features:Covered Patio, Deck, Fenced Yard, Underground Sprinklers
- Foundation Description:Continuous
Schools
- High school:Corvallis
- Middle school:Linus Pauling
- Elementary school:Kathryn Jones Harrison
Utilities
- Water:City
- Sewer:City Sewer
Finances and disclosures
- Price:$555,000
- Price per sq. ft.:$380.14
- Tax amount:$4,824 (2025)
Features and amenities
- Amenities:Gas Water Heater
Parking
- Parking description:Attached Garage
- Garage spaces:2
 Based on information from Willamette Valley Multiple Listing Service, which neither guarantees nor is in any way responsible for its accuracy. All data is provided AS IS and with all faults. Data maintained by Willamette Valley Multiple Listing Service may not reflect all real estate activity in the market. OR_WVMLS Member Broker: Jeff Knipe
New listings near 2935 NW Taft Av
- New
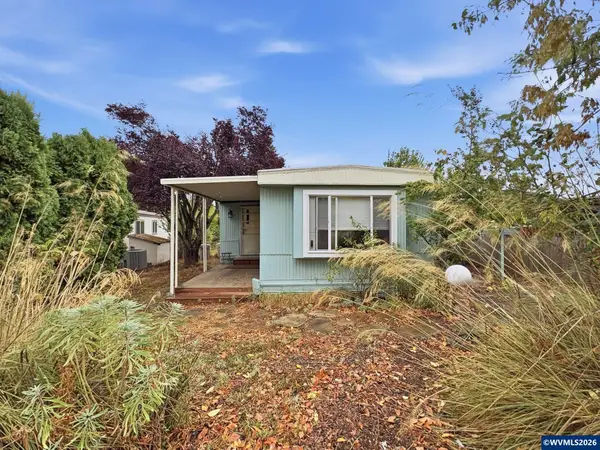 $103,000Active3 beds 2 baths1,008 sq. ft.
5055 NE Elliott (#52) Cir, Corvallis, OR 97330
MLS# 845689Listed by: HYBRID REAL ESTATE - Open Sat, 2 to 4pmNew
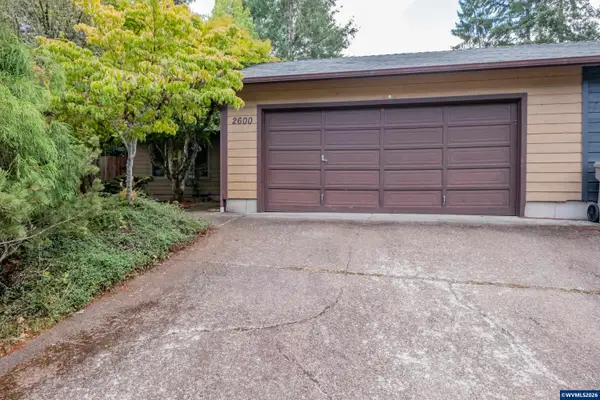 $450,000Active3 beds 2 baths1,117 sq. ft.
2600 NW Fireweed Pl, Corvallis, OR 97330
MLS# 845515Listed by: CONNECTED REAL ESTATE GROUP - New
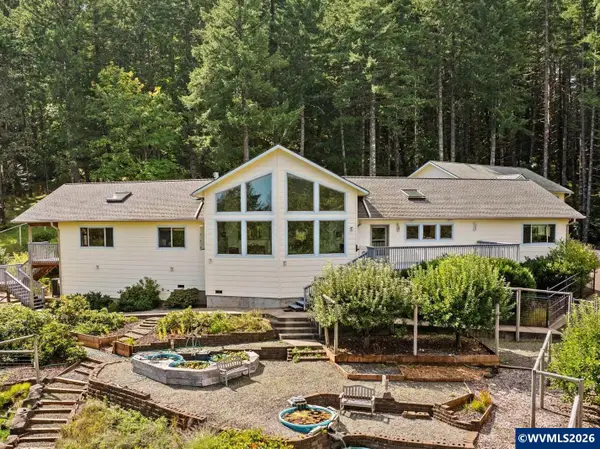 $1,200,000Active5 beds 4 baths4,566 sq. ft.
1342 NW Panorama Dr, Corvallis, OR 97330
MLS# 845632Listed by: TOWN & COUNTRY SOTHEBY'S INTERNATIONAL REALTY - New
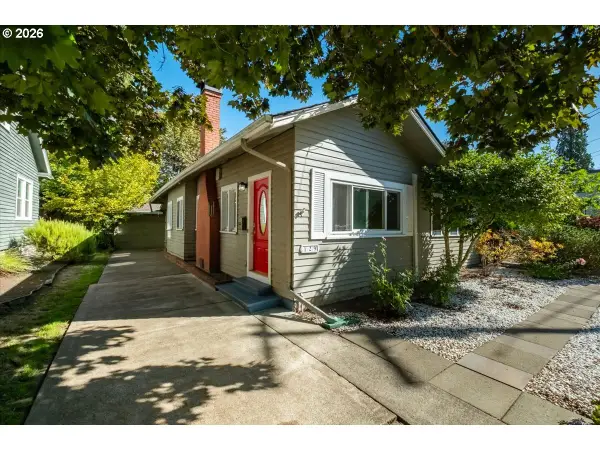 $625,000Active3 beds 2 baths5,227 sq. ft.
129 NW 11th St, Corvallis, OR 97330
MLS# 419974571Listed by: WINDERMERE WILLAMETTE VALLEY - New
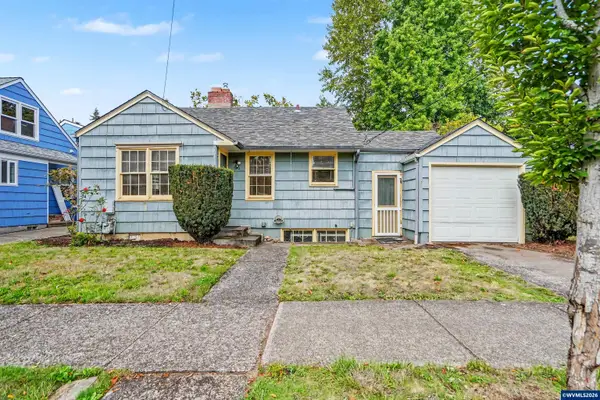 $300,000Active2 beds 1 baths702 sq. ft.
720 NW 16th St, Corvallis, OR 97330
MLS# 844830Listed by: PREMIERE PROPERTY GROUP, LLC CORVALLIS - New
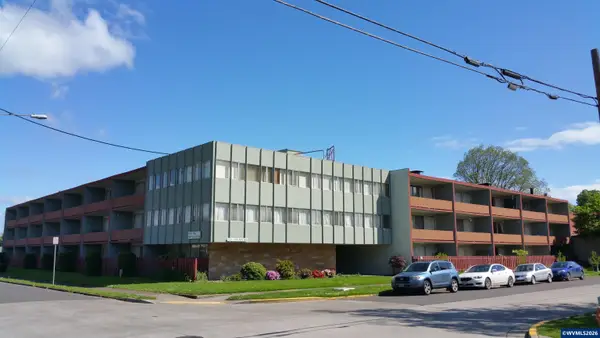 $6,850,000Active-- beds -- baths35,910 sq. ft.
1010 NW Fillmore Av, Corvallis, OR 97330
MLS# 845676Listed by: INVESTMENT REALTY, INC. - New
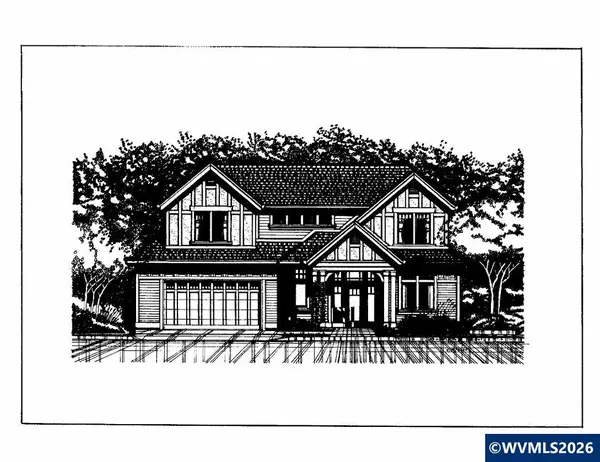 $870,000Active3 beds 3 baths2,546 sq. ft.
4990 NW Lavender (Lot 79) Cir, Corvallis, OR 97330
MLS# 845668Listed by: COLDWELL BANKER VALLEY BROKERS - Open Sun, 1 to 3pmNew
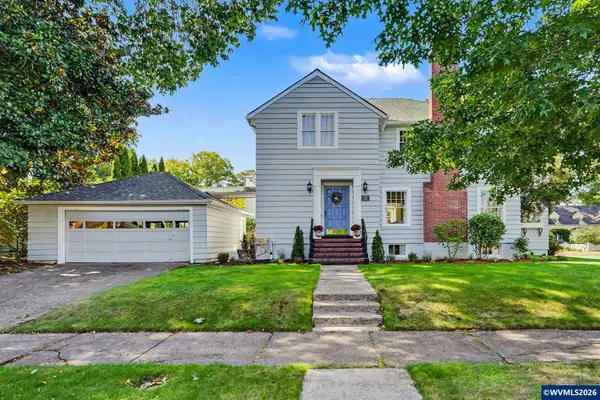 $1,100,000Active4 beds 3 baths4,078 sq. ft.
440 NW 34th St, Corvallis, OR 97330
MLS# 845408Listed by: RE/MAX INTEGRITY CORVALLIS BRANCH - New
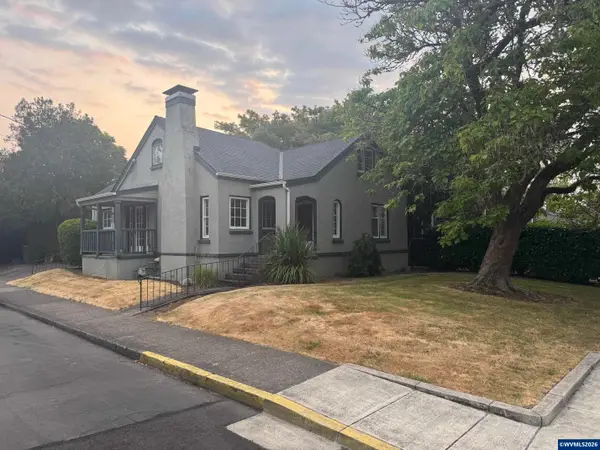 $675,000Active4 beds 2 baths1,888 sq. ft.
405 NW 33rd St, Corvallis, OR 97330
MLS# 843763Listed by: HOMESMART REALTY GROUP - New
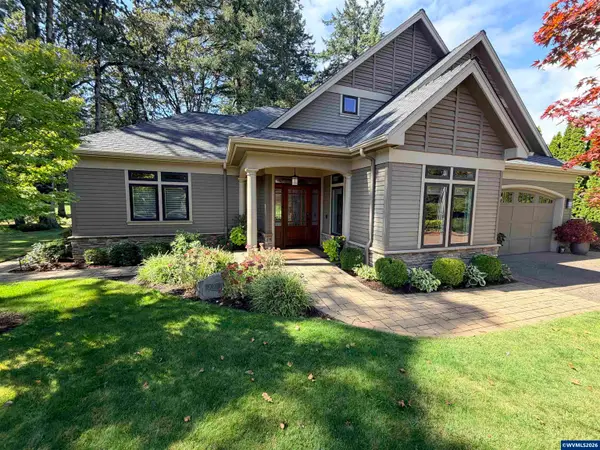 $1,375,000Active3 beds 4 baths2,939 sq. ft.
2070 SW Whiteside Dr, Corvallis, OR 97333
MLS# 845141Listed by: THE SANDERS COMPANY


Protect your home and budget from life's surprises with an Assurant Home Warranty, backed by a partner that supports you through every step of homeownership. Explore Plans.
© 2023 - 2026 ERA Franchise Systems LLC. All rights reserved. ERA Franchise Systems LLC fully supports the principles of the Fair Housing Act and the Equal Opportunity Act. ERA, ERA Real Estate powered, and their respective logos are registered service marks of ERA Franchise Systems LLC. Each office is independently owned and operated.