
5055 NE Elliott #8 Cir, Corvallis, OR 97330
Local realty services provided by:Knipe Realty ERA Powered
Listed by: samantha alley, corey baronCell: 541-918-5040
Office: re/max integrity corvallis branch541-766-2000
MLS#:844620
Source:OR_WVMLS
5055 NE Elliott #8 Cir,Corvallis, OR 97330
$114,900
- 2 Beds
- 2 Baths
- 1,344 sq. ft.
- Mobile / Manufactured
- Active
Price summary
- Price:$114,900
- Price per sq. ft.:$85.49
About this home
Move right in & enjoy this nicely refreshed home with a bright, clean interior & an easy-living layout. Updated flooring, paint & finishes throughout give the home a fresh, welcoming feel. The open living room offers plenty of space to relax or gather. Outside, appreciate the covered carport with a large storage shed plus a small fenced yard that’s easy to maintain. Conveniently located in this all-ages park, this comfortable & practical home is ready for its next chapter-& ready to to welcome you home. There’s more to appreciate once you step inside. The cosmetic updates give this home a clean, refreshed look while keeping the spaces comfortable and easy to live in. Updated flooring runs through much of the home, complemented by light walls, white cabinetry and dark countertops that create a crisp, inviting feel. Generous windows bring in plenty of natural light, while the open living area gives you flexibility for relaxing, entertaining or simply spreading out.The kitchen offers abundant cabinet and counter space, black appliances and an adjoining dining area surrounded by windows. It’s an easy setup for everyday meals while still keeping the cook connected to the rest of the home. The bathroom has also been refreshed with an updated vanity, fixtures and tub/shower surround for a bright, clean finish.One of the additional rooms features warm wood-paneled walls, adding a little character and giving you options for a bedroom, hobby room, office or cozy retreat. Built-in storage in another bedroom helps make the most of the available space.Outside, the covered carport provides plenty of room for parking and includes a large attached storage shed—always a welcome bonus when you need space for tools, seasonal items, bicycles or outdoor gear. The smaller fenced yard offers just enough outdoor space to enjoy without signing yourself up for an entire weekend of yard work.Located in Knoll Terrace, an all-ages manufactured home community in north Corvallis, residents enjoy a setting with mature trees along with community amenities including a clubhouse, fitness center, playground and basketball court. It’s a convenient Corvallis location with a little more breathing room than you might expect.Freshened up, easy to maintain and ready to enjoy, this home is a great opportunity to settle in and start making it your own....
Contact an agent
Home facts
- Year built:1972
- Listing ID #:844620
- Added:11 day(s) ago
- Updated:August 26, 2026 at 12:06 AM
Rooms and interior
- Bedrooms:2
- Total bathrooms:2
- Flooring:Carpet, Vinyl
- Dining Description:Combination Dining Area, On Level 1
- Kitchen Description:Dishwasher, On Level 1, Range: Electric
- Bedroom Description:Master Bedroom on Level 1
- Living area:1,344 sq. ft.
Structure and exterior
- Year built:1972
- Building area:1,344 sq. ft.
- Construction Materials:Aluminum
- Exterior Features:Deck, Partial Fenced Yard, Underground Sprinklers
- Foundation Description:Pier
Schools
- High school:Crescent Valley
- Middle school:Cheldelin
- Elementary school:Mountain View
Utilities
- Water:Private/Community/Dist
Finances and disclosures
- Price:$114,900
- Price per sq. ft.:$85.49
- Tax amount:$288 (25-26)
Features and amenities
- Amenities:Electric Water Heater
Parking
- Parking description:Carport
- Garage spaces:1
 Based on information from Willamette Valley Multiple Listing Service, which neither guarantees nor is in any way responsible for its accuracy. All data is provided AS IS and with all faults. Data maintained by Willamette Valley Multiple Listing Service may not reflect all real estate activity in the market. OR_WVMLS Member Broker: Jeff Knipe
New listings near 5055 NE Elliott #8 Cir
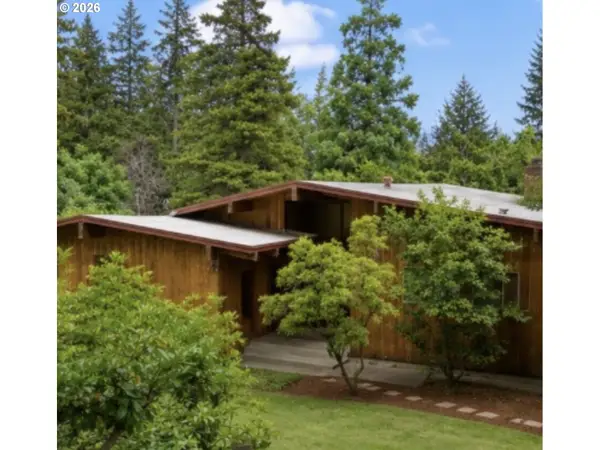 $690,000Pending4 beds 3 baths2,998 sq. ft.
3401 NW Crest Dr, Corvallis, OR 97330
MLS# 301260980Listed by: WINDERMERE WILLAMETTE VALLEY- Open Sat, 1 to 3pmNew
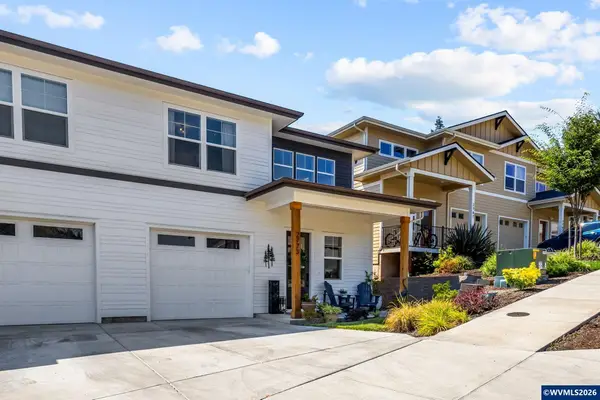 $625,000Active3 beds 3 baths1,966 sq. ft.
2773 NW Huckleberry Dr, Corvallis, OR 97330
MLS# 844842Listed by: PREMIERE PROPERTY GROUP, LLC CORVALLIS - Open Sat, 2 to 4pmNew
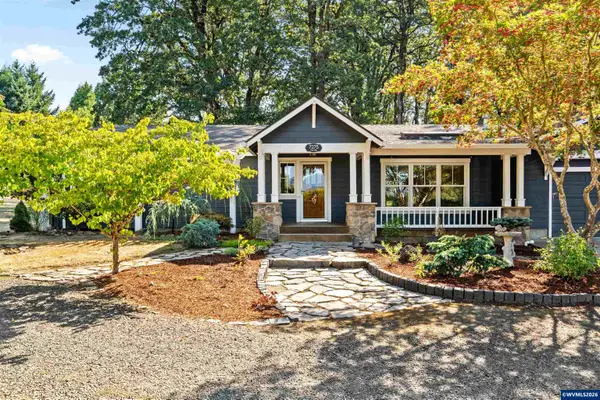 $1,150,000Active4 beds 4 baths2,432 sq. ft.
7275 SW Deerhaven Dr, Corvallis, OR 97333
MLS# 844957Listed by: TOWN & COUNTRY SOTHEBY'S INTERNATIONAL REALTY - Open Sat, 11am to 1pmNew
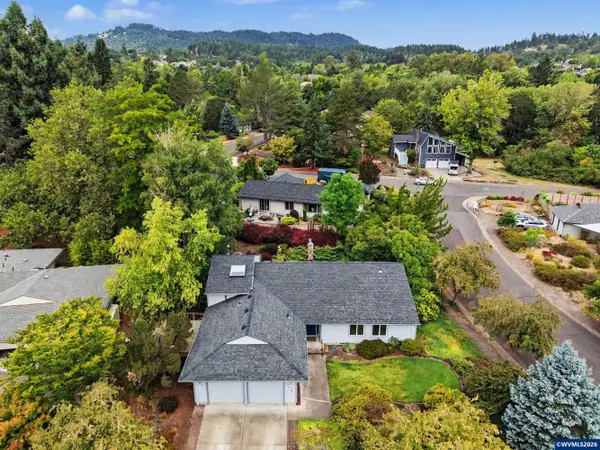 $725,000Active3 beds 3 baths2,173 sq. ft.
2872 NW Monterey Pl, Corvallis, OR 97330
MLS# 844884Listed by: TOWN & COUNTRY SOTHEBY'S INTERNATIONAL REALTY - New
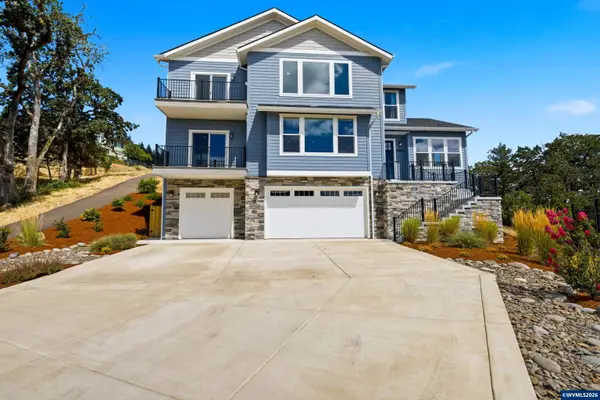 $1,285,000Active4 beds 4 baths3,950 sq. ft.
3306 SW Badger Pl, Corvallis, OR 97333
MLS# 844858Listed by: TRADITION REAL ESTATE PARTNERS - New
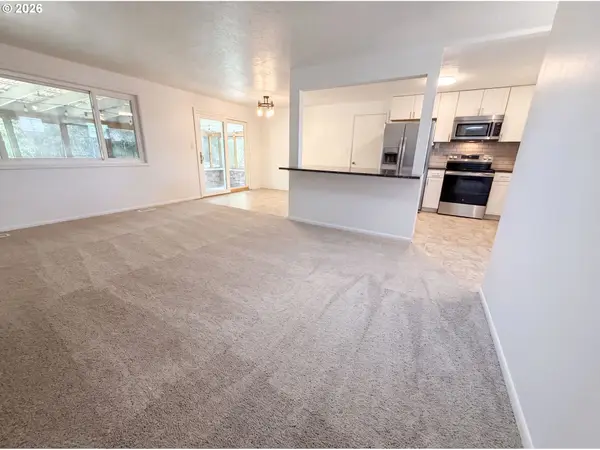 $445,000Active3 beds 1 baths1,127 sq. ft.
220 NE Cambridge Cir, Corvallis, OR 97330
MLS# 536553026Listed by: OPENDOOR BROKERAGE LLC - New
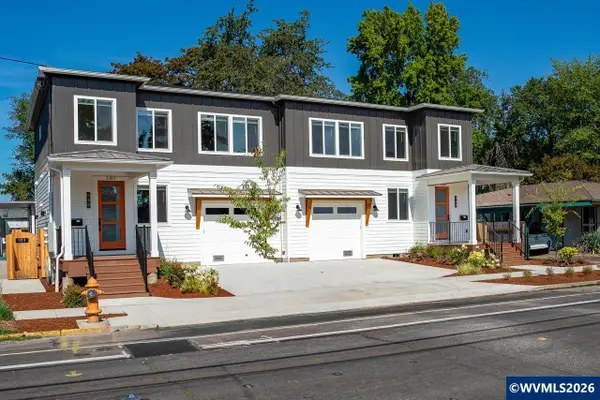 $1,300,000Active-- beds 7 baths4,304 sq. ft.
946 NW 10th St, Corvallis, OR 97330
MLS# 844901Listed by: CONNECTED REAL ESTATE GROUP - New
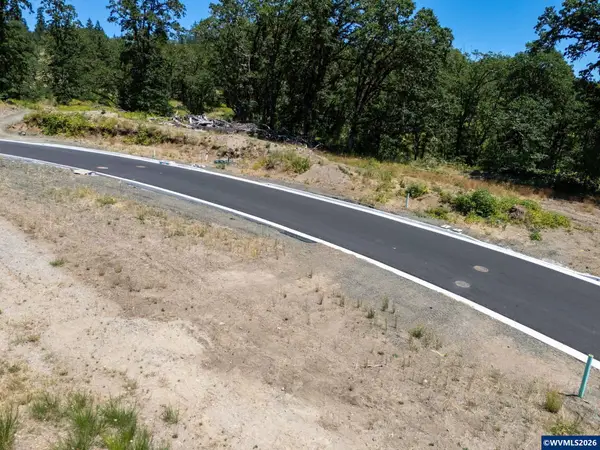 $340,000Active0.26 Acres
3738 NW Goldfinch Dr, Corvallis, OR 97330
MLS# 844862Listed by: JMG JASON MITCHELL GROUP-ALBANY - New
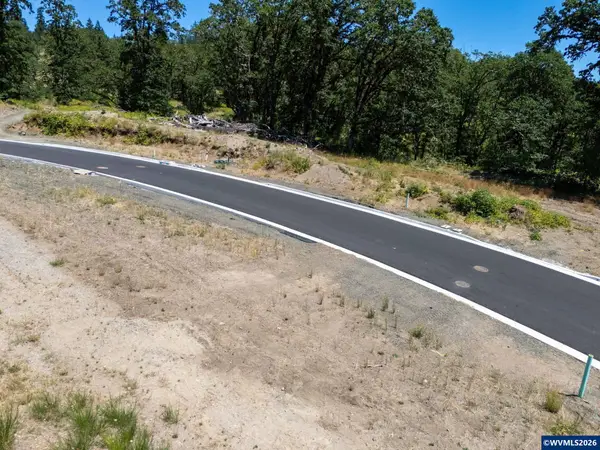 $320,000Active0.21 Acres
3700 NW Goldfinch Dr, Corvallis, OR 97330
MLS# 844863Listed by: JMG JASON MITCHELL GROUP-ALBANY - New
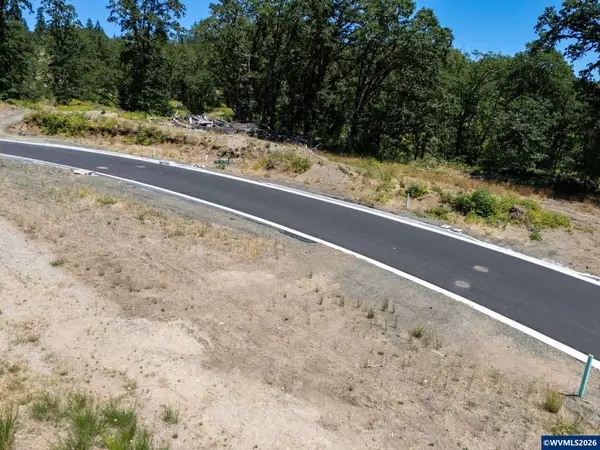 $360,000Active0.26 Acres
3716 NW Goldfinch Dr, Corvallis, OR 97330
MLS# 844870Listed by: JMG JASON MITCHELL GROUP-ALBANY


Protect your home and budget from life's surprises with an Assurant Home Warranty, backed by a partner that supports you through every step of homeownership. Explore Plans.
© 2023 - 2026 ERA Franchise Systems LLC. All rights reserved. ERA Franchise Systems LLC fully supports the principles of the Fair Housing Act and the Equal Opportunity Act. ERA, ERA Real Estate powered, and their respective logos are registered service marks of ERA Franchise Systems LLC. Each office is independently owned and operated.