
645 NW Kings Bl, Corvallis, OR 97330
Local realty services provided by:Knipe Realty ERA Powered
Listed by: seth waddell541-829-1341
Office: re/max integrity corvallis branch541-766-2000
MLS#:844433
Source:OR_WVMLS
Price summary
- Price:$519,900
- Price per sq. ft.:$317.98
About this home
**With the right offer, Seller is willing to contribute up to $10,000 toward Buyer closing costs or rate buydown** What a Location! Excellent investment property with solid rental history close to OSU, shopping, restaurants, parks & more. This 4-bedroom boasts open-concept living with beautiful hardwood floors, a spacious kitchen with large island & separate beverage bar, living room w/ a cozy gas fireplace, and a mud room w/ storage (washer and dryer included). Primary suite with soaking tub, custom tile shower & slider to back patio. High efficiency GFA w/ central AC, vinyl windows, PLUS low-maintenance landscaping and off-street parking. Don't miss this one!
Contact an agent
Home facts
- Year built:1998
- Listing ID #:844433
- Added:39 day(s) ago
- Updated:September 23, 2026 at 11:16 AM
Rooms and interior
- Bedrooms:4
- Total bathrooms:3
- Full bathrooms:3
- Flooring:Carpet, Laminate, Tile, Vinyl, Wood
- Dining Description:Combination Dining Area, On Level 1
- Kitchen Description:Dishwasher, Disposal, Microwave Included, On Level 1, Range: Built-In, Range: Downdraft, Range: Gas
- Bedroom Description:Master Bedroom on Level 1
- Living area:1,635 sq. ft.
Heating and cooling
- Cooling:Central Ac
- Heating:Forced Air, Gas
Structure and exterior
- Roof:Composition
- Year built:1998
- Building area:1,635 sq. ft.
- Lot area:0.11 Acres
- Lot Features:Dimension Above
- Architectural Style:2 Story
- Construction Materials:Wood
- Exterior Features:Fenced Yard, Patio
- Foundation Description:Continuous
Schools
- High school:509J
- Middle school:509J
- Elementary school:509J
Utilities
- Water:City
- Sewer:City Sewer
Finances and disclosures
- Price:$519,900
- Price per sq. ft.:$317.98
- Tax amount:$6,701 (2025)
Features and amenities
- Amenities:Gas Water Heater
Parking
- Parking description:Attached Garage
- Garage spaces:1
 Based on information from Willamette Valley Multiple Listing Service, which neither guarantees nor is in any way responsible for its accuracy. All data is provided AS IS and with all faults. Data maintained by Willamette Valley Multiple Listing Service may not reflect all real estate activity in the market. OR_WVMLS Member Broker: Jeff Knipe
New listings near 645 NW Kings Bl
- New
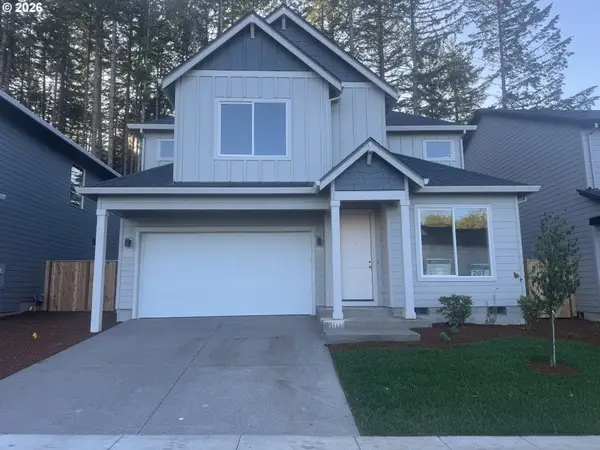 $726,285Active5 beds 4 baths2,636 sq. ft.
5508 NW Tanoak Pl #Lot 261, Corvallis, OR 97330
MLS# 144472096Listed by: SEKISUI HOUSE PNW, INC - New
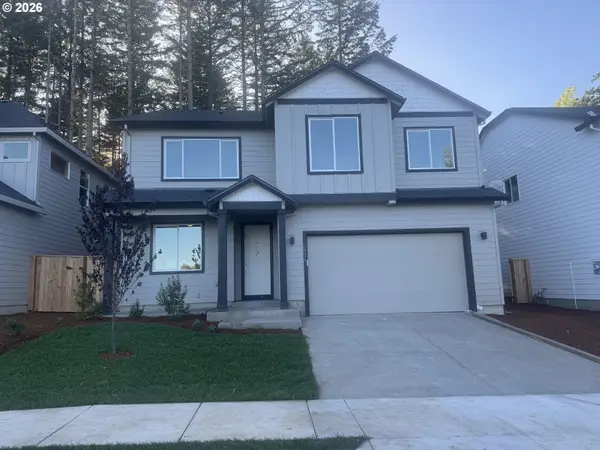 $757,485Active5 beds 3 baths2,676 sq. ft.
5516 NW Tanoak Pl #Lot 262, Corvallis, OR 97330
MLS# 322553790Listed by: SEKISUI HOUSE PNW, INC - New
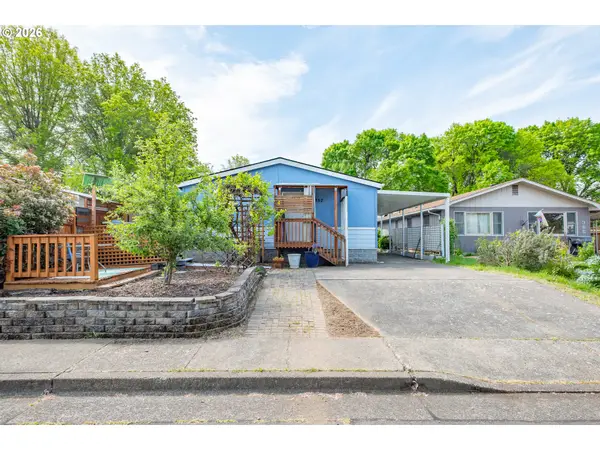 $398,000Active2 beds 2 baths1,458 sq. ft.
352 SW Butterfield Pl, Corvallis, OR 97333
MLS# 539845308Listed by: JMG - JASON MITCHELL GROUP - New
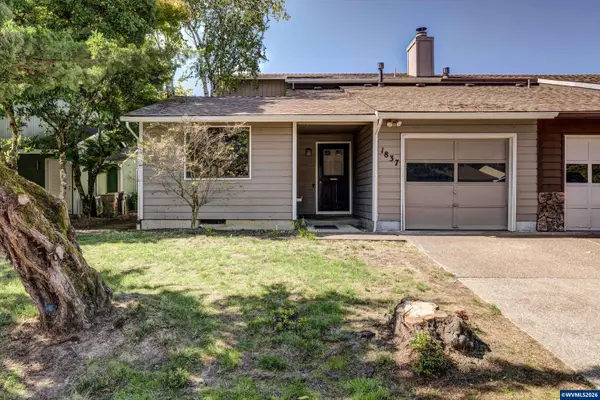 $385,000Active3 beds 3 baths1,364 sq. ft.
1837 NW Grant Cir, Corvallis, OR 97330
MLS# 845844Listed by: RE/MAX INTEGRITY CORVALLIS BRANCH 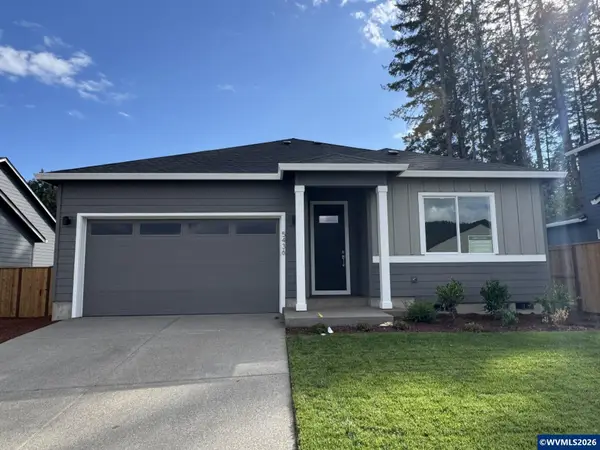 $636,535Pending3 beds 2 baths1,594 sq. ft.
5570 NW Fair Oaks Dr, Corvallis, OR 97330
MLS# 845864Listed by: SEKISUI HOUSE PNW, INC.- New
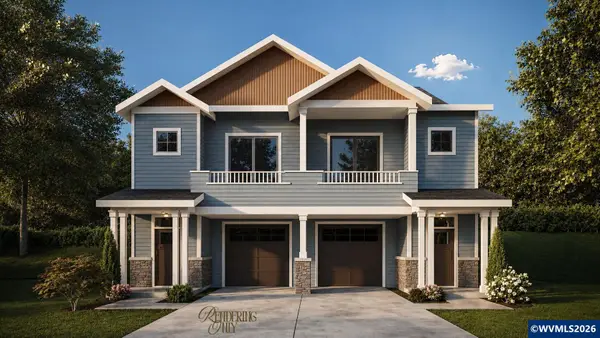 $585,000Active3 beds 3 baths1,677 sq. ft.
2067 NW Victory Av, Corvallis, OR 97330
MLS# 845848Listed by: CONNECTED REAL ESTATE GROUP - New
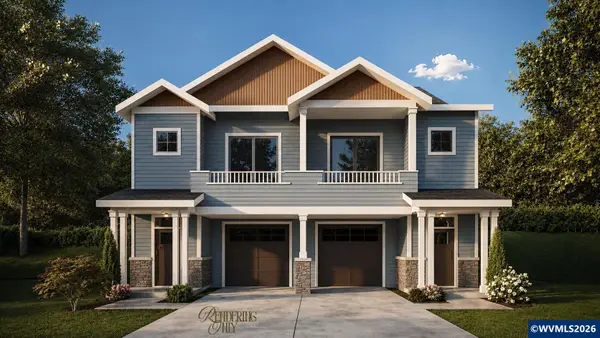 $585,000Active3 beds 3 baths1,677 sq. ft.
2063 NW Victory Av, Corvallis, OR 97330
MLS# 845849Listed by: CONNECTED REAL ESTATE GROUP - New
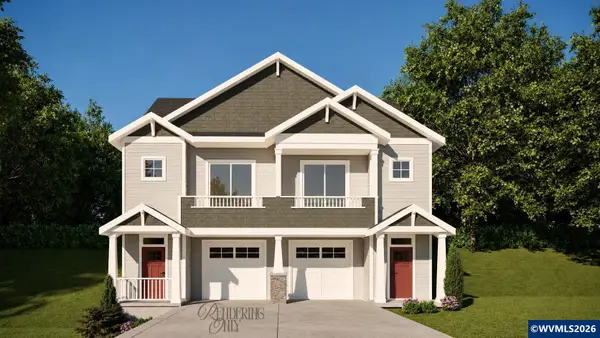 $585,000Active3 beds 3 baths1,695 sq. ft.
2059 NW Victory Av, Corvallis, OR 97330
MLS# 845850Listed by: CONNECTED REAL ESTATE GROUP - New
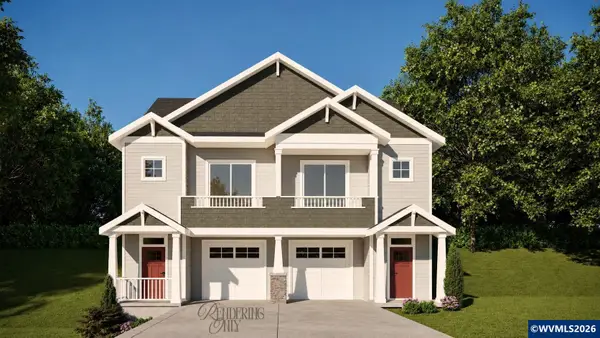 $585,000Active3 beds 3 baths1,695 sq. ft.
2055 NW Victory Av, Corvallis, OR 97330
MLS# 845852Listed by: CONNECTED REAL ESTATE GROUP - New
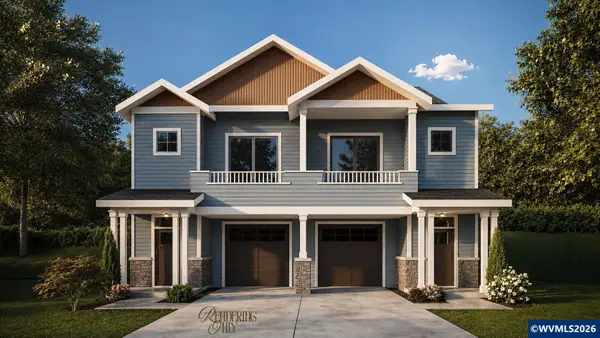 $585,000Active3 beds 3 baths1,677 sq. ft.
2051 NW Victory Av, Corvallis, OR 97330
MLS# 845853Listed by: CONNECTED REAL ESTATE GROUP


Protect your home and budget from life's surprises with an Assurant Home Warranty, backed by a partner that supports you through every step of homeownership. Explore Plans.
© 2023 - 2026 ERA Franchise Systems LLC. All rights reserved. ERA Franchise Systems LLC fully supports the principles of the Fair Housing Act and the Equal Opportunity Act. ERA, ERA Real Estate powered, and their respective logos are registered service marks of ERA Franchise Systems LLC. Each office is independently owned and operated.