
6575 NW Mountain Laurel Pl, Corvallis, OR 97330
Local realty services provided by:Knipe Realty ERA Powered
Listed by: samantha alleyCell: 541-918-5040
Office: re/max integrity corvallis branch541-766-2000
MLS#:844645
Source:OR_WVMLS
6575 NW Mountain Laurel Pl,Corvallis, OR 97330
$750,000
- 3 Beds
- 3 Baths
- 2,420 sq. ft.
- Single family
- Active
Price summary
- Price:$750,000
- Price per sq. ft.:$309.92
About this home
Tucked among mature trees in Corvallis, this warm and welcoming home feels like a private retreat. Rich 3/4-in oak floors, expansive vinyl windows & a cozy gas fireplace add character throughout. The kitchen features a Viking range and island prep sink, while solar adds energy efficiency. The primary suite offers a roll-in shower and oversized jetted tub for 2. Generous ironwood deck gives you a view of the amazing yard that is fully landscaped and creates a peaceful oasis that is home to birds and critters Beyond the features, this is a home that invites you to slow down and enjoy its setting. Mature trees surround the property, creating a sense of privacy while large windows bring the outdoors into the living spaces. Hardwood floors, natural wood trim and built-ins add warmth and character, while the generous living room centers around a gas fireplace and a wall of windows overlooking the lovely back yard.The custom kitchen offers abundant cabinetry and workspace with a Viking range, island with prep sink, farmhouse-style main sink, stainless appliances and plenty of room for everyday cooking or entertaining. Just off the kitchen, the dining room looks toward the covered deck and wooded surroundings, creating an easy connection between indoor and outdoor gatherings.The spacious primary suite is designed for comfort with direct outdoor access, a roll-in shower and an oversized jetted tub made for a long soak at the end of the day. The built-in bookshelves allow you to keep your paperback friends close for a cold winter night or a restful summer afternoon. Additional rooms offer flexibility for bedrooms, office, hobbies or guests.Outside, expansive decking and covered areas provide multiple places to relax, entertain or simply enjoy the shade of the surrounding trees. Established landscaping, ferns and garden areas give the property a distinctly Northwest feel. There is even substantial built-in wine cellar for the collector or entertainer.Solar panels supplement the home's power and add to its energy efficiency, while Thermopane windows throughout help with year-round comfort. Behind the scenes, the concrete slab in the crawlspace creates a notably clean, accessible space, and Good Earth completed rodent exclusion work in 2025. A distinctive Corvallis home with warmth, privacy and thoughtful features that are difficult to duplicate....
Contact an agent
Home facts
- Year built:1968
- Listing ID #:844645
- Added:4 day(s) ago
- Updated:August 19, 2026 at 10:43 AM
Rooms and interior
- Bedrooms:3
- Total bathrooms:3
- Full bathrooms:2
- Half bathrooms:1
- Flooring:Vinyl, Wood
- Dining Description:Combination Dining Area, Formal Dining Room, On Level 1
- Kitchen Description:Dishwasher, Disposal, On Level 1, Range: Built-In, Range: Gas
- Bedroom Description:Master Bedroom on Level 1
- Living area:2,420 sq. ft.
Heating and cooling
- Heating:Forced Air, Gas
Structure and exterior
- Roof:Metal or Aluminum
- Year built:1968
- Building area:2,420 sq. ft.
- Lot area:1.06 Acres
- Lot Features:Irregular
- Architectural Style:1 Story
- Construction Materials:Wood
- Exterior Features:Deck, Partial Fenced Yard, Patio
- Foundation Description:Continuous, Slab
Schools
- High school:Crescent Valley
- Middle school:Cheldelin
- Elementary school:Mountain View
Utilities
- Water:Well
- Sewer:Septic
Finances and disclosures
- Price:$750,000
- Price per sq. ft.:$309.92
- Tax amount:$6,832 (25-26)
Features and amenities
- Amenities:Area/Room For RV, Gas Water Heater
Parking
- Parking description:Attached Garage
- Garage spaces:2
 Based on information from Willamette Valley Multiple Listing Service, which neither guarantees nor is in any way responsible for its accuracy. All data is provided AS IS and with all faults. Data maintained by Willamette Valley Multiple Listing Service may not reflect all real estate activity in the market. OR_WVMLS Member Broker: Jeff Knipe
New listings near 6575 NW Mountain Laurel Pl
- New
 $569,000Active3 beds 2 baths1,589 sq. ft.
611 NW 30th St, Corvallis, OR 97330
MLS# 843667Listed by: RE/MAX INTEGRITY CORVALLIS BRANCH - Open Sun, 1 to 3pmNew
 $978,900Active4 beds 4 baths3,391 sq. ft.
3915 NW Sitka Pl, Corvallis, OR 97330
MLS# 844679Listed by: TOWN & COUNTRY SOTHEBY'S INTERNATIONAL REALTY - Open Sun, 12 to 2pmNew
 $489,000Active3 beds 2 baths1,163 sq. ft.
1583 NW Forestgreen Av, Corvallis, OR 97330
MLS# 844731Listed by: NORTHWEST REALTY CONSULTANTS - New
 $647,000Active3 beds 3 baths1,580 sq. ft.
7650 NW Mountain View Dr, Corvallis, OR 97330
MLS# 844514Listed by: CAMBERN HOMES LLC - New
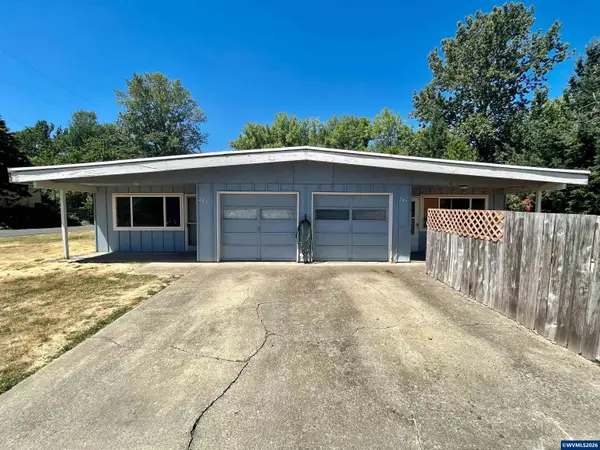 $545,000Active-- beds 2 baths1,776 sq. ft.
201/203 SE Bridgeway Av, Corvallis, OR 97333
MLS# 844675Listed by: KELLER WILLIAMS REALTY MID WILLAMETTE - New
 $595,000Active7 beds 2 baths3,822 sq. ft.
7020 SW Country Club Dr, Corvallis, OR 97333
MLS# 844708Listed by: SMI REAL ESTATE - New
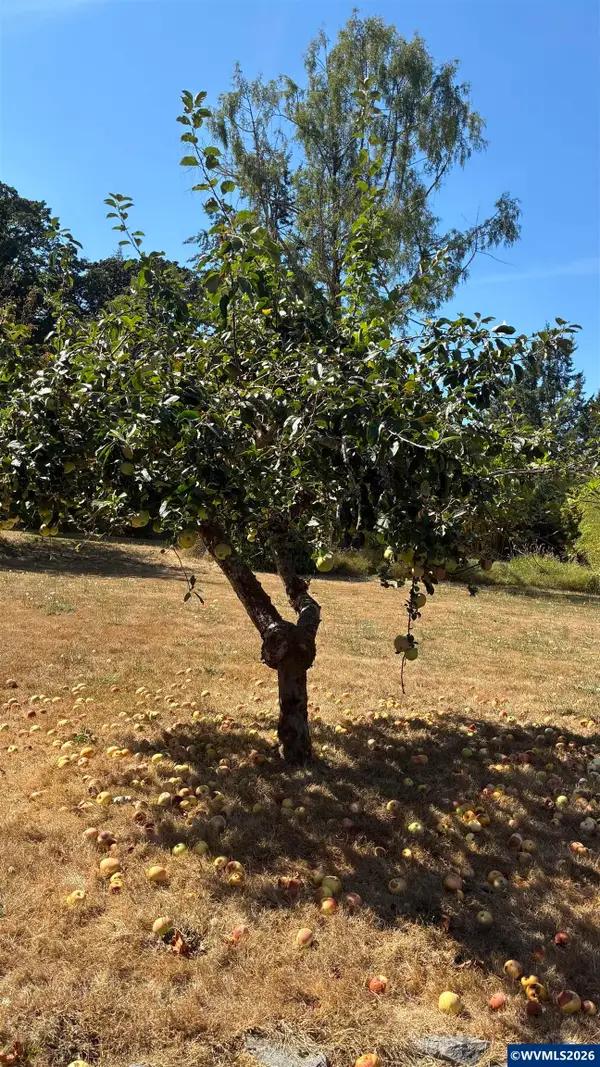 $275,000Active0.25 Acres
Next To 3415 SW Willamette Lot #10 Av, Corvallis, OR 97333
MLS# 844694Listed by: WINDERMERE WILLAMETTE VALLEY - New
 $450,000Active3 beds 2 baths1,308 sq. ft.
2205 NW Garryanna St, Corvallis, OR 97330
MLS# 844662Listed by: RE/MAX INTEGRITY CORVALLIS BRANCH - Open Sun, 2 to 4pmNew
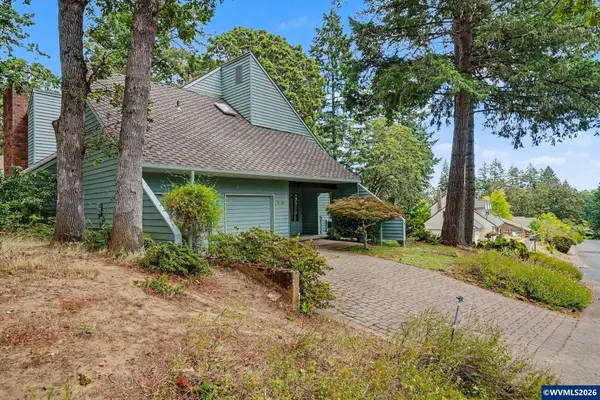 $715,000Active3 beds 3 baths2,576 sq. ft.
3807 NW Jameson Dr, Corvallis, OR 97330
MLS# 844594Listed by: TRIPLE OAKS REALTY-CORVALLIS BRANCH


Protect your home and budget from life's surprises with an Assurant Home Warranty, backed by a partner that supports you through every step of homeownership. Explore Plans.
© 2023 - 2026 ERA Franchise Systems LLC. All rights reserved. ERA Franchise Systems LLC fully supports the principles of the Fair Housing Act and the Equal Opportunity Act. ERA, ERA Real Estate powered, and their respective logos are registered service marks of ERA Franchise Systems LLC. Each office is independently owned and operated.