
6920 NW Diamond Pl, Corvallis, OR 97330
Local realty services provided by:Knipe Realty ERA Powered
Listed by: marty fulfordCell: 541-829-2556
Office: fulhouse realty llc.541-829-2556
MLS#:847339
Source:OR_WVMLS
6920 NW Diamond Pl,Corvallis, OR 97330
$1,895,000
- 7 Beds
- 5 Baths
- 7,136 sq. ft.
- Single family
- Active
Upcoming open houses
- Sat, Nov 2112:00 pm - 02:00 pm
Price summary
- Price:$1,895,000
- Price per sq. ft.:$265.55
About this home
Elevated luxury with sweeping Cascade views. This private estate with lush grounds boasts a recently updated gourmet kitchen, living, dining and family rooms, plus a renovated primary suite and baths. Expansive glass, high ceilings, spacious balconies frame the scenery, while a wine cellar, abundant storage, radiant heat, A/C, extra driveway, and a detached 2 car garage with shop space complete this secluded retreat minutes from town.
Contact an agent
Home facts
- Year built:2000
- Subdivision & Development:Cascade View Estate
- Listing ID #:847339
- Added:1 day(s) ago
- Updated:November 19, 2026 at 04:58 AM
Rooms and interior
- Bedrooms:7
- Total bathrooms:5
- Full bathrooms:4
- Half bathrooms:1
- Flooring:Carpet, Tile, Wood
- Dining Description:Formal Dining Room, On Level 1
- Kitchen Description:Dishwasher, Disposal, Microwave Included, On Level 1, Range: Gas
- Bedroom Description:Master Bedroom on Level 2
- Basement Description:Daylight, Finished, Partial
- Living area:7,136 sq. ft.
Heating and cooling
- Cooling:Central Ac
- Heating:Forced Air, Gas, Radiant Floor
Structure and exterior
- Roof:Tile
- Year built:2000
- Building area:7,136 sq. ft.
- Lot area:2.48 Acres
- Lot Features:Irregular
- Architectural Style:Tri-Level
- Construction Materials:Stucco
- Exterior Features:Covered Deck, Deck, Fenced Yard, Underground Sprinklers
- Foundation Description:Slab
Schools
- High school:509J
- Middle school:509J
- Elementary school:509J
Utilities
- Water:Private/Community/Dist
- Sewer:Septic
Finances and disclosures
- Price:$1,895,000
- Price per sq. ft.:$265.55
Features and amenities
- Amenities:Area/Room For RV, Gas Water Heater
Parking
- Parking description:Attached Garage
 Based on information from Willamette Valley Multiple Listing Service, which neither guarantees nor is in any way responsible for its accuracy. All data is provided AS IS and with all faults. Data maintained by Willamette Valley Multiple Listing Service may not reflect all real estate activity in the market. OR_WVMLS Member Broker: Jeff Knipe
New listings near 6920 NW Diamond Pl
- Open Sat, 1 to 3pmNew
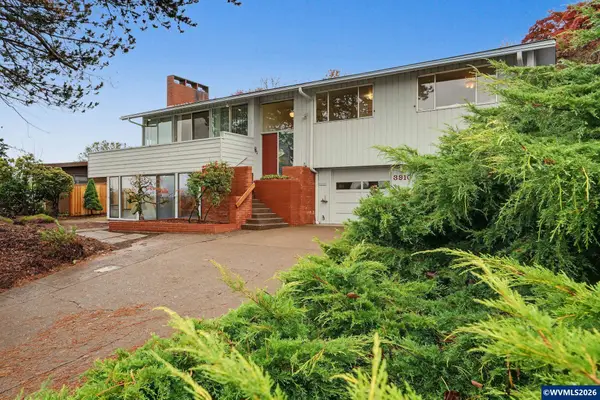 $700,000Active3 beds 3 baths2,821 sq. ft.
3910 NW Clarence Cir, Corvallis, OR 97330
MLS# 847374Listed by: CONNECTED REAL ESTATE GROUP - Open Sat, 12 to 2pmNew
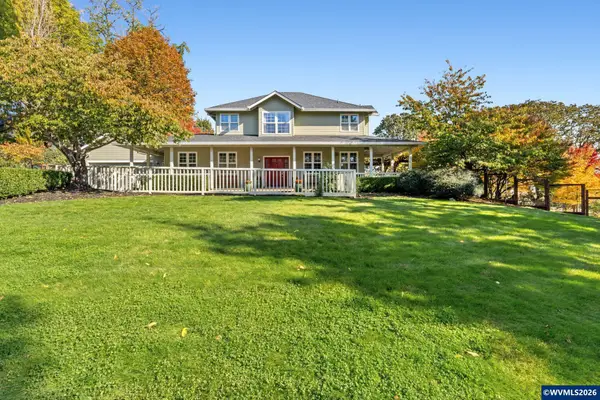 $1,200,000Active3 beds 3 baths2,932 sq. ft.
5449 NW Crescent Valley Dr, Corvallis, OR 97330
MLS# 846825Listed by: TOWN & COUNTRY SOTHEBY'S INTERNATIONAL REALTY - New
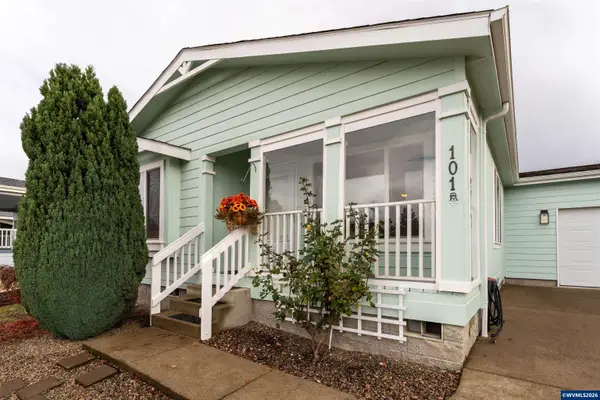 $219,900Active3 beds 2 baths1,512 sq. ft.
2601 NE Jack London #101 St, Corvallis, OR 97330
MLS# 847407Listed by: RE/MAX INTEGRITY CORVALLIS BRANCH - New
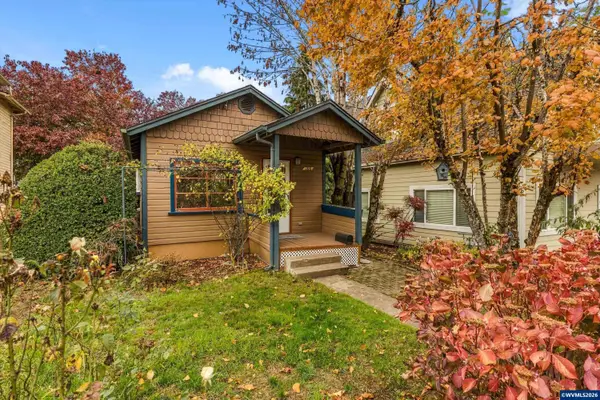 $275,000Active1 beds 1 baths686 sq. ft.
708 NE 2nd St, Corvallis, OR 97330
MLS# 847390Listed by: RE/MAX INTEGRITY CORVALLIS BRANCH - New
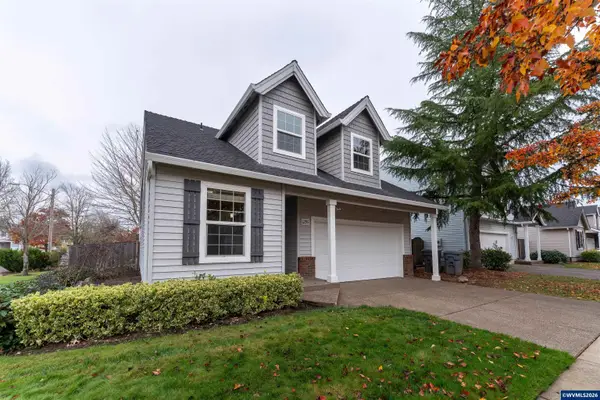 $549,900Active3 beds 3 baths2,101 sq. ft.
1295 SE Seaport Cir, Corvallis, OR 97333
MLS# 847395Listed by: RE/MAX INTEGRITY CORVALLIS BRANCH - New
 $469,900Active3 beds 2 baths1,040 sq. ft.
971 NW Ironwood Av, Corvallis, OR 97330
MLS# 847360Listed by: THE GROUP REAL ESTATE - New
 $105,000Active3 beds 2 baths929 sq. ft.
5055 NE Elliott #199 Cir, Corvallis, OR 97330
MLS# 847143Listed by: KELLER WILLIAMS REALTY MID-WILLAMETTE - GILLOTT TEAM - New
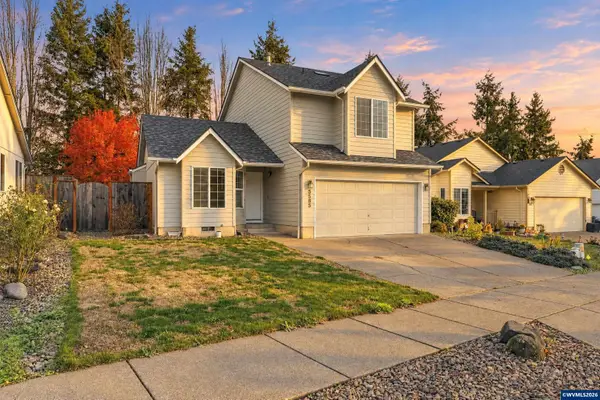 $525,000Active3 beds 3 baths1,645 sq. ft.
5585 SW Windflower Dr, Corvallis, OR 97333
MLS# 847361Listed by: HYBRID REAL ESTATE - New
 $625,000Active6 beds 2 baths1,892 sq. ft.
3450 NW Circle Bl, Corvallis, OR 97330
MLS# 845424Listed by: RE/MAX INTEGRITY CORVALLIS BRANCH


Protect your home and budget from life's surprises with an Assurant Home Warranty, backed by a partner that supports you through every step of homeownership. Explore Plans.
© 2023 - 2026 ERA Franchise Systems LLC. All rights reserved. ERA Franchise Systems LLC fully supports the principles of the Fair Housing Act and the Equal Opportunity Act. ERA, ERA Real Estate powered, and their respective logos are registered service marks of ERA Franchise Systems LLC. Each office is independently owned and operated.