
7650 NW Mountain View Dr, Corvallis, OR 97330
Local realty services provided by:Knipe Realty ERA Powered
Listed by: angela cambernCell: 541-230-0754
Office: cambern homes llc.541-230-0754
MLS#:844514
Source:OR_WVMLS
Upcoming open houses
- Sat, Oct 0311:00 am - 02:00 pm
Price summary
- Price:$637,000
- Price per sq. ft.:$403.16
About this home
Seller offering $10k closing costs! NW Corvallis single-level home on 1.02 beautifully landscaped acres! Offering 3 bedrooms, 2.5 baths, vaulted ceilings and a light-filled sunroom/flex space perfect for a second living area, office or hobbies. Outside, enjoy mature landscaping, fenced garden space, RV parking and a separate shop for projects, hobbies or storage. A rare combination of usable acreage, flexible space and peaceful surroundings while staying conveniently connected to Corvallis! Imagine having room to garden, create, entertain and breathe—while still enjoying the convenience of Corvallis. 7650 NW Mountain View Dr offers that hard-to-find combination on just over an acre in a desirable Northwest Corvallis setting.This inviting single-level home offers 3 bedrooms and 2.5 baths with a comfortable floor plan designed for easy everyday living. Vaulted ceilings add an open, airy feeling, while abundant natural light helps bring the beautiful outdoor setting inside.One of the home's standout spaces is the sunroom—a bright and flexible extension of the living area that can become whatever fits your lifestyle. Create a second living room, home office, reading retreat, hobby or art space, or simply a peaceful place to enjoy the surrounding landscape throughout the seasons.Step outside and you'll quickly understand what makes this property special.Approximately 1.02 acres of thoughtfully maintained grounds provide the space that's becoming increasingly difficult to find near Corvallis. Mature landscaping creates an established, peaceful atmosphere, while fenced garden space is ready for those who enjoy growing flowers, vegetables or simply spending time outdoors.A separate shop adds another layer of versatility, providing valuable room for projects, hobbies, equipment or storage. RV parking means there's space for recreational vehicles and toys without giving up your garage or driveway.Whether your ideal weekend means working in the shop, tending the garden, relaxing in the sunroom or simply enjoying the privacy of having more land around you, this property offers options a traditional neighborhood lot simply can't provide.If you've been searching for a single-level Corvallis home with acreage, a shop, RV parking, garden space and flexible living areas, 7650 NW Mountain View Dr deserves a closer look.Come experience what having a little more room can add to everyday life....
Contact an agent
Home facts
- Year built:1997
- Listing ID #:844514
- Added:42 day(s) ago
- Updated:September 30, 2026 at 11:46 AM
Rooms and interior
- Bedrooms:3
- Total bathrooms:3
- Full bathrooms:2
- Half bathrooms:1
- Flooring:Carpet, Tile, Wood
- Dining Description:Combination Dining Area
- Kitchen Description:Dishwasher, Disposal, On Level 1, Range: Electric
- Bedroom Description:Master Bedroom on Level 1
- Living area:1,580 sq. ft.
Heating and cooling
- Cooling:Central Ac
- Heating:Forced Air, Gas
Structure and exterior
- Roof:Composition
- Year built:1997
- Building area:1,580 sq. ft.
- Lot area:1.02 Acres
- Lot Features:Irregular
- Architectural Style:1 Story
- Construction Materials:Fiber Cement
- Exterior Features:Deck, Partial Fenced Yard, Underground Sprinkers
- Foundation Description:Continuous
Utilities
- Water:Shared Well
- Sewer:Septic
Finances and disclosures
- Price:$637,000
- Price per sq. ft.:$403.16
- Tax amount:$5,567 (2025)
Features and amenities
- Amenities:Area/Room For RV, Gas Water Heater, Owned Security
Parking
- Parking description:Attached Garage
- Garage spaces:2
 Based on information from Willamette Valley Multiple Listing Service, which neither guarantees nor is in any way responsible for its accuracy. All data is provided AS IS and with all faults. Data maintained by Willamette Valley Multiple Listing Service may not reflect all real estate activity in the market. OR_WVMLS Member Broker: Jeff Knipe
New listings near 7650 NW Mountain View Dr
- Open Sat, 1 to 3pmNew
 $529,000Active3 beds 3 baths1,662 sq. ft.
2710 NW Mulkey Av, Corvallis, OR 97330
MLS# 845947Listed by: EPIQUE REALTY - Open Sat, 1 to 3pmNew
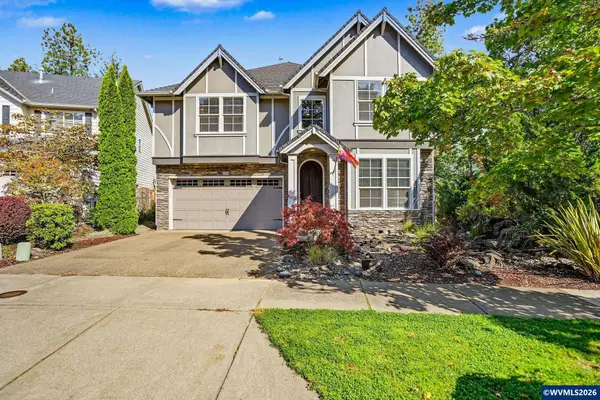 $750,000Active4 beds 3 baths3,055 sq. ft.
6229 SW Timber Ridge Dr, Corvallis, OR 97333
MLS# 846044Listed by: TRIPLE OAKS REALTY-CORVALLIS BRANCH - New
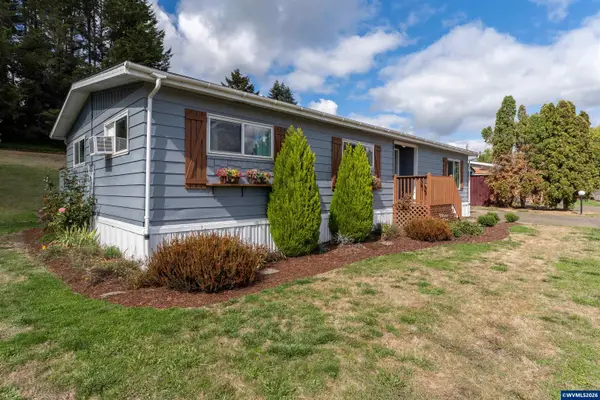 $124,900Active2 beds 2 baths1,248 sq. ft.
5055 NE Elliott #188 Cir, Corvallis, OR 97330
MLS# 845990Listed by: RE/MAX INTEGRITY CORVALLIS BRANCH  $459,900Active3 beds 3 baths1,550 sq. ft.
7422 SE Berg Dr, Corvallis, OR 97330
MLS# 839466Listed by: JMG JASON MITCHELL GROUP-ALBANY- New
 $559,000Active4 beds 3 baths2,142 sq. ft.
7177 SE Sarah Dr, Corvallis, OR 97330
MLS# 844684Listed by: TOWN & COUNTRY SOTHEBY'S INTERNATIONAL REALTY - New
 $659,900Active4 beds 3 baths2,520 sq. ft.
4380 NW Canary Pl, Corvallis, OR 97330
MLS# 846088Listed by: RE/MAX INTEGRITY CORVALLIS BRANCH - New
 $921,000Active35.87 Acres
TA 032841 NE Highway 20, Corvallis, OR 97330
MLS# 846067Listed by: KELLER WILLIAMS REALTY -ALBANY - New
 $921,000Active35.87 Acres
0 Hwy 20, Corvallis, OR 97330
MLS# 638395749Listed by: KELLER WILLIAMS REALTY MID-WILLAMETTE 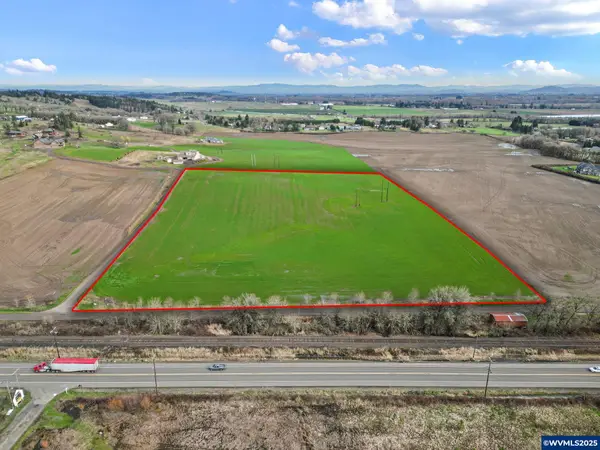 $565,000Active10.03 Acres
TA# 419677 NE Elliot Cir, Corvallis, OR 97330
MLS# 825749Listed by: TOWN & COUNTRY SOTHEBY'S INTERNATIONAL REALTY $630,000Pending3 beds 2 baths1,668 sq. ft.
4884 SW Hollyhock Cir, Corvallis, OR 97333
MLS# 845639Listed by: CASCADE HASSON SOTHEBY'S INTERNATIONAL REALTY


Protect your home and budget from life's surprises with an Assurant Home Warranty, backed by a partner that supports you through every step of homeownership. Explore Plans.
© 2023 - 2026 ERA Franchise Systems LLC. All rights reserved. ERA Franchise Systems LLC fully supports the principles of the Fair Housing Act and the Equal Opportunity Act. ERA, ERA Real Estate powered, and their respective logos are registered service marks of ERA Franchise Systems LLC. Each office is independently owned and operated.