
22862 Hwy 58, Crescent Lake, OR 97733
Local realty services provided by:Duke Warner Realty ERA Powered
22862 Hwy 58,Crescent Lake, OR 97733
$650,000
- 3 Beds
- 1 Baths
- 1,018 sq. ft.
- Single family
- Pending
Listed by: donna werner
Office: crescent lake realty llc.
MLS#:220225171
Source:OR_SOMLS
Price summary
- Price:$650,000
- Price per sq. ft.:$638.51
About this home
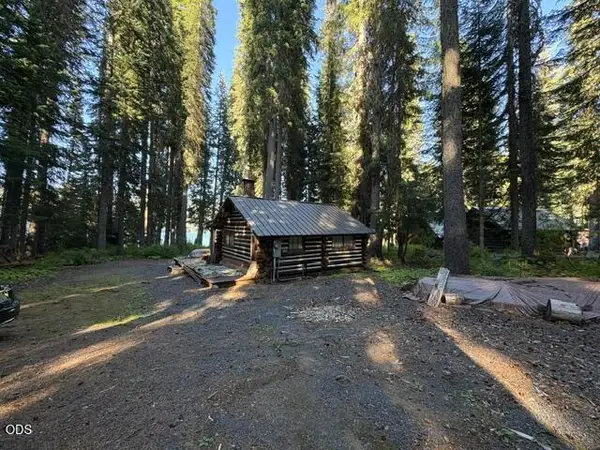
Experience the beauty of Odell Lake from this charming lakefront cabin featuring a private dock and breathtaking water views. This 3-bdrm retreat offers one bdrm on the main level and 2 upstairs, providing plenty of space for family and guests. The inviting living room showcases panoramic lake views and a stunning floor-to-ceiling rock fireplace, creating the perfect gathering place after a day of fishing, boating, or skiing. Step outside onto the spacious deck to relax beneath towering hemlock and fir trees while taking in the peaceful surroundings. The property also includes a bonus room, & garage,i deal for additional sleeping quarters, a hobby room, or extra storage. Ample parking provides room for vehicles, boats, trailers, and guests. Located just approx. 2 miles from Willamette Pass Ski Resort and the Pacific Crest Trail trailhead, this exceptional property offers year-round recreation including skiing, snowmobiling, hiking, fishing, boating, and endless outdoor adventures.
Contact an agent
Home facts
- Year built:9999
- Subdivision & Development:Odell Lake
- Listing ID #:220225171
- Added:95 day(s) ago
- Updated:October 16, 2026 at 07:56 AM
Rooms and interior
- Bedrooms:3
- Total bathrooms:1
- Full bathrooms:1
- Flooring:Hardwood, Vinyl
- Bathrooms Description:Fiberglass Stall Shower
- Kitchen Description:Oven, Range, Refrigerator
- Bedroom Description:Primary Downstairs
- Living area:1,018 sq. ft.
Heating and cooling
- Heating:Baseboard, Wood
Structure and exterior
- Roof:Metal
- Year built:9999
- Building area:1,018 sq. ft.
- Lot Features:Adjoins Public Lands, Native Plants, Sloped
- Construction Materials:Frame
- Exterior Features:Dock, Fire Pit
- Foundation Description:Pillar/Post/Pier
- Levels:2 Story
Schools
- High school:Gilchrist Jr/Sr High
- Middle school:Check with District
- Elementary school:Gearhart Elem
Utilities
- Water:Spring
- Sewer:Septic Tank
Finances and disclosures
- Price:$650,000
- Price per sq. ft.:$638.51
- Tax amount:$913 (2025)
Features and amenities
- Appliances:Oven, Range, Refrigerator, Water Heater
Parking
- Parking description:Driveway, RV Access/Parking
New listings near 22862 Hwy 58
- New
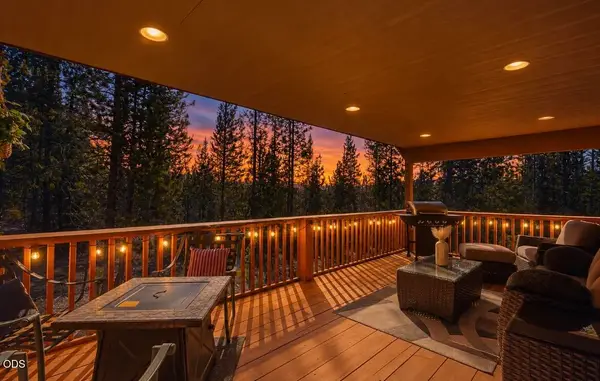 $499,900Active3 beds 2 baths1,870 sq. ft.
140720 Crescent Moon Drive, Crescent Lake, OR 97733
MLS# 220229693Listed by: BERKSHIRE HATHAWAY SR 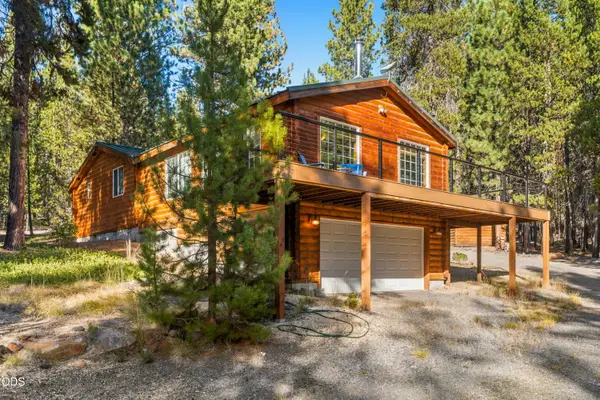 $587,900Active2 beds 2 baths1,700 sq. ft.
19152 Clear Springs Way, Crescent Lake, OR 97733
MLS# 220229548Listed by: EXP REALTY, LLC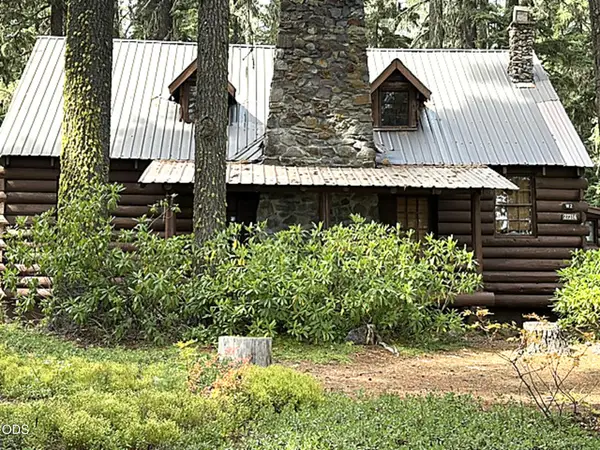 $325,000Pending3 beds 2 baths1,523 sq. ft.
27314 W Odell Lake Road #W2, Crescent Lake, OR 97733
MLS# 220229030Listed by: CRESCENT LAKE REALTY LLC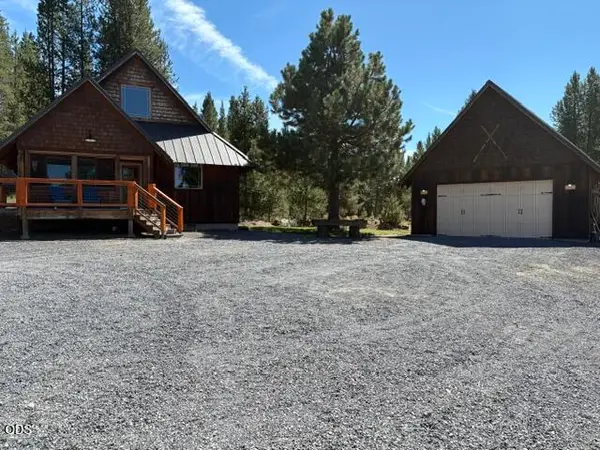 $795,000Active2 beds 2 baths1,200 sq. ft.
130126 Muley Drive, Crescent Lake, OR 97733
MLS# 220227938Listed by: CRESCENT LAKE REALTY LLC $479,000Active2 beds 1 baths1,002 sq. ft.
141239 Red Cone Dr, CrescentLake, OR 97733
MLS# 737704002Listed by: CRESCENT LAKE REALTY, INC
 $575,000Active1 beds 1 baths399 sq. ft.
27428 W Odell Road #T4, Crescent Lake, OR 97733
MLS# 220227173Listed by: CRESCENT LAKE REALTY LLC $599,900Active4 beds 3 baths2,732 sq. ft.
123631 Surveyor Road, Crescent Lake, OR 97733
MLS# 220225986Listed by: KELLER WILLIAMS REALTY CENTRAL OREGON $127,500Active1 Acres
18915 Alpine Breeze Way, CrescentLake, OR 97733
MLS# 289181055Listed by: DENNIS HANIFORD'S CASCADE RLTY $127,500Active1 Acres
18915 Alpine Breeze Way, Crescent Lake, OR 97733
MLS# 220225245Listed by: DENNIS HANIFORD'S CASCADE REALTY $345,000Pending2 beds 1 baths1,040 sq. ft.
142015 Blue Sky Way, CrescentLake, OR 97733
MLS# 154640155Listed by: CRESCENT LAKE REALTY, INC


Protect your home and budget from life's surprises with an Assurant Home Warranty, backed by a partner that supports you through every step of homeownership. Explore Plans.
© 2023 - 2026 ERA Franchise Systems LLC. All rights reserved. ERA Franchise Systems LLC fully supports the principles of the Fair Housing Act and the Equal Opportunity Act. ERA, ERA Real Estate powered, and their respective logos are registered service marks of ERA Franchise Systems LLC. Each office is independently owned and operated.