
110 E Warren St, Detroit, OR 97342
Local realty services provided by:Knipe Realty ERA Powered
Listed by: alisha childers503-443-0879
Office: exp realty, llc.888-814-9613
MLS#:842921
Source:OR_WVMLS
110 E Warren St,Detroit, OR 97342
$363,000Last list price
- 2 Beds
- 2 Baths
- - sq. ft.
- Single family
- Sold
Sorry, we are unable to map this address
Price summary
- Price:$363,000
About this home
Charming 2-bedroom, 1.5-bath bungalow nestled among the trees in the heart of Detroit Lake recreation! Fresh interior paint throughout, a new dishwasher, and new carpet on the upper level complement this inviting home, while the durable metal roof provides lasting peace of mind. The spacious upper level features an open-concept primary retreat. Offered fully furnished, this turnkey property is ready for you to enjoy lake life from day one!
Contact an agent
Home facts
- Year built:1972
- Subdivision & Development:MACKEY CREEK ADDITION TO
- Listing ID #:842921
- Added:91 day(s) ago
- Updated:September 30, 2026 at 07:36 AM
Rooms and interior
- Bedrooms:2
- Total bathrooms:2
- Full bathrooms:1
- Half bathrooms:1
- Flooring:Carpet, Wood
- Dining Description:Combination Dining Area, On Level 1
- Kitchen Description:Dishwasher, On Level 1, Range Included
- Bedroom Description:Master Bedroom on Level 2
Heating and cooling
- Heating:Forced Air, Wall Furnace
Structure and exterior
- Roof:Metal or Aluminum
- Year built:1972
- Architectural Style:2 Story
- Construction Materials:Wood
- Exterior Features:Covered Deck, Deck, Partial Fenced Yard
Schools
- High school:Santiam
- Middle school:Santiam
- Elementary school:Santiam
Utilities
- Water:City
- Sewer:Septic
Finances and disclosures
- Price:$363,000
- Tax amount:$3,465 (2025)
Features and amenities
- Amenities:Electric Water Heater
 Based on information from Willamette Valley Multiple Listing Service, which neither guarantees nor is in any way responsible for its accuracy. All data is provided AS IS and with all faults. Data maintained by Willamette Valley Multiple Listing Service may not reflect all real estate activity in the market. OR_WVMLS Member Broker: Jeff Knipe
New listings near 110 E Warren St
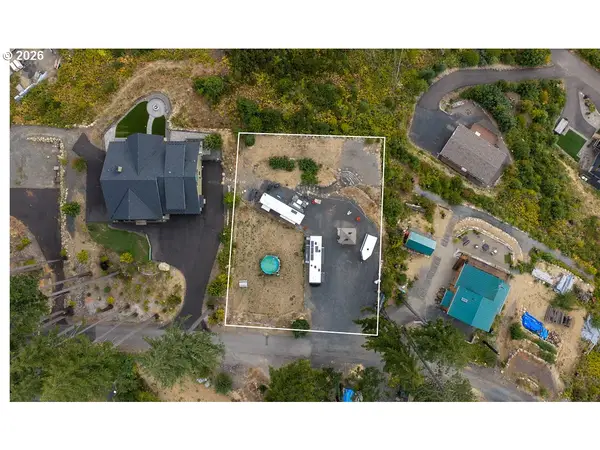 $439,900Active0.41 Acres
195 N Butte St, Detroit, OR 97342
MLS# 459500677Listed by: KELLER WILLIAMS CAPITAL CITY $540,000Active3 beds 2 baths1,313 sq. ft.
145 Patton Rd N, Detroit, OR 97342
MLS# 844941Listed by: HOMESMART REALTY GROUP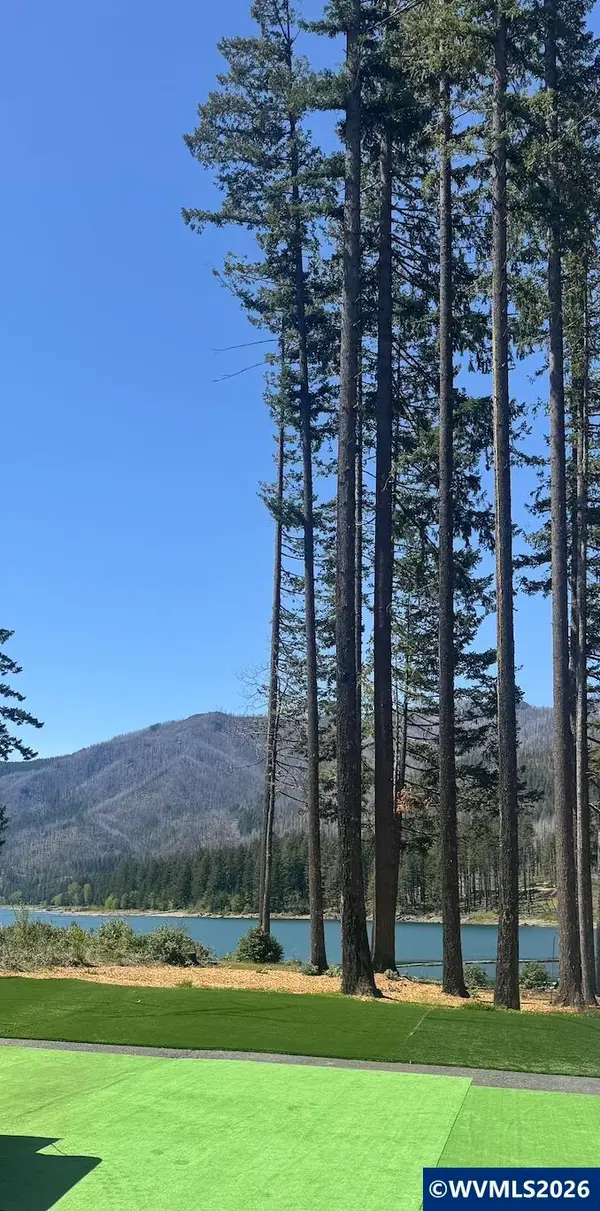 $499,000Active0.22 Acres
112 Santiam Av W, Detroit, OR 97342
MLS# 844380Listed by: HOMESMART REALTY GROUP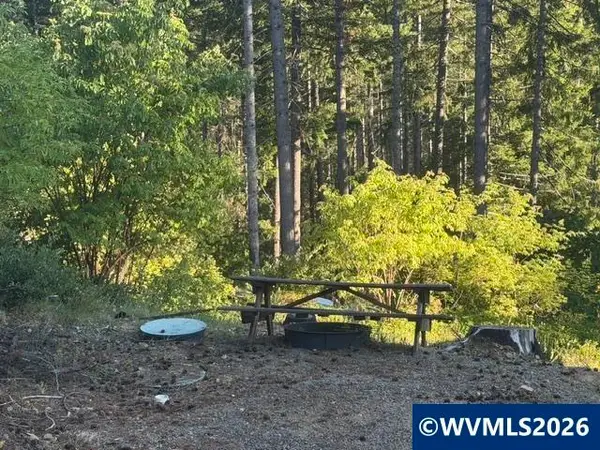 $125,000Active0.14 Acres
145 Howe St E, Detroit, OR 97342
MLS# 843607Listed by: HOMESMART REALTY GROUP $650,000Active3 beds 3 baths1,442 sq. ft.
340 Janice Ct, Detroit, OR 97342
MLS# 843414Listed by: HOMESMART REALTY GROUP $259,000Active0.25 Acres
125 Deer St, Detroit, OR 97342
MLS# 843345Listed by: HOMESMART REALTY GROUP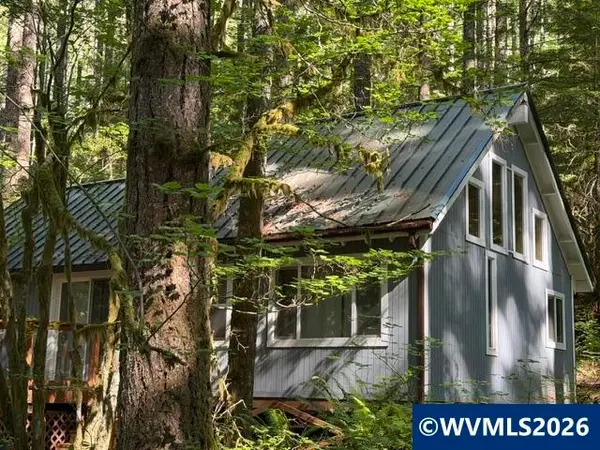 $214,000Active2 beds 1 baths1,340 sq. ft.
66B Stahlman FS 049 Rd, Detroit, OR 97342
MLS# 842800Listed by: HOMESMART REALTY GROUP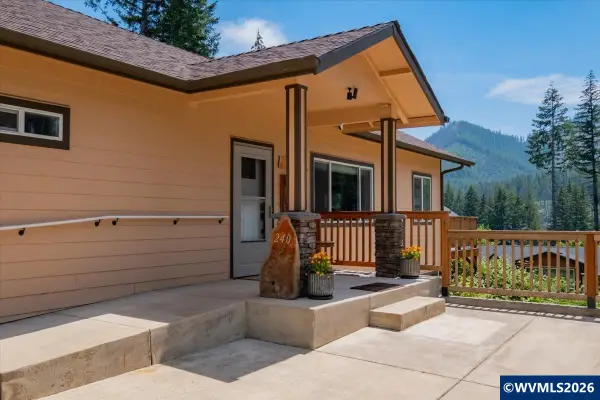 $775,900Active4 beds 3 baths3,150 sq. ft.
240 Meyer St, Detroit, OR 97342
MLS# 842442Listed by: HOMESMART REALTY GROUP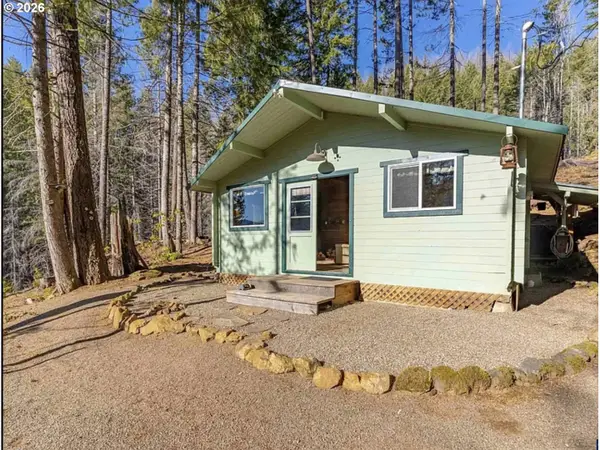 $359,000Active1 beds 1 baths506 sq. ft.
100 E Osprey Ln, Detroit, OR 97342
MLS# 217864699Listed by: KELLER WILLIAMS CAPITAL CITY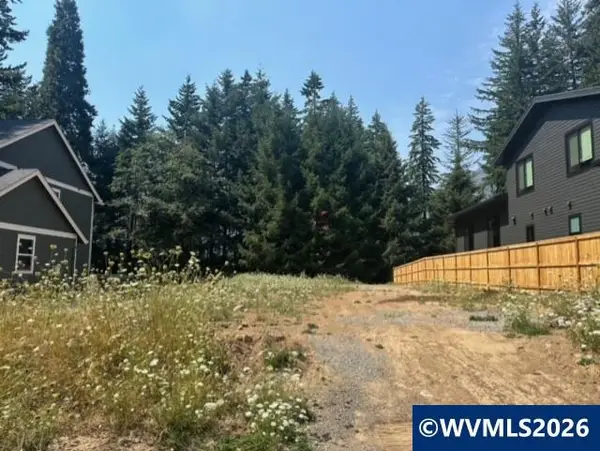 $189,900Active0.18 Acres
310 Janice Ct, Detroit, OR 97342
MLS# 841590Listed by: BERKSHIRE HATHAWAY HOMESERVICES R E PROF


Protect your home and budget from life's surprises with an Assurant Home Warranty, backed by a partner that supports you through every step of homeownership. Explore Plans.
© 2023 - 2026 ERA Franchise Systems LLC. All rights reserved. ERA Franchise Systems LLC fully supports the principles of the Fair Housing Act and the Equal Opportunity Act. ERA, ERA Real Estate powered, and their respective logos are registered service marks of ERA Franchise Systems LLC. Each office is independently owned and operated.