
351 NW Alder St, Dundee, OR 97115
Local realty services provided by:ERA Freeman & Associates, Realtors
351 NW Alder St,Dundee, OR 97115
$2,600,000
- 4 Beds
- 7 Baths
- 7,681 sq. ft.
- Single family
- Active
Listed by: justin harnish
Office: harnish company realtors503-699-8483
MLS#:799860027
Source:PORTLAND
Price summary
- Price:$2,600,000
- Price per sq. ft.:$338.5
- Monthly HOA dues:$73.92
About this home
Welcome to Wine Country! This totally reimagined and renovated Red Hills Estates home exudes luxury with extraordinary vineyard, valley, and Mt Hood views! A grand entry with 24 foot high ceilings that carry through to the great room's walls of glass overlooking a vineyard owned and maintained by Erath. An entertainers delight with a gourmet kitchen, main floor owners suite with spa-like bath, generously sized guest rooms, bonus room and lower level that is the perfect recreation room, wine tasting room and cellar or whatever suits your needs. Don't miss this one!
Contact an agent
Home facts
- Year built:1998
- Subdivision & Development:Red Hills Estates
- Listing ID #:799860027
- Added:54 day(s) ago
- Updated:September 06, 2026 at 11:43 AM
Rooms and interior
- Bedrooms:4
- Total bathrooms:7
- Full bathrooms:4
- Half bathrooms:3
- Bathrooms Description:Soaking Tub
- Kitchen Description:Appliance Garage, Built In Range, Built In Refrigerator, Dishwasher, Double Oven, Granite, Island, Pantry, Stainless Steel Appliance
- Basement Description:Finished
- Living area:7,681 sq. ft.
Heating and cooling
- Cooling:Central Air
- Heating:Forced Air
Structure and exterior
- Roof:Composition
- Year built:1998
- Building area:7,681 sq. ft.
- Lot area:0.83 Acres
- Lot Features:Gentle Sloping, Private, Trees
- Architectural Style:Contemporary, Traditional
- Exterior Features:Covered Deck, Fenced, Free Standing Hot Tub, Patio, Workshop, Yard
- Foundation Description:Concrete Perimeter, Slab
- Levels:2 Stories
Schools
- High school:Newberg
- Middle school:Chehalem Valley
- Elementary school:Dundee
Utilities
- Water:Shared Well
- Sewer:Septic Tank
Finances and disclosures
- Price:$2,600,000
- Price per sq. ft.:$338.5
- Tax amount:$11,385 (2025)
Features and amenities
- Amenities:Garage Door Opener, Hardwood Floors, High Ceilings, Laundry
Parking
- Total parking spaces:3
- Parking description:Driveway, Off Street
- Garage spaces:3
 All information provided is deemed reliable but is not guaranteed and should be independently verified. The content relating to real estate for sale on this web site comes in part from the IDX program of the RMLS of Portland Oregon. Real estate listings held by brokerage firms other than ERA Freeman & Associates, Realtors are marked with the RMLS logo and detailed information about these properties includes the names of the listing brokers. Copyright 2026 RMLS, Portland, Oregon. Last updated: September 6, 2026
New listings near 351 NW Alder St
- Open Sun, 1 to 3pm
 $535,000Active3 beds 3 baths1,854 sq. ft.
963 SW View Crest Dr, Dundee, OR 97115
MLS# 109105166Listed by: JOHN L. SCOTT MARKET CENTER - New
 $429,000Active3 beds 2 baths1,136 sq. ft.
1143 SW James Ct, Dundee, OR 97115
MLS# 540472522Listed by: THE KELLY GROUP REAL ESTATE - Open Sun, 1 to 3pmNew
 $469,000Active3 beds 2 baths1,349 sq. ft.
792 SE Cedar St, Dundee, OR 97115
MLS# 147728964Listed by: HUSTLE & HEART HOMES - New
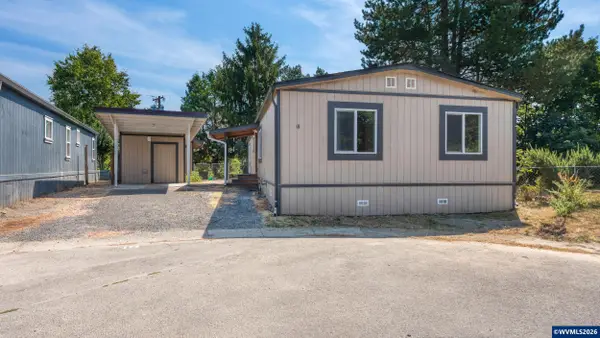 $170,000Active4 beds 2 baths1,440 sq. ft.
906 SW Alder (#18) St, Dundee, OR 97115
MLS# 845086Listed by: WINDERMERE HERITAGE - New
 $170,000Active4 beds 2 baths1,440 sq. ft.
906 SW Alder St #18, Dundee, OR 97115
MLS# 432677780Listed by: WINDERMERE HERITAGE 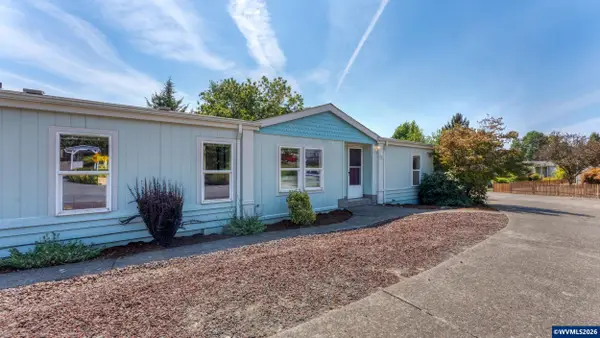 $145,000Active3 beds 2 baths1,568 sq. ft.
625 SW 9th #28 St, Dundee, OR 97115
MLS# 844986Listed by: WINDERMERE HERITAGE $145,000Active3 beds 2 baths1,568 sq. ft.
625 SW 9th St #28, Dundee, OR 97115
MLS# 580461493Listed by: WINDERMERE HERITAGE $699,000Active3 beds 3 baths2,954 sq. ft.
209 NW Alder St, Dundee, OR 97115
MLS# 231450634Listed by: KELLER WILLIAMS REALTY PORTLAND PREMIERE $699,000Active3 beds 3 baths2,144 sq. ft.
192 NW Canyon Dr, Dundee, OR 97115
MLS# 307148324Listed by: THE KELLY GROUP REAL ESTATE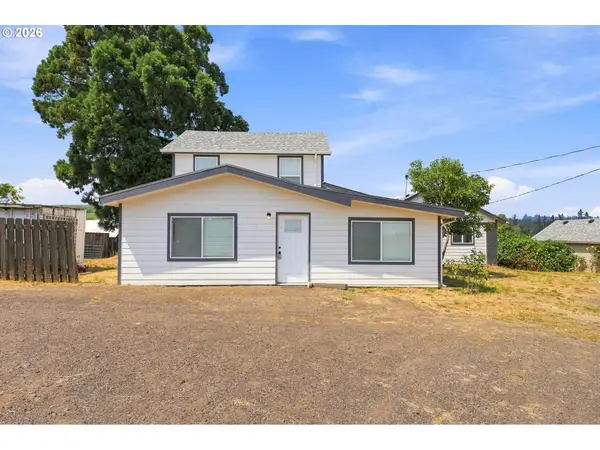 $599,900Active2 beds 1 baths1,020 sq. ft.
20505 N Highway 99w, Dundee, OR 97115
MLS# 637543613Listed by: EPIQUE REALTY


Protect your home and budget from life's surprises with an Assurant Home Warranty, backed by a partner that supports you through every step of homeownership. Explore Plans.
© 2023 - 2026 ERA Franchise Systems LLC. All rights reserved. ERA Franchise Systems LLC fully supports the principles of the Fair Housing Act and the Equal Opportunity Act. ERA, ERA Real Estate powered, and their respective logos are registered service marks of ERA Franchise Systems LLC. Each office is independently owned and operated.