
1270 Brickley Rd, Eugene, OR 97401
Local realty services provided by:Knipe Realty ERA Powered
Listed by: tiffany matthews
Office: home realty group541-968-3233
MLS#:265997431
Source:PORTLAND
Price summary
- Price:$795,000
- Price per sq. ft.:$349.14
About this home
Tucked away for serene privacy yet surrounded by like-kind quality homes, this property offers the best of both worlds in one of the area's most convenient locations near Ferry St. Bridge. Originally built as the builder's own home, this quality-crafted residence showcases exceptional woodwork and custom built-ins throughout. The sought-after floor plan offers 1900SF of main-level living with an open-concept layout, 10' ceilings, and beautiful Brazilian cherry floors. A dedicated den/office provides flexible work-from-home space, while the smart split design places the primary suite on one side and guest bedrooms on the other for maximum privacy. The well-laid-out kitchen features a large walk-in pantry and island with eating bar, perfect for everyday living and entertaining.Upstairs, a spacious family room and "hidden" bedroom suite with walk-in closet create an ideal setup for guests, extended family, or a caretaker.Outdoor living shines with a covered front porch featuring stamped concrete and a barrel ceiling, plus a covered back patio with a gas stub ready for your grill or fire feature. The professionally manicured front and back yards offer amazing space, and ample parking includes a bonus side small RV/parking pad. A perfect home for those looking to downsize without downgrading lifestyle, as well as age-in-place capabilities....
Contact an agent
Home facts
- Year built:2000
- Listing ID #:265997431
- Added:1 day(s) ago
- Updated:August 27, 2026 at 01:31 AM
Rooms and interior
- Bedrooms:4
- Total bathrooms:3
- Full bathrooms:3
- Bathrooms Description:Soaking Tub
- Kitchen Description:Built In Oven, Cooktop, Dishwasher, Disposal, Free Standing Refrigerator, Gas Appliances, Granite, Instant Hot Water, Island, Microwave, Pantry, Plumbed For Icemaker, Range Hood, Stainless Steel Appliance
- Basement Description:Crawl Space
- Living area:2,277 sq. ft.
Heating and cooling
- Cooling:Central Air
- Heating:Forced Air
Structure and exterior
- Roof:Composition
- Year built:2000
- Building area:2,277 sq. ft.
- Lot area:0.27 Acres
- Lot Features:Flag Lot, Level
- Architectural Style:Craftsman, Custom Style
- Exterior Features:Covered Patio, Fenced, Gas Hookup, Porch, Raised Beds, Sprinkler, Yard
- Levels:2 Stories
Schools
- High school:Sheldon
- Middle school:Cal Young
- Elementary school:Willagillespie
Utilities
- Water:Public Water
- Sewer:Public Sewer
Finances and disclosures
- Price:$795,000
- Price per sq. ft.:$349.14
- Tax amount:$7,632 (2025)
Features and amenities
- Laundry features:Washer/Dryer
- Amenities:Ceiling Fan, Double Pane Window(s), Garage Door Opener, Hardwood Floors, High Ceilings, Laundry, Sound System, Tile Floor, Vinyl Frame Windows, Wall To Wall Carpet
Parking
- Total parking spaces:2
- Parking description:Driveway, Parking Pad
- Garage spaces:2
 All information provided is deemed reliable but is not guaranteed and should be independently verified. The content relating to real estate for sale on this web site comes in part from the IDX program of the RMLS of Portland Oregon. Real estate listings held by brokerage firms other than Knipe Realty ERA Powered are marked with the RMLS logo and detailed information about these properties includes the names of the listing brokers. Copyright 2026 RMLS, Portland, Oregon. Last updated: August 27, 2026
New listings near 1270 Brickley Rd
- New
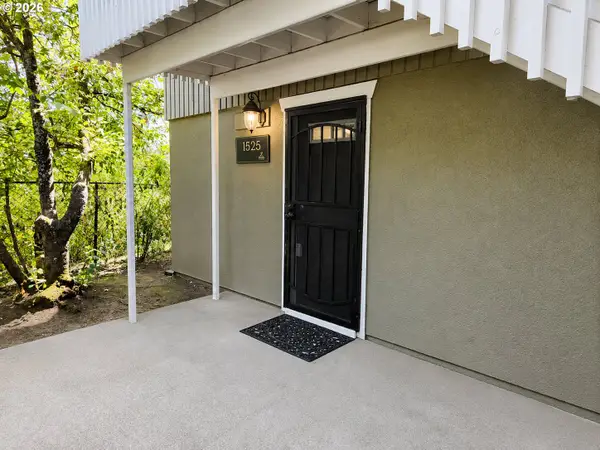 $215,000Active2 beds 1 baths581 sq. ft.
1525 Garfield Pl, Eugene, OR 97402
MLS# 496664344Listed by: JOHN L. SCOTT EUGENE - New
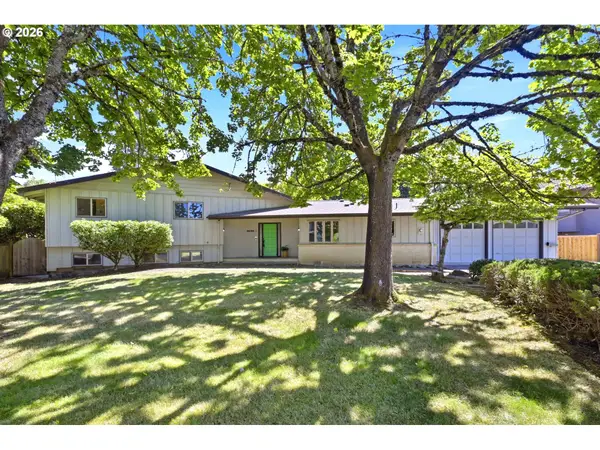 $725,000Active3 beds 4 baths2,822 sq. ft.
3585 Walton Ln, Eugene, OR 97408
MLS# 622089855Listed by: BERKSHIRE HATHAWAY HOMESERVICES REAL ESTATE PROFESSIONALS - New
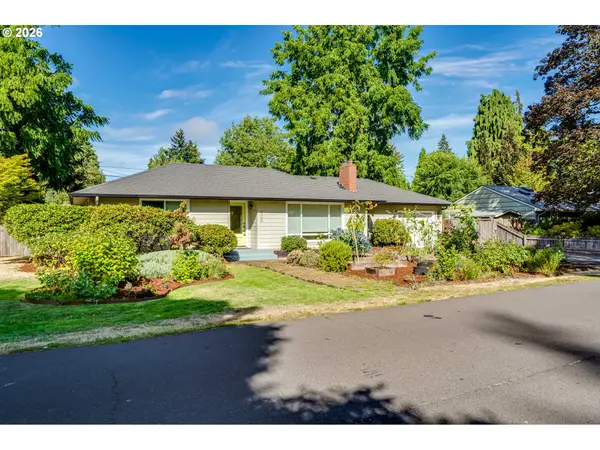 $450,000Active2 beds 2 baths1,141 sq. ft.
806 Randall St, Eugene, OR 97401
MLS# 345527365Listed by: GOLDEN REALTY - Open Thu, 5 to 7pmNew
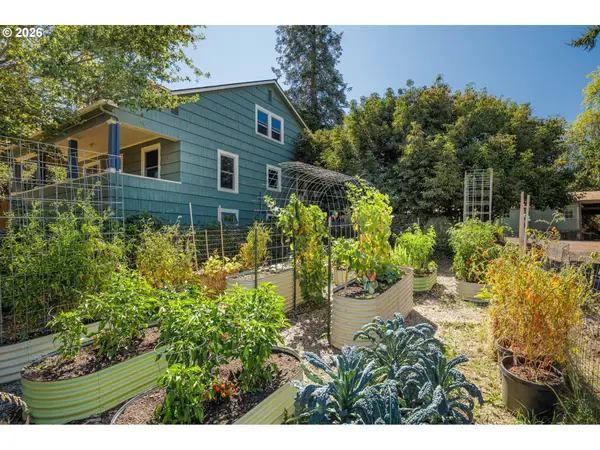 $600,000Active5 beds 3 baths2,930 sq. ft.
3190 W 18th Ave, Eugene, OR 97402
MLS# 662064366Listed by: REAL BROKER - Open Sat, 11am to 1pmNew
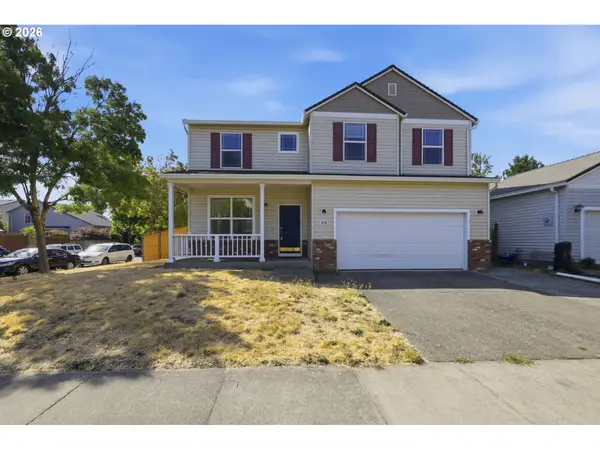 $499,000Active5 beds 3 baths2,309 sq. ft.
3906 Century Dr, Eugene, OR 97402
MLS# 273755166Listed by: REDFIN - New
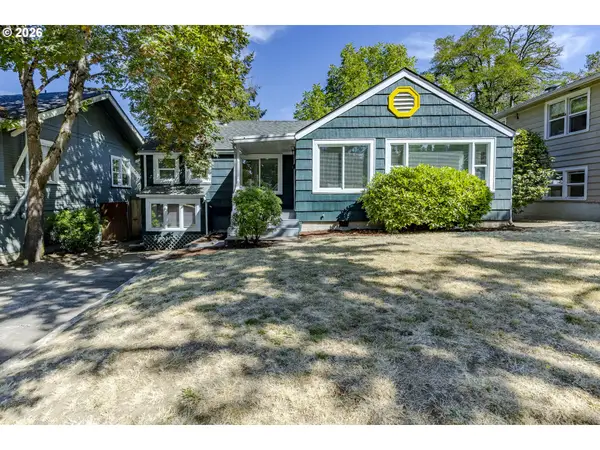 $610,000Active3 beds 2 baths1,554 sq. ft.
1629 E 24th Ave, Eugene, OR 97403
MLS# 349518488Listed by: TRIPLE OAKS REALTY LLC - New
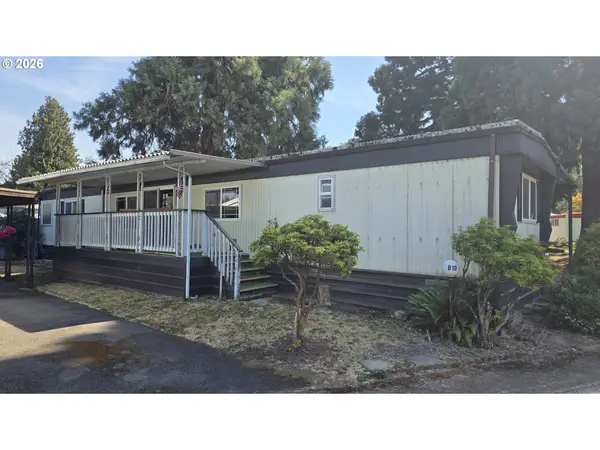 $65,000Active2 beds 2 baths938 sq. ft.
1625 Henderson Ave #B10, Eugene, OR 97403
MLS# 510052457Listed by: RE/MAX INTEGRITY - New
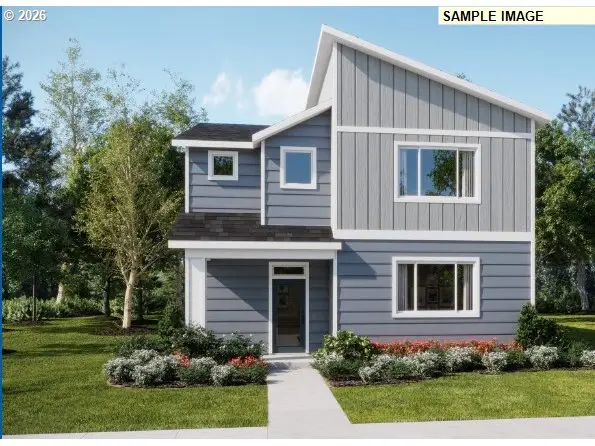 $516,400Active3 beds 3 baths2,293 sq. ft.
909 Legacy St, Eugene, OR 97402
MLS# 158924604Listed by: LENNAR SALES CORP - New
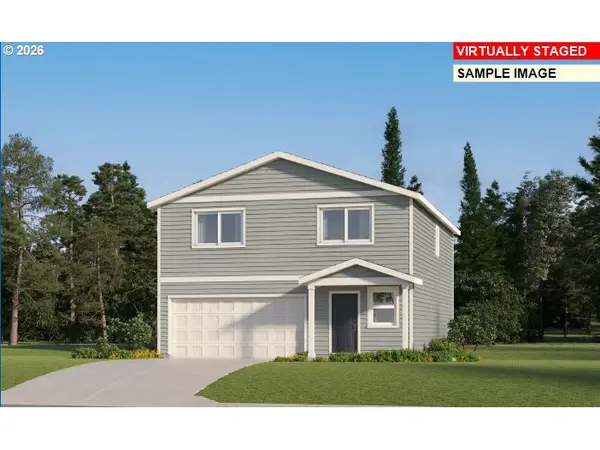 $464,400Active4 beds 3 baths2,033 sq. ft.
5736 Durst St, Eugene, OR 97402
MLS# 192124748Listed by: LENNAR SALES CORP


Protect your home and budget from life's surprises with an Assurant Home Warranty, backed by a partner that supports you through every step of homeownership. Explore Plans.
© 2023 - 2026 ERA Franchise Systems LLC. All rights reserved. ERA Franchise Systems LLC fully supports the principles of the Fair Housing Act and the Equal Opportunity Act. ERA, ERA Real Estate powered, and their respective logos are registered service marks of ERA Franchise Systems LLC. Each office is independently owned and operated.