
806 Randall St, Eugene, OR 97401
Local realty services provided by:Knipe Realty ERA Powered
806 Randall St,Eugene, OR 97401
$450,000
- 2 Beds
- 2 Baths
- 1,141 sq. ft.
- Single family
- Active
Listed by: kim heddinger
Office: golden realty541-517-6350
MLS#:345527365
Source:PORTLAND
Price summary
- Price:$450,000
- Price per sq. ft.:$394.39
About this home
This inviting 2-bedroom, 1 1/2 bathrooms, combines classic character with thoughtful updates. The inside is freshly painted and refinished hardwood floors provide a bright, fresh feel. The living room offers charming built-in's and fireplace. The updated kitchen features granite countertops, stainless steel appliances and a small nook. Step outside to a generous yard with a large patio, garden space, storage shed, and gated RV parking area. Conveniently located near schools, shopping, parks, and everyday amenities. A wonderful opportunity to make this well-loved home your own.
Contact an agent
Home facts
- Year built:1952
- Listing ID #:345527365
- Added:1 day(s) ago
- Updated:August 27, 2026 at 02:30 AM
Rooms and interior
- Bedrooms:2
- Total bathrooms:2
- Full bathrooms:1
- Half bathrooms:1
- Kitchen Description:Dishwasher, Disposal, Free Standing Range, Free Standing Refrigerator, Granite, Plumbed For Icemaker, Stainless Steel Appliance
- Basement Description:Crawl Space
- Living area:1,141 sq. ft.
Heating and cooling
- Cooling:Heat Pump
- Heating:Forced Air
Structure and exterior
- Roof:Composition
- Year built:1952
- Building area:1,141 sq. ft.
- Lot area:0.23 Acres
- Lot Features:Level, Trees
- Architectural Style:1 Story, Ranch
- Exterior Features:Fenced, Garden, Patio, Public Road, RV Parking, Tool Shed, Yard
- Foundation Description:Concrete Perimeter
- Levels:1 Story
Schools
- High school:Sheldon
- Middle school:Monroe
- Elementary school:Bertha Holt
Utilities
- Water:Public Water
- Sewer:Public Sewer
Finances and disclosures
- Price:$450,000
- Price per sq. ft.:$394.39
- Tax amount:$3,462 (2025)
Features and amenities
- Amenities:Ceiling Fan, Double Pane Window(s), Garage Door Opener, Hardwood Floors, High Speed Internet, Laundry, Tile Floor, Vinyl Frame Windows
Parking
- Total parking spaces:1
- Parking description:Driveway, RV Access Parking
- Garage spaces:1
 All information provided is deemed reliable but is not guaranteed and should be independently verified. The content relating to real estate for sale on this web site comes in part from the IDX program of the RMLS of Portland Oregon. Real estate listings held by brokerage firms other than Knipe Realty ERA Powered are marked with the RMLS logo and detailed information about these properties includes the names of the listing brokers. Copyright 2026 RMLS, Portland, Oregon. Last updated: August 27, 2026
New listings near 806 Randall St
- New
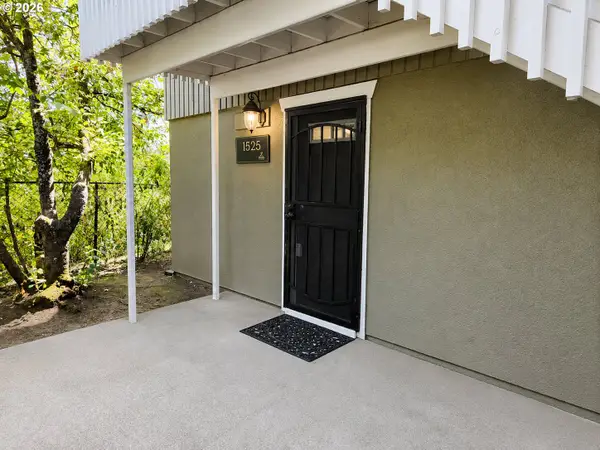 $215,000Active2 beds 1 baths581 sq. ft.
1525 Garfield Pl, Eugene, OR 97402
MLS# 496664344Listed by: JOHN L. SCOTT EUGENE - New
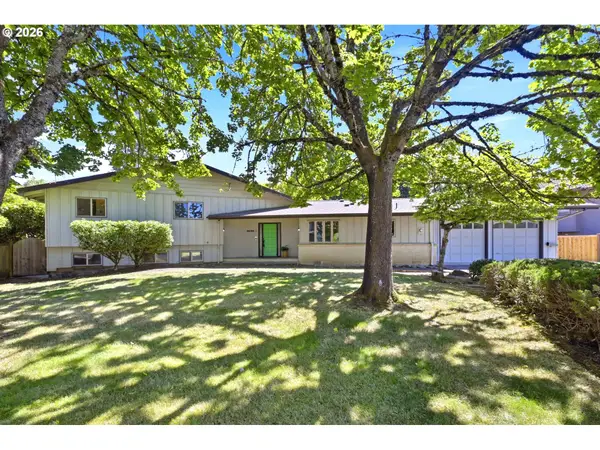 $725,000Active3 beds 4 baths2,822 sq. ft.
3585 Walton Ln, Eugene, OR 97408
MLS# 622089855Listed by: BERKSHIRE HATHAWAY HOMESERVICES REAL ESTATE PROFESSIONALS - Open Thu, 5 to 7pmNew
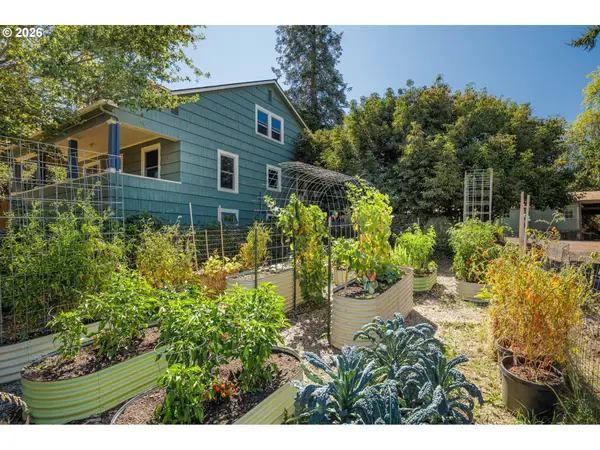 $600,000Active5 beds 3 baths2,930 sq. ft.
3190 W 18th Ave, Eugene, OR 97402
MLS# 662064366Listed by: REAL BROKER - New
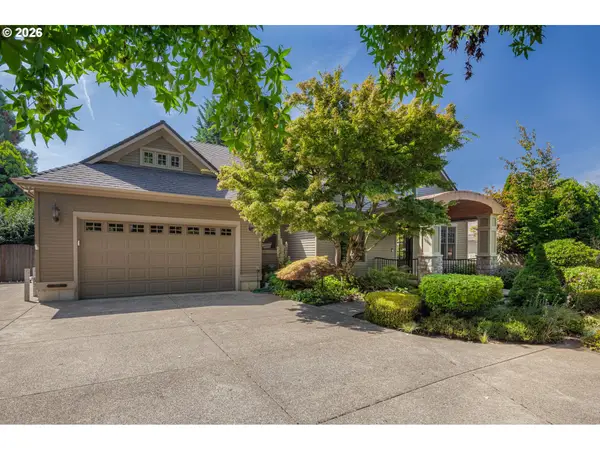 $795,000Active4 beds 3 baths2,277 sq. ft.
1270 Brickley Rd, Eugene, OR 97401
MLS# 265997431Listed by: HOME REALTY GROUP - Open Sat, 11am to 1pmNew
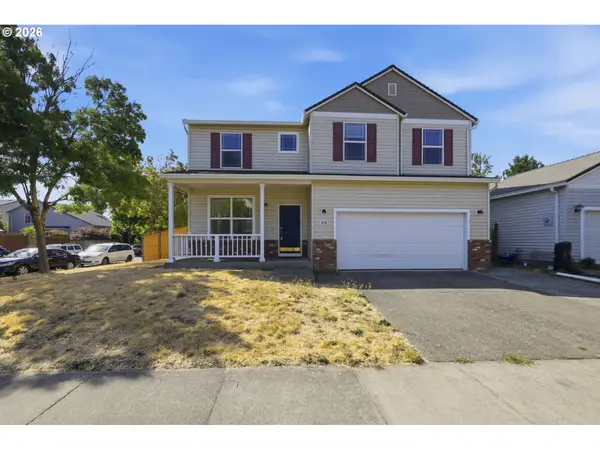 $499,000Active5 beds 3 baths2,309 sq. ft.
3906 Century Dr, Eugene, OR 97402
MLS# 273755166Listed by: REDFIN - New
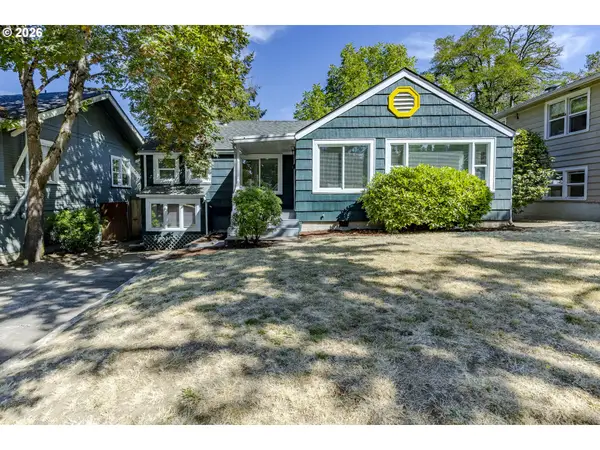 $610,000Active3 beds 2 baths1,554 sq. ft.
1629 E 24th Ave, Eugene, OR 97403
MLS# 349518488Listed by: TRIPLE OAKS REALTY LLC - New
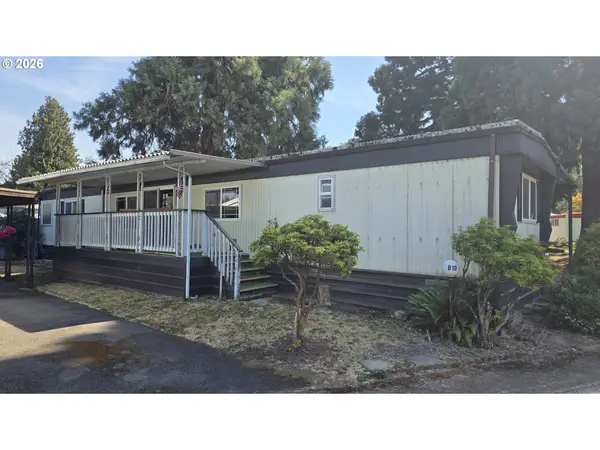 $65,000Active2 beds 2 baths938 sq. ft.
1625 Henderson Ave #B10, Eugene, OR 97403
MLS# 510052457Listed by: RE/MAX INTEGRITY - New
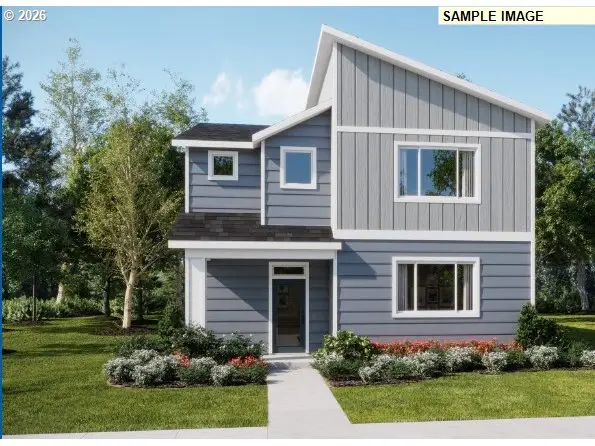 $516,400Active3 beds 3 baths2,293 sq. ft.
909 Legacy St, Eugene, OR 97402
MLS# 158924604Listed by: LENNAR SALES CORP - New
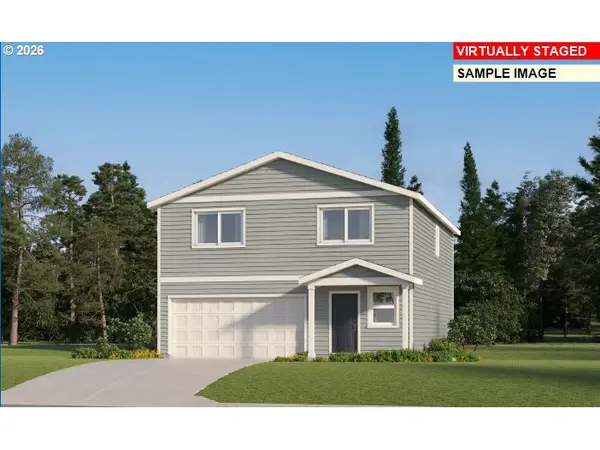 $464,400Active4 beds 3 baths2,033 sq. ft.
5736 Durst St, Eugene, OR 97402
MLS# 192124748Listed by: LENNAR SALES CORP


Protect your home and budget from life's surprises with an Assurant Home Warranty, backed by a partner that supports you through every step of homeownership. Explore Plans.
© 2023 - 2026 ERA Franchise Systems LLC. All rights reserved. ERA Franchise Systems LLC fully supports the principles of the Fair Housing Act and the Equal Opportunity Act. ERA, ERA Real Estate powered, and their respective logos are registered service marks of ERA Franchise Systems LLC. Each office is independently owned and operated.