
1315 Debrick Rd, Eugene, OR 97401
Local realty services provided by:Knipe Realty ERA Powered
1315 Debrick Rd,Eugene, OR 97401
$629,000
- 3 Beds
- 2 Baths
- 1,306 sq. ft.
- Single family
- Active
Listed by: jodie smith
Office: jodie smith real estate co.541-729-3801
MLS#:358291648
Source:PORTLAND
Price summary
- Price:$629,000
- Price per sq. ft.:$481.62
About this home
This extra conveniently located, long cherished home is now on the market for the first time since the lot was selected and the home was built brand new! Buyers are encouraged to drive by and see the central, slow traffic neighborhood. Curb appeal and unique character starts with spacious off-street parking, the natural lava rock facade and double doors leading into the welcoming interior landing. The quintessential 1970's sunken living room lends a coziness as does the wood burning, focal point fireplace. This living space feels simultaneously refreshing with the vaulted ceiling, sky view windows, neutral paint and light-toned original wall to wall carpet. There is an always popular heartwarming connection to the dining and kitchen spaces. The flow to the three bedrooms and two baths finishes with an ensuite that offers double closets, an easy access shower in the private bathroom decked out in original stylish wallpaper and quality flooring. Take a tour and experience the fun, time-capsule feeling to this modern ranch style home and see how recent improvements for lighting and the new dishwasher and disposal are pleasing updates that make the home move-in-ready. White cabinets and counters allow new owners to weave in personal kitchen touches. Built-in cabinets offer a perfect buffet near the dining table. The slider leads to an outdoor eating bar hangout sure to enhance summer entertaining enjoyed on the paver patio and lawn areas. Loved ones have room to play safely in the fenced and gated yard, complete with handy seasonal furniture and tool shed storage. The two car garage has been divided over the years to dedicate shelter for bikes and hobby items, a small workshop, studio/bonus room besides the laundry area and shelves for extra kitchen appliances and canned goods. Buyers will find it simple to open the space up again, if desired. Come see this great home or rental investment, today!...
Contact an agent
Home facts
- Year built:1976
- Listing ID #:358291648
- Added:1 day(s) ago
- Updated:October 28, 2026 at 04:31 AM
Rooms and interior
- Bedrooms:3
- Total bathrooms:2
- Full bathrooms:2
- Kitchen Description:Dishwasher, Disposal, Free Standing Range, Free Standing Refrigerator
- Basement Description:Crawl Space
- Living area:1,306 sq. ft.
Heating and cooling
- Heating:Ceiling
Structure and exterior
- Roof:Composition
- Year built:1976
- Building area:1,306 sq. ft.
- Lot area:0.14 Acres
- Lot Features:Level, On Busline, Trees
- Architectural Style:1 Story, Contemporary
- Exterior Features:Tool Shed, Yard
- Foundation Description:Concrete Perimeter
- Levels:1 Story
Schools
- High school:Sheldon
- Middle school:Cal Young
- Elementary school:Willagillespie
Utilities
- Water:Public Water
- Sewer:Public Sewer
Finances and disclosures
- Price:$629,000
- Price per sq. ft.:$481.62
- Tax amount:$4,001 (2025)
Features and amenities
- Laundry features:Washer/Dryer
- Amenities:High Speed Internet, Laminate Flooring, Vaulted Ceiling, Vinyl Floors, Vinyl Frame Windows, Wall To Wall Carpet
Parking
- Total parking spaces:2
- Parking description:Driveway, Off Street
- Garage spaces:2
 All information provided is deemed reliable but is not guaranteed and should be independently verified. The content relating to real estate for sale on this web site comes in part from the IDX program of the RMLS of Portland Oregon. Real estate listings held by brokerage firms other than Knipe Realty ERA Powered are marked with the RMLS logo and detailed information about these properties includes the names of the listing brokers. Copyright 2026 RMLS, Portland, Oregon. Last updated: October 28, 2026
New listings near 1315 Debrick Rd
- New
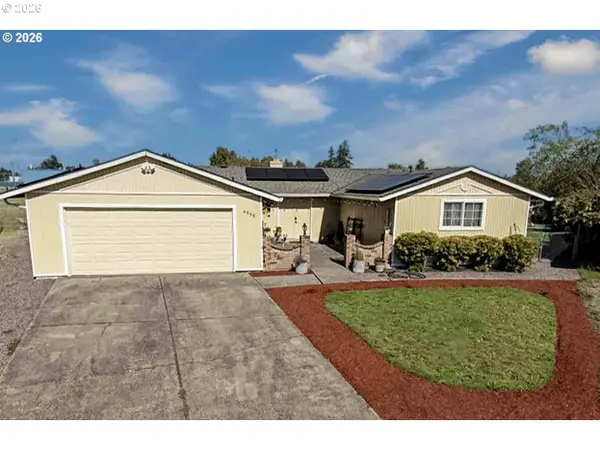 $399,900Active3 beds 2 baths1,276 sq. ft.
4559 Souza St, Eugene, OR 97402
MLS# 743145996Listed by: HYBRID REAL ESTATE - New
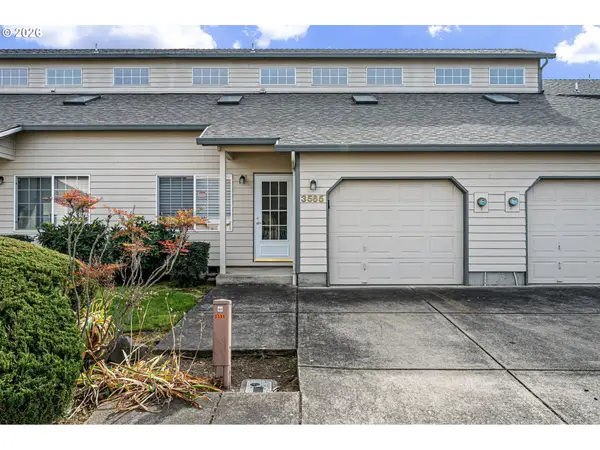 $349,900Active3 beds 2 baths1,620 sq. ft.
3565 Westleigh St, Eugene, OR 97405
MLS# 796037946Listed by: PRO REALTY - New
 $635,000Active3 beds 3 baths3,983 sq. ft.
3460 Mcmillan St, Eugene, OR 97405
MLS# 350784684Listed by: ICON REAL ESTATE GROUP - New
 $379,990Active2 beds 1 baths682 sq. ft.
1510 Wilson St, Eugene, OR 97402
MLS# 256225119Listed by: HYBRID REAL ESTATE - New
 $725,000Active4 beds 3 baths2,645 sq. ft.
643 Startouch Dr, Eugene, OR 97405
MLS# 651644619Listed by: TLC REALTY - New
 $309,900Active2 beds 1 baths936 sq. ft.
53 Lawrence St, Eugene, OR 97401
MLS# 179734805Listed by: HYBRID REAL ESTATE - New
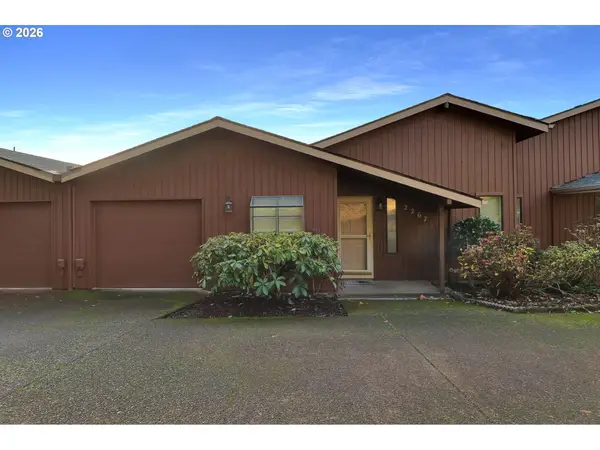 $395,000Active2 beds 3 baths1,712 sq. ft.
2267 Ridgeway Dr, Eugene, OR 97401
MLS# 463538902Listed by: KELLER WILLIAMS THE COOLEY REAL ESTATE GROUP - New
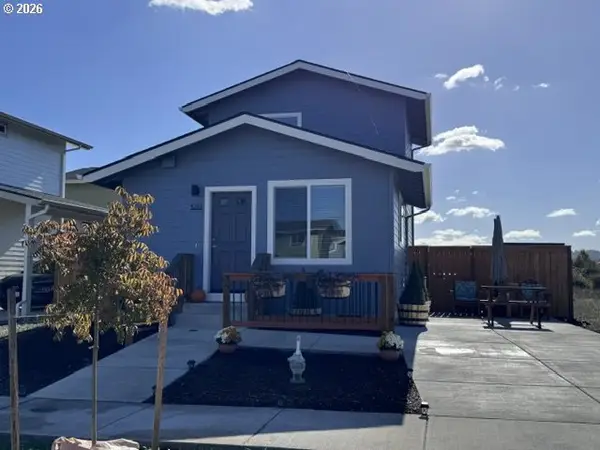 $250,000Active2 beds 1 baths880 sq. ft.
5272 Forest Ln, Eugene, OR 97402
MLS# 666604634Listed by: HOMESMART REALTY GROUP - New
 $1,100,000Active4 beds 3 baths2,770 sq. ft.
85520 Appletree Ct, Eugene, OR 97405
MLS# 727852229Listed by: WINDERMERE RE LANE COUNTY


Protect your home and budget from life's surprises with an Assurant Home Warranty, backed by a partner that supports you through every step of homeownership. Explore Plans.
© 2023 - 2026 ERA Franchise Systems LLC. All rights reserved. ERA Franchise Systems LLC fully supports the principles of the Fair Housing Act and the Equal Opportunity Act. ERA, ERA Real Estate powered, and their respective logos are registered service marks of ERA Franchise Systems LLC. Each office is independently owned and operated.