
3565 Westleigh St, Eugene, OR 97405
Local realty services provided by:ERA Freeman & Associates, Realtors
Listed by: miltina scaife
Office: pro realty541-284-8900
MLS#:796037946
Source:PORTLAND
Price summary
- Price:$349,900
- Price per sq. ft.:$215.99
- Monthly HOA dues:$275
About this home
Charming, versatile, and full of possibilities! This inviting 3 bedroom townhouse features a bonus loft perfect for a 4th bedroom, home office, or cozy den. Step inside to a spacious living room with vaulted ceilings and beautiful wood floors, flowing into an open dining area with a convenient breakfast bar. The adorable kitchen comes complete with all appliances and opens to a covered patio, making summer BBQs and get-togethers with friends and family a breeze! A main level bedroom offers a slider to the backyard patio and a full bathroom. Upstairs, you'll find generously sized bedrooms with vaulted ceilings and ceiling fans, a roomy bathroom with abundant counter space, and the convenience of an upper-level laundry area. Don't miss the delightful carpeted loft, where a skylight adds natural light and extra charm. Stay comfortable year-round with ductless heating and air conditioning, while the HOA takes care of the front landscaping. Out back, enjoy room to relax, garden, or fire up the grill, plus a gate leading to a large common area perfect for tossing a ball, stretching your legs, or enjoying a little fresh air. An oversized one-car garage offers extra room for storage, hobbies, bikes, and all those extras that make life a little easier! Conveniently located near shopping, schools, parks and the skateboard park, this home offers a wonderful blend of comfort, flexibility, and easy living!...
Contact an agent
Home facts
- Year built:1996
- Listing ID #:796037946
- Added:1 day(s) ago
- Updated:October 28, 2026 at 04:31 AM
Rooms and interior
- Bedrooms:3
- Total bathrooms:2
- Full bathrooms:2
- Kitchen Description:Dishwasher, Disposal, Free Standing Range, Free Standing Refrigerator, Microwave
- Living area:1,620 sq. ft.
Heating and cooling
- Heating:Ductless
Structure and exterior
- Roof:Composition
- Year built:1996
- Building area:1,620 sq. ft.
- Lot area:0.05 Acres
- Lot Features:Level
- Architectural Style:2 Story, Townhouse
- Exterior Features:Covered Patio, Fenced, Porch, Yard
- Levels:2 Stories
Schools
- High school:Churchill
- Middle school:Kennedy
- Elementary school:McCornack
Utilities
- Water:Public Water
- Sewer:Public Sewer
Finances and disclosures
- Price:$349,900
- Price per sq. ft.:$215.99
- Tax amount:$3,538 (2025)
Features and amenities
- Amenities:Ceiling Fan, High Ceilings, Laundry, Vaulted Ceiling, Vinyl Floors, Vinyl Frame Windows, Wall To Wall Carpet, Wood Floors
Parking
- Total parking spaces:1
- Parking description:Driveway
- Garage spaces:1
 All information provided is deemed reliable but is not guaranteed and should be independently verified. The content relating to real estate for sale on this web site comes in part from the IDX program of the RMLS of Portland Oregon. Real estate listings held by brokerage firms other than ERA Freeman & Associates, Realtors are marked with the RMLS logo and detailed information about these properties includes the names of the listing brokers. Copyright 2026 RMLS, Portland, Oregon. Last updated: October 28, 2026
New listings near 3565 Westleigh St
- New
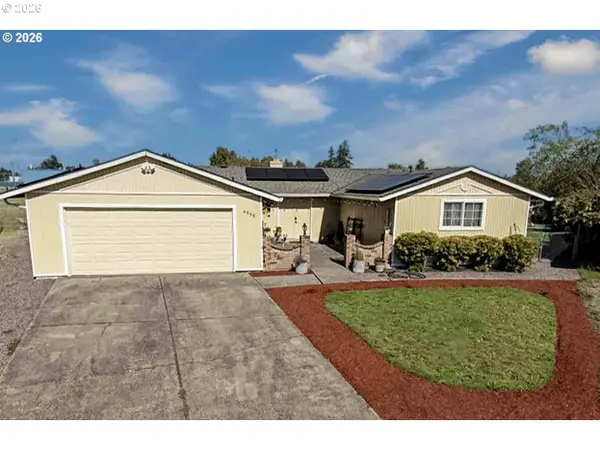 $399,900Active3 beds 2 baths1,276 sq. ft.
4559 Souza St, Eugene, OR 97402
MLS# 743145996Listed by: HYBRID REAL ESTATE - New
 $635,000Active3 beds 3 baths3,983 sq. ft.
3460 Mcmillan St, Eugene, OR 97405
MLS# 350784684Listed by: ICON REAL ESTATE GROUP - New
 $379,990Active2 beds 1 baths682 sq. ft.
1510 Wilson St, Eugene, OR 97402
MLS# 256225119Listed by: HYBRID REAL ESTATE - New
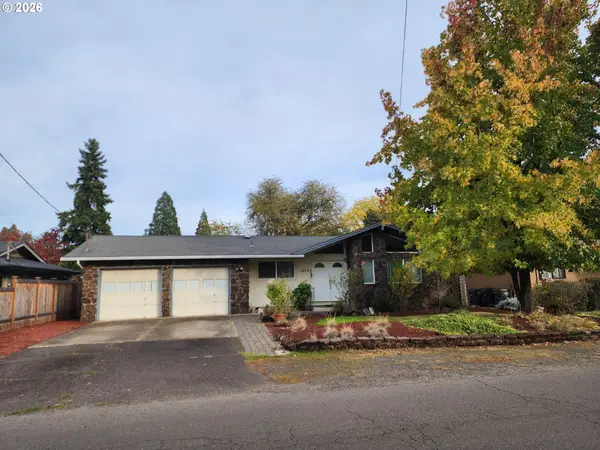 $629,000Active3 beds 2 baths1,306 sq. ft.
1315 Debrick Rd, Eugene, OR 97401
MLS# 358291648Listed by: JODIE SMITH REAL ESTATE CO. - New
 $725,000Active4 beds 3 baths2,645 sq. ft.
643 Startouch Dr, Eugene, OR 97405
MLS# 651644619Listed by: TLC REALTY - New
 $309,900Active2 beds 1 baths936 sq. ft.
53 Lawrence St, Eugene, OR 97401
MLS# 179734805Listed by: HYBRID REAL ESTATE - New
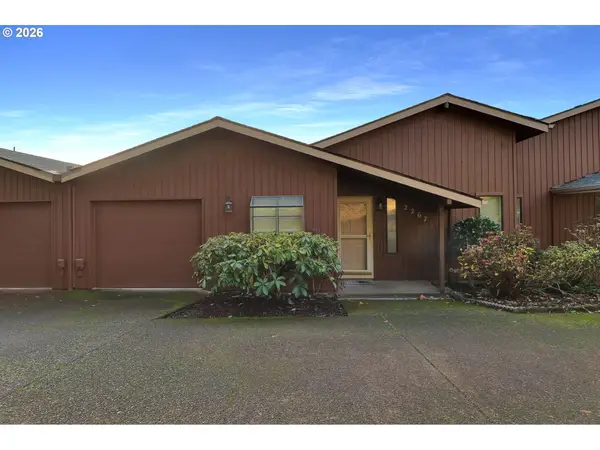 $395,000Active2 beds 3 baths1,712 sq. ft.
2267 Ridgeway Dr, Eugene, OR 97401
MLS# 463538902Listed by: KELLER WILLIAMS THE COOLEY REAL ESTATE GROUP - New
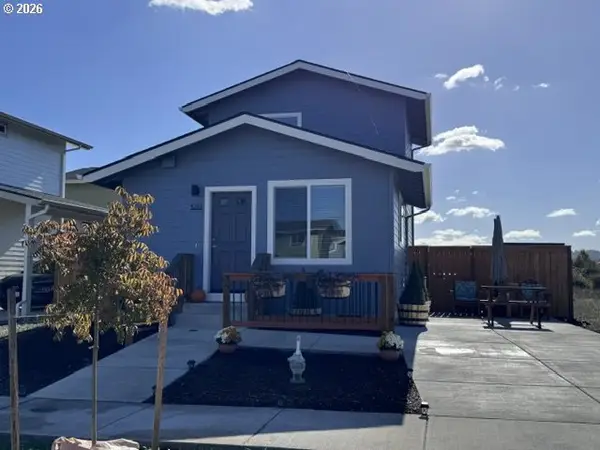 $250,000Active2 beds 1 baths880 sq. ft.
5272 Forest Ln, Eugene, OR 97402
MLS# 666604634Listed by: HOMESMART REALTY GROUP - New
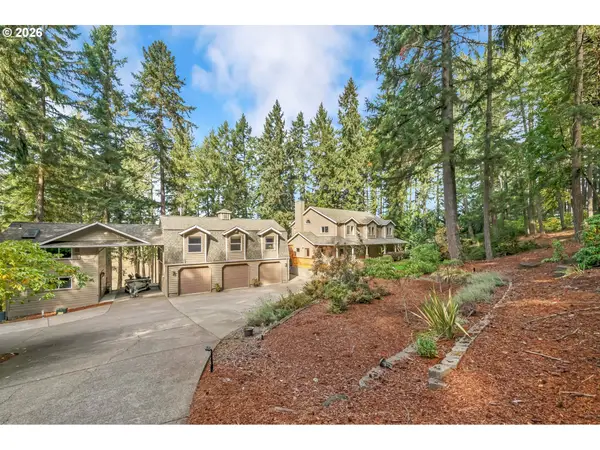 $1,100,000Active4 beds 3 baths2,770 sq. ft.
85520 Appletree Ct, Eugene, OR 97405
MLS# 727852229Listed by: WINDERMERE RE LANE COUNTY


Protect your home and budget from life's surprises with an Assurant Home Warranty, backed by a partner that supports you through every step of homeownership. Explore Plans.
© 2023 - 2026 ERA Franchise Systems LLC. All rights reserved. ERA Franchise Systems LLC fully supports the principles of the Fair Housing Act and the Equal Opportunity Act. ERA, ERA Real Estate powered, and their respective logos are registered service marks of ERA Franchise Systems LLC. Each office is independently owned and operated.