
3460 Mcmillan St, Eugene, OR 97405
Local realty services provided by:Knipe Realty ERA Powered
3460 Mcmillan St,Eugene, OR 97405
$635,000
- 3 Beds
- 3 Baths
- 3,983 sq. ft.
- Single family
- Active
Listed by: roxanne wergeland
Office: icon real estate group541-915-2080
MLS#:350784684
Source:PORTLAND
Price summary
- Price:$635,000
- Price per sq. ft.:$159.43
About this home
Welcome to this lovely south hills home nestled in nature~ Nicely remodeled kitchen features whisper close cabinets, pull out trays, Quartz countertops and high end appliances. Views of the Coburg Hills from kitchen and living room. Vinyl windows, wood burning fireplace, heat pump, skylights bring in natural light with a beautiful great room overlooking the park like setting. Full basement recreation room comes with a Finlandia Cedar Sauna, room offers potential for future work out room or additional flex space. Roughly 1352 sq.ft of unfinished basement space, just needs ceiling finished. Start dreaming... so much storage. Dedicated utility room with full bathroom in the finished basement. Low maintenance landscaping with views from every window. Located near shopping, Post Office and nature trails. Don't miss this beautiful home, make it yours today!
Contact an agent
Home facts
- Year built:1962
- Listing ID #:350784684
- Added:1 day(s) ago
- Updated:October 28, 2026 at 04:31 AM
Rooms and interior
- Bedrooms:3
- Total bathrooms:3
- Full bathrooms:3
- Kitchen Description:Built In Oven, Built In Range, Built In Refrigerator, Dishwasher, ENERGY STAR Qualified Appliances, Island, Plumbed For Icemaker, Quartz, Range Hood, Stainless Steel Appliance
- Basement Description:Crawl Space, Exterior Entry, Partial Finished
- Living area:3,983 sq. ft.
Heating and cooling
- Cooling:Heat Pump
- Heating:Forced Air, Heat Pump, Wood Stove
Structure and exterior
- Roof:Composition
- Year built:1962
- Building area:3,983 sq. ft.
- Lot area:0.21 Acres
- Lot Features:Public Road, Sloped, Wooded
- Architectural Style:2 Story, Traditional
- Exterior Features:Deck, Fenced, Porch, Yard
- Foundation Description:Concrete Perimeter
- Levels:2 Stories
Schools
- High school:South Eugene
- Middle school:Spencer Butte
- Elementary school:Edgewood
Utilities
- Water:Public Water
- Sewer:Public Sewer
Finances and disclosures
- Price:$635,000
- Price per sq. ft.:$159.43
- Tax amount:$6,558 (2025)
Features and amenities
- Laundry features:Washer/Dryer
- Amenities:Double Pane Window(s), Garage Door Opener, High Ceilings, High Speed Internet, Laminate Flooring, Laundry, Tile Floor, Vaulted Ceiling, Vinyl Frame Windows
Parking
- Total parking spaces:2
- Parking description:Driveway, On street
- Garage spaces:2
 All information provided is deemed reliable but is not guaranteed and should be independently verified. The content relating to real estate for sale on this web site comes in part from the IDX program of the RMLS of Portland Oregon. Real estate listings held by brokerage firms other than Knipe Realty ERA Powered are marked with the RMLS logo and detailed information about these properties includes the names of the listing brokers. Copyright 2026 RMLS, Portland, Oregon. Last updated: October 28, 2026
New listings near 3460 Mcmillan St
- New
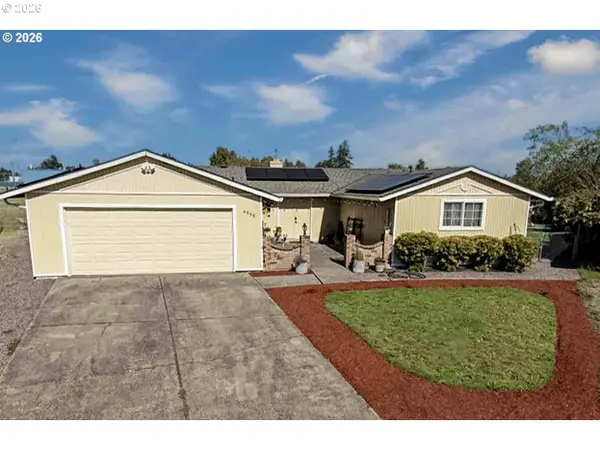 $399,900Active3 beds 2 baths1,276 sq. ft.
4559 Souza St, Eugene, OR 97402
MLS# 743145996Listed by: HYBRID REAL ESTATE - New
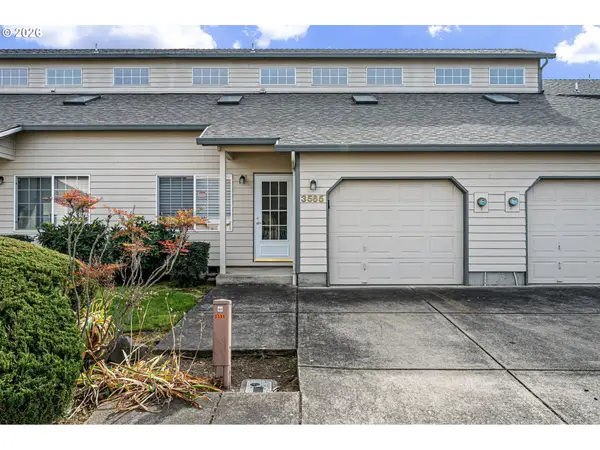 $349,900Active3 beds 2 baths1,620 sq. ft.
3565 Westleigh St, Eugene, OR 97405
MLS# 796037946Listed by: PRO REALTY - New
 $379,990Active2 beds 1 baths682 sq. ft.
1510 Wilson St, Eugene, OR 97402
MLS# 256225119Listed by: HYBRID REAL ESTATE - New
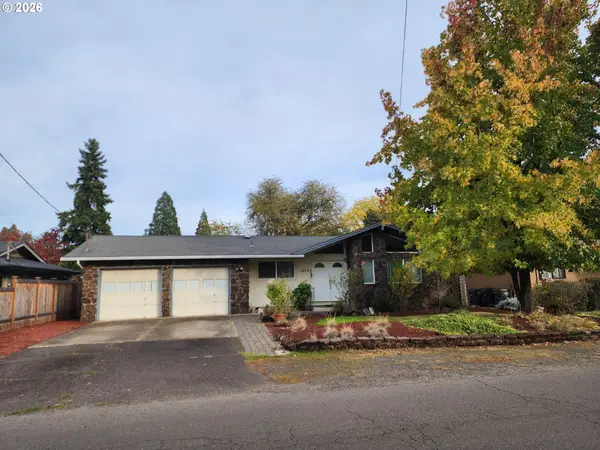 $629,000Active3 beds 2 baths1,306 sq. ft.
1315 Debrick Rd, Eugene, OR 97401
MLS# 358291648Listed by: JODIE SMITH REAL ESTATE CO. - New
 $725,000Active4 beds 3 baths2,645 sq. ft.
643 Startouch Dr, Eugene, OR 97405
MLS# 651644619Listed by: TLC REALTY - New
 $309,900Active2 beds 1 baths936 sq. ft.
53 Lawrence St, Eugene, OR 97401
MLS# 179734805Listed by: HYBRID REAL ESTATE - New
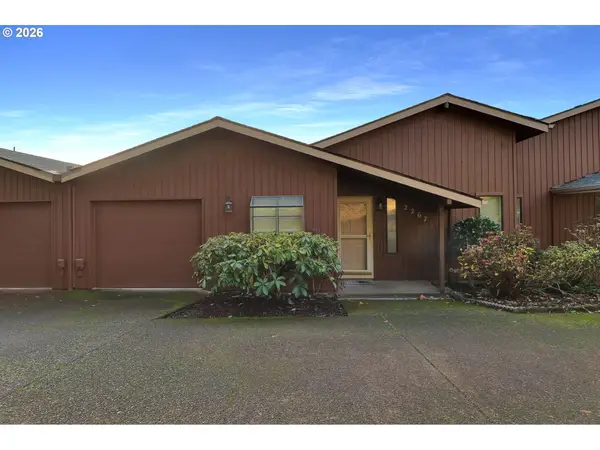 $395,000Active2 beds 3 baths1,712 sq. ft.
2267 Ridgeway Dr, Eugene, OR 97401
MLS# 463538902Listed by: KELLER WILLIAMS THE COOLEY REAL ESTATE GROUP - New
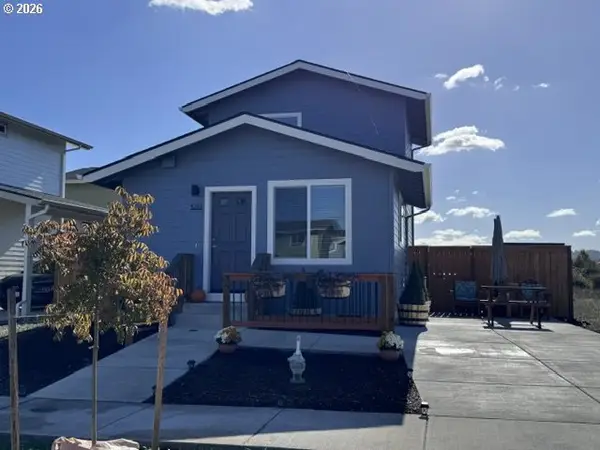 $250,000Active2 beds 1 baths880 sq. ft.
5272 Forest Ln, Eugene, OR 97402
MLS# 666604634Listed by: HOMESMART REALTY GROUP - New
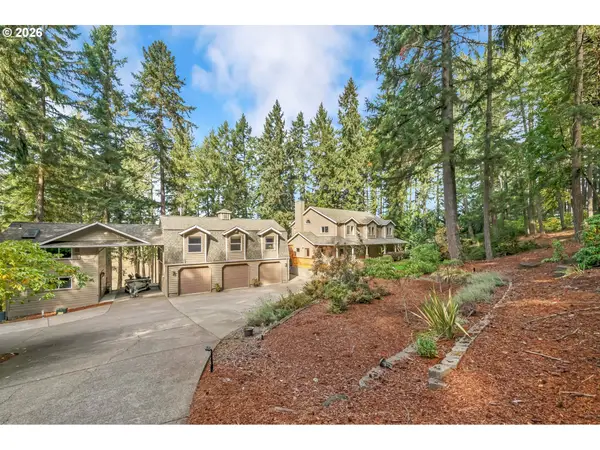 $1,100,000Active4 beds 3 baths2,770 sq. ft.
85520 Appletree Ct, Eugene, OR 97405
MLS# 727852229Listed by: WINDERMERE RE LANE COUNTY


Protect your home and budget from life's surprises with an Assurant Home Warranty, backed by a partner that supports you through every step of homeownership. Explore Plans.
© 2023 - 2026 ERA Franchise Systems LLC. All rights reserved. ERA Franchise Systems LLC fully supports the principles of the Fair Housing Act and the Equal Opportunity Act. ERA, ERA Real Estate powered, and their respective logos are registered service marks of ERA Franchise Systems LLC. Each office is independently owned and operated.