
2936 Olive St, Eugene, OR 97405
Local realty services provided by:Knipe Realty ERA Powered
2936 Olive St,Eugene, OR 97405
$430,000
- 2 Beds
- 1 Baths
- 730 sq. ft.
- Single family
- Active
Upcoming open houses
- Mon, Sep 0701:00 pm - 03:00 pm
Listed by: celeste schmorde
Office: hybrid real estate541-343-0322
MLS#:274773701
Source:PORTLAND
Price summary
- Price:$430,000
- Price per sq. ft.:$589.04
About this home
OPEN HOUSE | Monday 1:00–3:00. Small in size but big on lifestyle! This beautifully remodeled 2-bedroom, 1-bath home sits on a quiet, dead-end street in a wonderfully walkable neighborhood. The current owner loves living here and is only relocating for a great work opportunity. They especially appreciate the large yard with deck and raised garden beds - and the friendly, helpful neighbors. A 2023 remodel brought new exterior paint, flooring, a completely rebuilt kitchen and bath with new cabinetry and fixtures, quartz countertops, new appliances, and a new roof. Since then, the owner has continued to improve the property with new fencing, walkways, native landscaping, a French drain system, and a thoroughly cleaned and re-insulated crawlspace. The attached garage provides valuable storage today, with potential for future finished space and additional square footage. And the location is hard to beat: walk to a favorite coffee shop, grocery store, bookstore, watering hole, and even pet grooming. Amazon Park is just half a mile away, Wayne Morse Family Farm is under a mile, and the University of Oregon is less than 3 miles away, with convenient bike and bus access....
Contact an agent
Home facts
- Year built:1961
- Listing ID #:274773701
- Added:1 day(s) ago
- Updated:September 06, 2026 at 12:23 PM
Rooms and interior
- Bedrooms:2
- Total bathrooms:1
- Full bathrooms:1
- Kitchen Description:Dishwasher, Disposal, Free Standing Refrigerator, Microwave, Quartz, Stainless Steel Appliance
- Basement Description:Crawl Space
- Living area:730 sq. ft.
Heating and cooling
- Heating:Zoned
Structure and exterior
- Roof:Composition
- Year built:1961
- Building area:730 sq. ft.
- Lot area:0.14 Acres
- Lot Features:Trees
- Architectural Style:1 Story
- Exterior Features:Deck, Fenced, Garden, Public Road, Raised Beds, Yard
- Foundation Description:Concrete Perimeter
- Levels:1 Story
Schools
- High school:South Eugene
- Middle school:Roosevelt
- Elementary school:Adams
Utilities
- Water:Public Water
- Sewer:Public Sewer
Finances and disclosures
- Price:$430,000
- Price per sq. ft.:$589.04
- Tax amount:$3,305 (2025)
Features and amenities
- Laundry features:Washer/Dryer
- Amenities:Ceiling Fan, Double Pane Window(s), Laminate Flooring, Laundry, Vinyl Frame Windows
Parking
- Total parking spaces:1
- Parking description:Off Street
- Garage spaces:1
 All information provided is deemed reliable but is not guaranteed and should be independently verified. The content relating to real estate for sale on this web site comes in part from the IDX program of the RMLS of Portland Oregon. Real estate listings held by brokerage firms other than Knipe Realty ERA Powered are marked with the RMLS logo and detailed information about these properties includes the names of the listing brokers. Copyright 2026 RMLS, Portland, Oregon. Last updated: September 6, 2026
New listings near 2936 Olive St
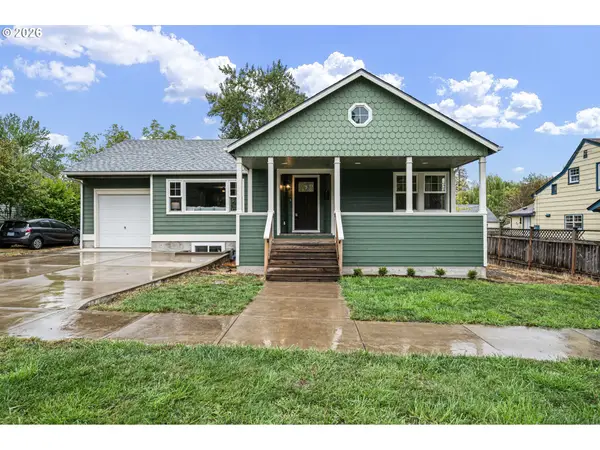 $889,000Active5 beds 3 baths2,806 sq. ft.
1624 Walnut St, Eugene, OR 97403
MLS# 442487264Listed by: HYBRID REAL ESTATE- New
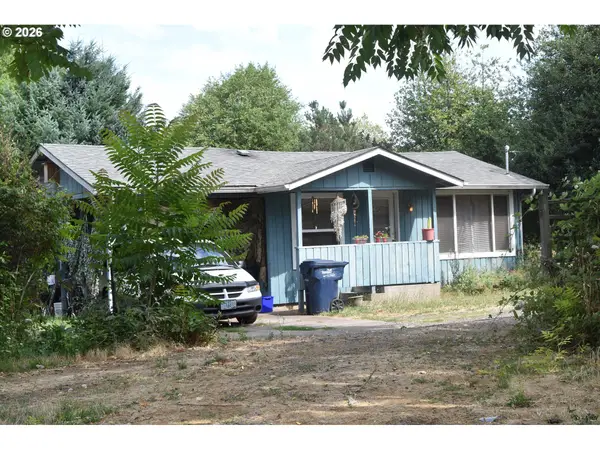 $335,000Active2 beds 1 baths576 sq. ft.
109 Mcclure Ln, Eugene, OR 97404
MLS# 427849902Listed by: SIGNATURE REALTY GROUP - Open Sun, 12 to 2pmNew
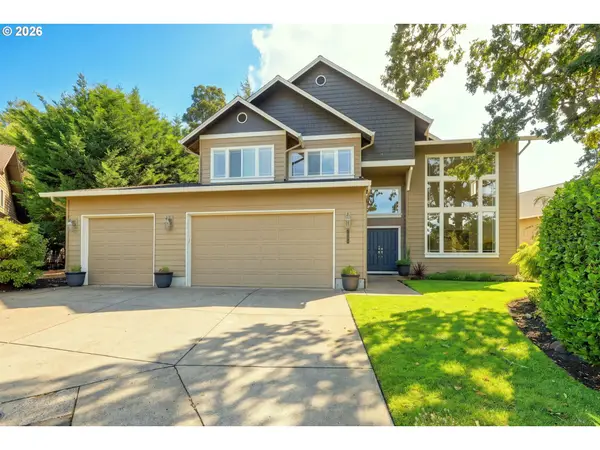 $750,000Active4 beds 3 baths2,856 sq. ft.
3324 Bentley Ave, Eugene, OR 97405
MLS# 115364717Listed by: ICON REAL ESTATE GROUP - New
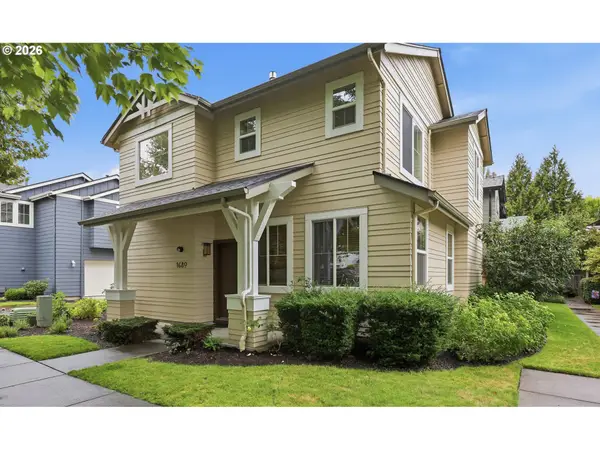 $409,900Active3 beds 3 baths1,519 sq. ft.
1680 Riley Ln, Eugene, OR 97402
MLS# 542161238Listed by: BETTER HOMES AND GARDENS REAL ESTATE EQUINOX - New
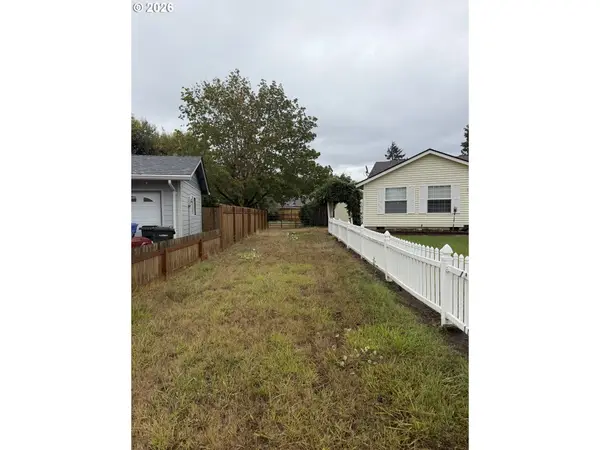 $116,000Active0.27 Acres
Elizabeth St, Eugene, OR 97405
MLS# 561807149Listed by: WINDERMERE RE LANE COUNTY - New
 $54,900Active2 beds 1 baths564 sq. ft.
555 N Danebo Ave #130, Eugene, OR 97402
MLS# 109951751Listed by: HYBRID REAL ESTATE - New
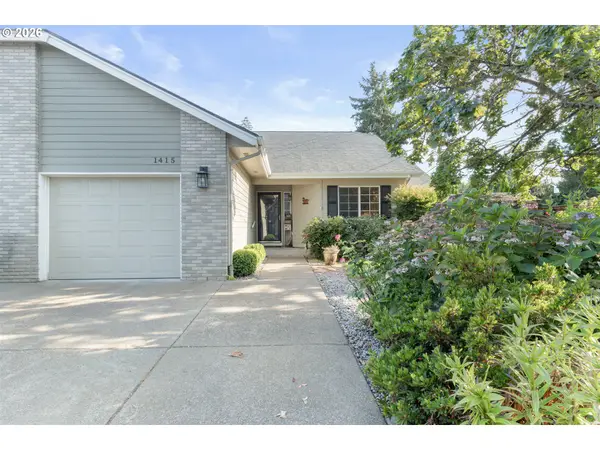 $430,000Active2 beds 2 baths1,274 sq. ft.
1415 Gilham Rd, Eugene, OR 97401
MLS# 584473360Listed by: XP REALTY LLC - New
 $45,000Active2 beds 1 baths924 sq. ft.
4531 Franklin Blvd #A, Eugene, OR 97403
MLS# 163930249Listed by: WORLD WIDE REALTY INC - New
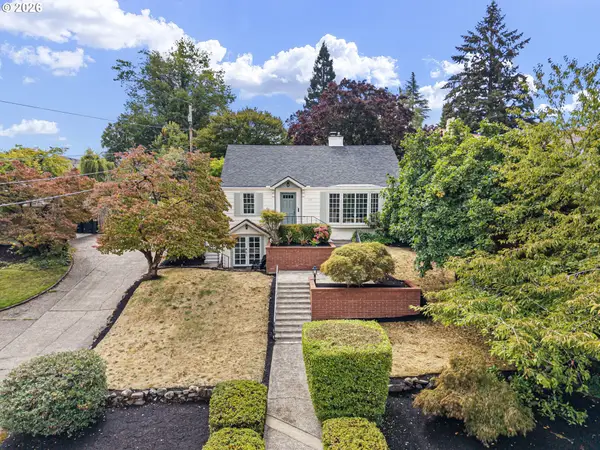 $899,000Active4 beds 3 baths3,006 sq. ft.
158 W 21st Ave, Eugene, OR 97405
MLS# 338503829Listed by: ICON REAL ESTATE GROUP


Protect your home and budget from life's surprises with an Assurant Home Warranty, backed by a partner that supports you through every step of homeownership. Explore Plans.
© 2023 - 2026 ERA Franchise Systems LLC. All rights reserved. ERA Franchise Systems LLC fully supports the principles of the Fair Housing Act and the Equal Opportunity Act. ERA, ERA Real Estate powered, and their respective logos are registered service marks of ERA Franchise Systems LLC. Each office is independently owned and operated.