
2030 Lakeland Wy, Eugene, OR 97408
Local realty services provided by:Knipe Realty ERA Powered
Listed by: ryan maddyCELL: 503-930-5678
Office: coldwell banker professional group503-538-0468
MLS#:846209
Source:OR_WVMLS
2030 Lakeland Wy,Eugene, OR 97408
$479,000
- 2 Beds
- 2 Baths
- 1,324 sq. ft.
- Single family
- Active
Price summary
- Price:$479,000
- Price per sq. ft.:$361.78
About this home
Welcome to this wonderful single-level home in the sought-after gated Waterfront community of Lake Shore Estates! This very well maintained 2 Bedroom/2 Bathroom custom-built house by Meltebeke Construction with an optimal living floor plan features an open concept, custom kitchen cabinets & countertops, vaulted ceilings with skylights for plenty of natural light, large bedrooms with walk-in closet in primary, central heat/ac, two-car garage and fenced patio area with raised beds for your garden or flowers!
Contact an agent
Home facts
- Year built:2008
- Subdivision & Development:Lake Shore Estates
- Listing ID #:846209
- Added:1 day(s) ago
- Updated:October 02, 2026 at 05:58 PM
Rooms and interior
- Bedrooms:2
- Total bathrooms:2
- Full bathrooms:2
- Flooring:Carpet, Laminate
- Dining Description:Combination Dining Area, On Level 1
- Kitchen Description:Dishwasher, Disposal, Microwave Included, On Level 1, Range Included, Range: Built-In, Range: Electric
- Bedroom Description:Master Bedroom on Level 1
- Living area:1,324 sq. ft.
Heating and cooling
- Cooling:Central Ac
- Heating:Forced Air, Gas
Structure and exterior
- Roof:Tile
- Year built:2008
- Building area:1,324 sq. ft.
- Lot area:0.07 Acres
- Lot Features:Irregular
- Architectural Style:1 Story
- Construction Materials:Brick, Fiber Cement, Shingle
- Exterior Features:Fenced Yard, Patio, Underground Sprinkers
- Foundation Description:Continuous
Schools
- High school:Sheldon
- Middle school:Cal Young
- Elementary school:Gilham
Utilities
- Water:City
- Sewer:City Sewer
Finances and disclosures
- Price:$479,000
- Price per sq. ft.:$361.78
- Tax amount:$4,814 (2025)
Features and amenities
- Amenities:Gas Water Heater
Parking
- Parking description:Attached Garage
- Garage spaces:2
 Based on information from Willamette Valley Multiple Listing Service, which neither guarantees nor is in any way responsible for its accuracy. All data is provided AS IS and with all faults. Data maintained by Willamette Valley Multiple Listing Service may not reflect all real estate activity in the market. OR_WVMLS Member Broker: Jeff Knipe
New listings near 2030 Lakeland Wy
- New
 $625,000Active5 beds 3 baths2,430 sq. ft.
4765 Brookwood St, Eugene, OR 97405
MLS# 175808269Listed by: JOHN L. SCOTT EUGENE - New
 $729,000Active4 beds 2 baths3,372 sq. ft.
2260 E 15th Ave, Eugene, OR 97403
MLS# 434109246Listed by: ICON REAL ESTATE GROUP - New
 $649,900Active4 beds 2 baths2,265 sq. ft.
1590 Corum Ave, Eugene, OR 97401
MLS# 160548851Listed by: KELLER WILLIAMS REALTY EUGENE AND SPRINGFIELD - New
 $339,000Active2 beds 1 baths1,104 sq. ft.
3462 Royal Ave, Eugene, OR 97402
MLS# 507945052Listed by: UNITED REAL ESTATE PROPERTIES - Open Sun, 11am to 1pmNew
 $475,000Active3 beds 2 baths1,523 sq. ft.
5422 King Arthur Ct, Eugene, OR 97402
MLS# 700680879Listed by: RE/MAX INTEGRITY - Open Sat, 11am to 1pmNew
 $439,900Active3 beds 1 baths1,054 sq. ft.
1682 Larkspur Loop, Eugene, OR 97401
MLS# 141429673Listed by: HYBRID REAL ESTATE - New
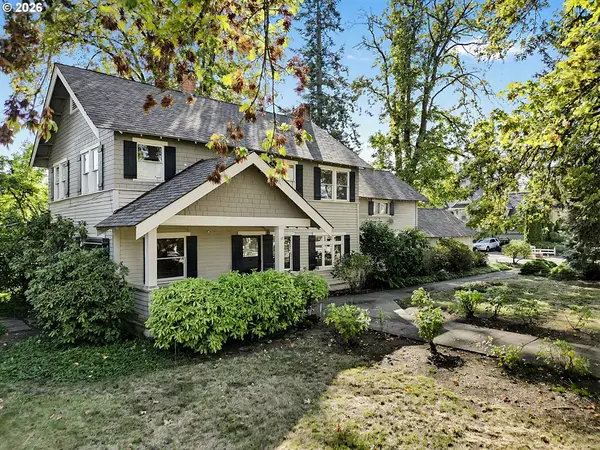 $899,000Active5 beds 3 baths3,241 sq. ft.
1610 Cal Young Rd, Eugene, OR 97401
MLS# 339352862Listed by: BERKSHIRE HATHAWAY HOMESERVICES REAL ESTATE PROFESSIONALS - New
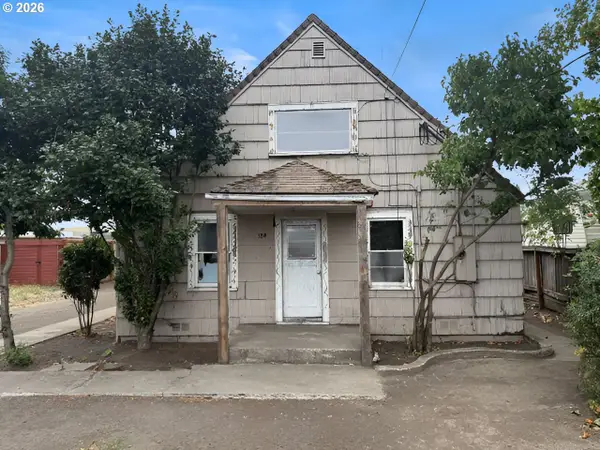 $169,900Active3 beds 1 baths1,048 sq. ft.
184 Iowa St, Eugene, OR 97402
MLS# 706875561Listed by: RE/MAX INTEGRITY - New
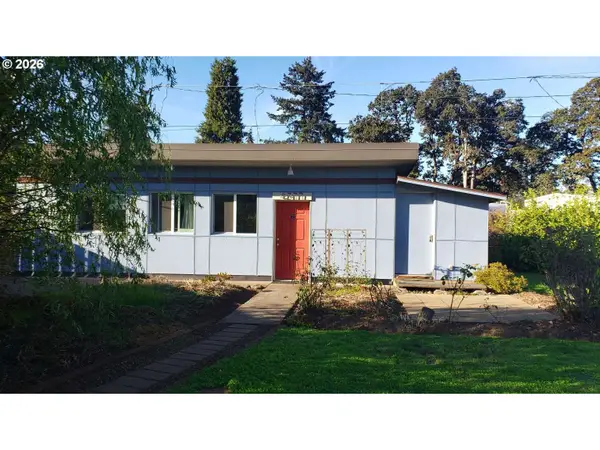 $270,000Active2 beds 1 baths700 sq. ft.
4377 E 20th Ave, Eugene, OR 97403
MLS# 132079353Listed by: LOWES FLAT FEE REALTY A HOMEZU PARTNER - New
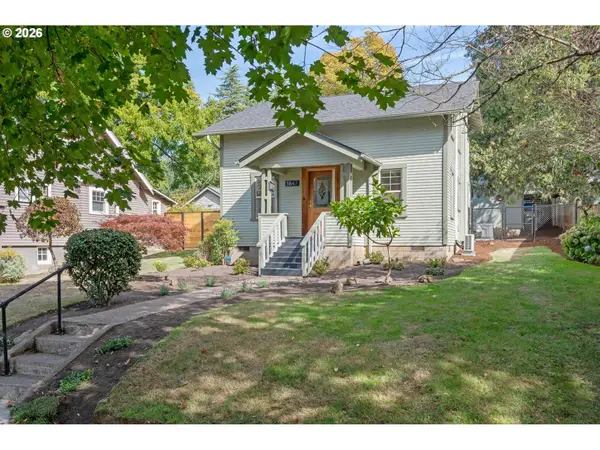 $615,000Active3 beds 2 baths1,443 sq. ft.
1847 Orchard St, Eugene, OR 97403
MLS# 390994632Listed by: HYBRID REAL ESTATE


Protect your home and budget from life's surprises with an Assurant Home Warranty, backed by a partner that supports you through every step of homeownership. Explore Plans.
© 2023 - 2026 ERA Franchise Systems LLC. All rights reserved. ERA Franchise Systems LLC fully supports the principles of the Fair Housing Act and the Equal Opportunity Act. ERA, ERA Real Estate powered, and their respective logos are registered service marks of ERA Franchise Systems LLC. Each office is independently owned and operated.