
3222 Riverplace Dr, Eugene, OR 97401
Local realty services provided by:ERA Freeman & Associates, Realtors
3222 Riverplace Dr,Eugene, OR 97401
$995,000
- 3 Beds
- 3 Baths
- 2,412 sq. ft.
- Single family
- Active
Listed by: robert grand
Office: grand real estate541-249-5990
MLS#:232826459
Source:PORTLAND
Price summary
- Price:$995,000
- Price per sq. ft.:$412.52
- Monthly HOA dues:$150
About this home
Not your typical Eugene home. Designed by Harbor South, originally showcased as a Street of Dreams home, and later featured in Better Homes & Gardens Magazine and Eugene Magazine, 3222 Riverplace Drive is a one-of-a-kind home with architectural character, an incredible single-level layout and an outdoor setting you simply don’t expect to find in Eugene, but maybe Hawaii!! From the moment you step inside, the home feels remarkably spacious. The thoughtful floor plan lives much larger than expected, with 3 bedrooms, 2.5 baths and a fantastic flex space that can easily serve as a 4th bedroom, second living room, media room, workout space or whatever fits your lifestyle.The home’s most unique interior space—a beautiful office, bar and coffee bar designed for both work and play. With a sink, abundant storage and plenty of room to gather, it’s equally suited for morning coffee, getting some work done or mixing drinks with friends.And then there’s the yard.Truly one of the most extraordinary yards in the neighborhood, the lush, established landscaping was part of what helped earn this home recognition in Better Homes & Gardens. More than 16 palm trees create a setting rarely seen in Eugene, giving the property an unexpected, almost Hawaii resort-like atmosphere. The Hawaii-inspired landscape begins in the front yard, where a one-of-a-kind pond was designed in the shape of a volcano—an unforgettable feature that perfectly sets the tone for the tropical setting surrounding the home. It’s private, established and completely unique. Throughout the home, original architectural character blends with thoughtful updates and spaces designed for the way people live today. And with everything on one level, the home offers an effortless flow for everyday living and entertaining.Set in Eugene’s desirable Riverplace neighborhood near the Willamette River and miles of walking and biking paths, this is a home that’s difficult to compare to anything else on the market....
Contact an agent
Home facts
- Year built:1998
- Listing ID #:232826459
- Added:1 day(s) ago
- Updated:August 21, 2026 at 06:25 PM
Rooms and interior
- Bedrooms:3
- Total bathrooms:3
- Full bathrooms:2
- Half bathrooms:1
- Kitchen Description:Dishwasher, Down Draft, Free Standing Range, Granite, Instant Hot Water
- Basement Description:Crawl Space
- Living area:2,412 sq. ft.
Heating and cooling
- Cooling:Heat Pump
- Heating:Ductless, Forced Air
Structure and exterior
- Roof:Tile
- Year built:1998
- Building area:2,412 sq. ft.
- Lot area:0.24 Acres
- Lot Features:Level, Private, Trees
- Architectural Style:1 Story, Modern
- Exterior Features:Covered Patio, Outdoor Fireplace, Patio, Porch, Yard
- Foundation Description:Stem Wall
- Levels:1 Story
Schools
- High school:Sheldon
- Middle school:Cal Young
- Elementary school:Willagillespie
Utilities
- Water:Public Water
- Sewer:Public Sewer
Finances and disclosures
- Price:$995,000
- Price per sq. ft.:$412.52
- Tax amount:$10,605 (2025)
Features and amenities
- Amenities:High Ceilings, Laundry, Sound System, Wood Frame Windows
Parking
- Total parking spaces:2
- Parking description:Driveway, Off Street
- Garage spaces:2
 All information provided is deemed reliable but is not guaranteed and should be independently verified. The content relating to real estate for sale on this web site comes in part from the IDX program of the RMLS of Portland Oregon. Real estate listings held by brokerage firms other than ERA Freeman & Associates, Realtors are marked with the RMLS logo and detailed information about these properties includes the names of the listing brokers. Copyright 2026 RMLS, Portland, Oregon. Last updated: August 21, 2026
New listings near 3222 Riverplace Dr
- Open Sat, 11am to 1pmNew
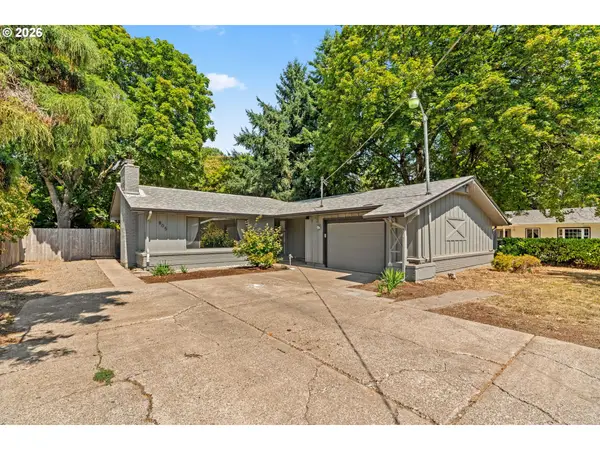 $475,000Active3 beds 2 baths1,885 sq. ft.
805 Kelly Ln, Eugene, OR 97404
MLS# 109571317Listed by: HYBRID REAL ESTATE - Open Sun, 2 to 4pmNew
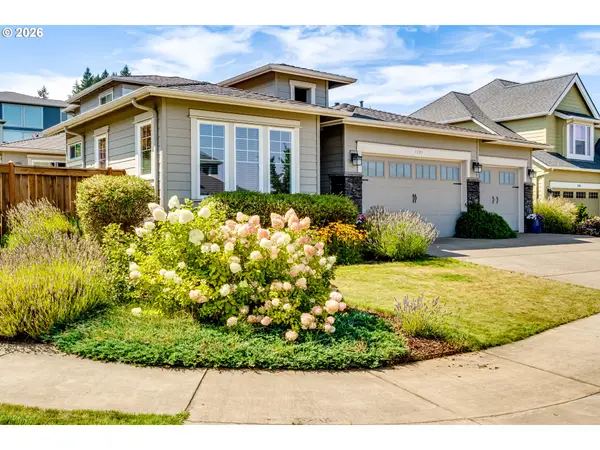 $790,000Active5 beds 3 baths2,494 sq. ft.
3595 Mountain Quail Ln, Eugene, OR 97405
MLS# 663696200Listed by: INEUGENE REAL ESTATE, LLC - Open Fri, 4:30 to 5:30pmNew
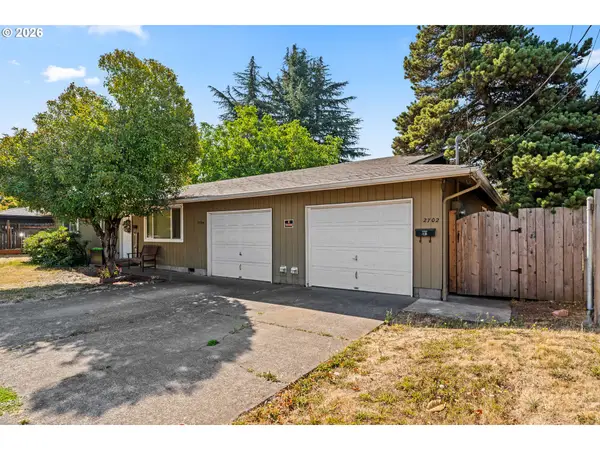 $600,000Active-- beds -- baths2,184 sq. ft.
2702 Tomahawk Ln, Eugene, OR 97401
MLS# 462434753Listed by: HARCOURTS WEST REAL ESTATE - Open Sat, 1 to 3pmNew
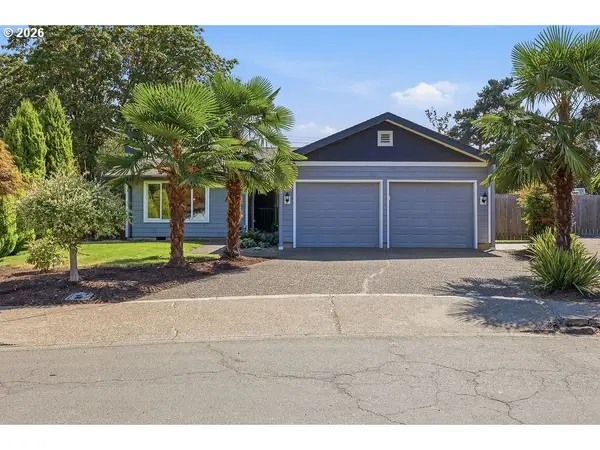 $399,000Active3 beds 2 baths1,328 sq. ft.
2788 Elysium Ave, Eugene, OR 97401
MLS# 108250201Listed by: EXP REALTY LLC - Open Sat, 12 to 2pmNew
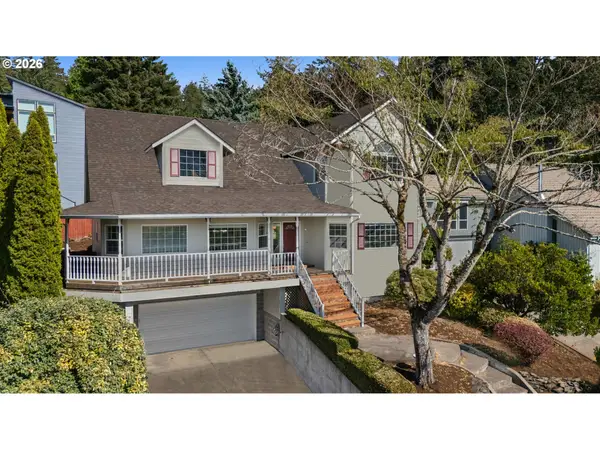 $550,000Active3 beds 3 baths2,657 sq. ft.
2495 Park Forest Dr, Eugene, OR 97405
MLS# 118053880Listed by: KELLER WILLIAMS THE COOLEY REAL ESTATE GROUP - Open Sun, 12 to 1:30pmNew
 $729,000Active4 beds 4 baths2,471 sq. ft.
217 Rockridge Loop, Eugene, OR 97405
MLS# 172732405Listed by: KELLER WILLIAMS THE COOLEY REAL ESTATE GROUP - New
 $149,000Active0.24 Acres
4700 Old Dillard Rd, Eugene, OR 97405
MLS# 502363030Listed by: KELLER WILLIAMS THE COOLEY REAL ESTATE GROUP - Open Sun, 1 to 3pmNew
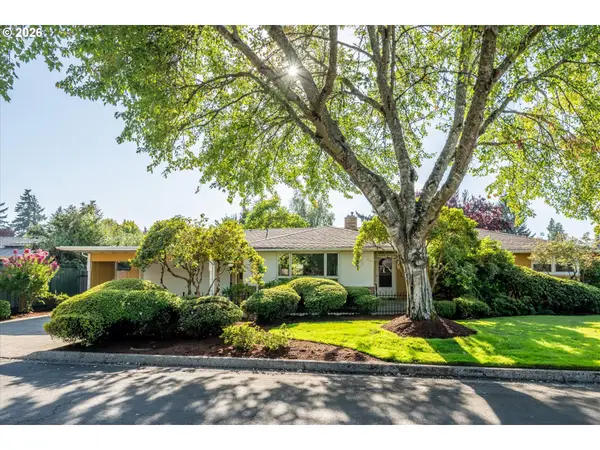 $575,000Active3 beds 2 baths2,251 sq. ft.
334 Van Duyn St, Eugene, OR 97401
MLS# 797072280Listed by: KELLER WILLIAMS REALTY EUGENE AND SPRINGFIELD - New
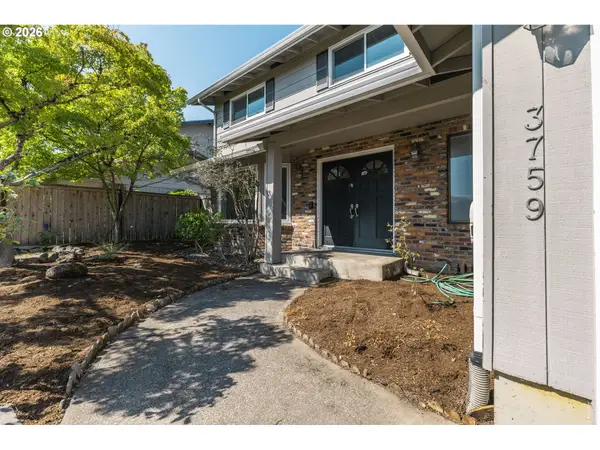 $525,000Active3 beds 3 baths1,882 sq. ft.
3759 Keeler Ave, Eugene, OR 97401
MLS# 692317832Listed by: ALTURA REAL ESTATE


Protect your home and budget from life's surprises with an Assurant Home Warranty, backed by a partner that supports you through every step of homeownership. Explore Plans.
© 2023 - 2026 ERA Franchise Systems LLC. All rights reserved. ERA Franchise Systems LLC fully supports the principles of the Fair Housing Act and the Equal Opportunity Act. ERA, ERA Real Estate powered, and their respective logos are registered service marks of ERA Franchise Systems LLC. Each office is independently owned and operated.