
4452 Wendover, Eugene, OR 97404
Local realty services provided by:Knipe Realty ERA Powered
4452 Wendover,Eugene, OR 97404
$540,000
- 4 Beds
- 2 Baths
- - sq. ft.
- Single family
- Sold
Listed by: outside of mls
Office: outside of mls
MLS#:26-1959
Source:OR_LCBR
Sorry, we are unable to map this address
Price summary
- Price:$540,000
About this home
Statistical Purpose Listing. Spectacular Custom Home in Highly Sought After Santa Clara Location. Interior Features Spacious/Vaulted Living Room w/ Hardwood Flooring; Main Level Primary Bedroom w/ Full Bath & Walk-In Closet; & A+ Custom Kitchen w/ Granite Counters, Island, Gas Range, Pantry, & Stainless Appliances. Also Don't Miss Upstairs 4th Bed/Bonus Room & Espresso Finished Custom Cabinets & Hardwood Flooring. Park Like Exterior Features Fenced Backyard, Raised Beds, Mature Landscaping. & Oversized Back Patio - Ideal for Entertaining. Fantastic Setting, Top Tour Level Upgrades Throughout, an Absolute Must See!
Contact an agent
Home facts
- Year built:2012
- Listing ID #:26-1959
- Added:1 day(s) ago
- Updated:July 16, 2026 at 04:40 PM
Rooms and interior
- Bedrooms:4
- Total bathrooms:2
- Full bathrooms:2
- Rooms Total:9
- Kitchen Description:Dishwasher, Disposal, Microwave, Refrigerator
- Basement Description:Concrete Perimeter, Crawl Space
Heating and cooling
- Cooling:Central Air
- Heating:Forced Air
Structure and exterior
- Year built:2012
- Architectural Style:Traditional
- Construction Materials:HardiPlank Type
- Foundation Description:Concrete Perimeter, Crawl Space
Utilities
- Water:Public
- Sewer:Public Sewer
Finances and disclosures
- Price:$540,000
- Tax amount:$5,491 (2025)
Features and amenities
- Appliances:Dishwasher, Disposal, Microwave, Refrigerator, Water Heater
- Amenities:Double Pane Windows, Skylight(s)
Parking
- Parking description:Attached Garage
- Garage:Yes
- Garage spaces:2
New listings near 4452 Wendover
- New
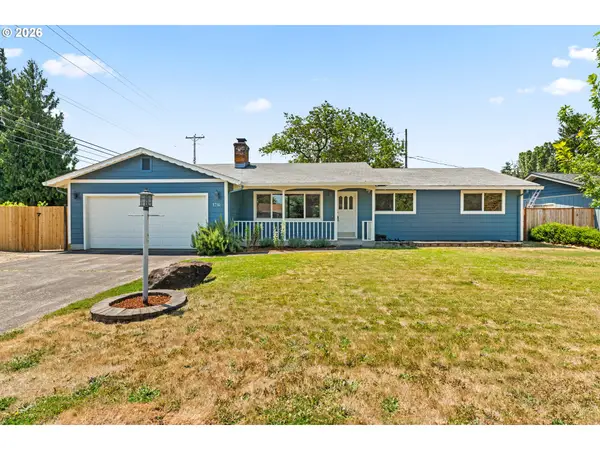 $415,000Active3 beds 2 baths1,428 sq. ft.
1716 Parnell Dr, Eugene, OR 97404
MLS# 259001093Listed by: HARCOURTS WEST REAL ESTATE
- New
 $375,000Active3 beds 2 baths1,348 sq. ft.
1257 River Rd, Eugene, OR 97404
MLS# 678460307Listed by: REAL BROKER - New
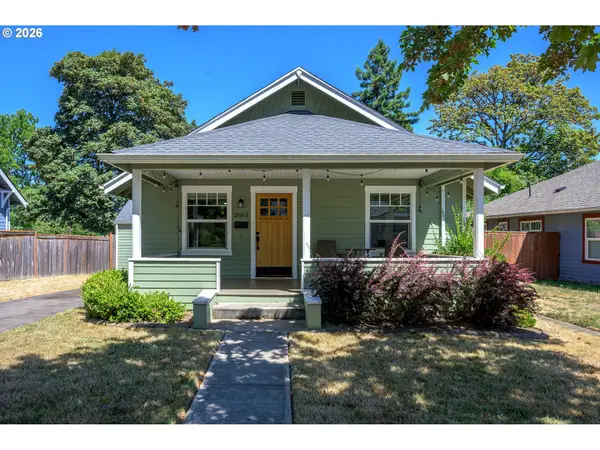 $599,000Active3 beds 2 baths1,216 sq. ft.
2063 Onyx St, Eugene, OR 97403
MLS# 776501462Listed by: BETTER HOMES AND GARDENS REAL ESTATE EQUINOX - New
 $575,000Active3 beds 2 baths1,843 sq. ft.
1265 Frogs Leap Ln, Eugene, OR 97404
MLS# 363365792Listed by: KELLER WILLIAMS REALTY PROFESSIONALS - New
 $425,000Active3 beds 2 baths1,528 sq. ft.
2094 Lake Isle Dr, Eugene, OR 97401
MLS# 666093009Listed by: BETTER HOMES AND GARDENS REAL ESTATE EQUINOX - New
 $460,000Active3 beds 2 baths1,798 sq. ft.
3444 W 15th Ave, Eugene, OR 97402
MLS# 476745922Listed by: HYBRID REAL ESTATE - New
 $390,000Active2 beds 1 baths816 sq. ft.
4095 E Amazon Dr, Eugene, OR 97405
MLS# 843481Listed by: JOHN L. SCOTT REAL ESTATE - New
 $785,000Active4 beds 2 baths1,540 sq. ft.
1875 Pearl, Netarts, OR 97143
MLS# 26-1961Listed by: ROB TROST REAL ESTATE, LLC - Open Sat, 11am to 1pmNew
 $450,000Active3 beds 2 baths1,376 sq. ft.
681 Hatton Ave, Eugene, OR 97404
MLS# 312965778Listed by: TRIPLE OAKS REALTY LLC - New
 $239,900Active2 beds 2 baths
1313 Lincoln St #503, Eugene, OR 97401
MLS# 603649021Listed by: TIM DUNCAN REAL ESTATE


Protect your home and budget from life's surprises with an Assurant Home Warranty, backed by a partner that supports you through every step of homeownership. Explore Plans.
© 2023 - 2026 ERA Franchise Systems LLC. All rights reserved. ERA Franchise Systems LLC fully supports the principles of the Fair Housing Act and the Equal Opportunity Act. ERA, ERA Real Estate powered, and their respective logos are registered service marks of ERA Franchise Systems LLC. Each office is independently owned and operated.