
85729 Chelsea Ln, Eugene, OR 97405
Local realty services provided by:Knipe Realty ERA Powered
85729 Chelsea Ln,Eugene, OR 97405
$380,000
- 2 Beds
- 2 Baths
- 1,248 sq. ft.
- Mobile / Manufactured
- Active
Listed by: melissa gutierrez
Office: berkshire hathaway homeservices real estate professionals541-485-1400
MLS#:151098823
Source:PORTLAND
Price summary
- Price:$380,000
- Price per sq. ft.:$304.49
- Monthly HOA dues:$242
About this home
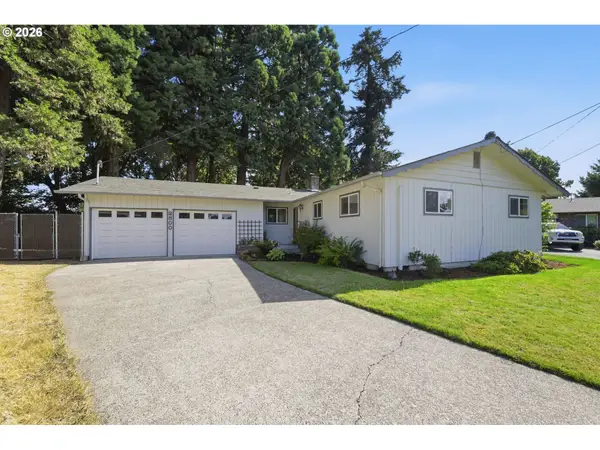
Welcome home to Staffordshire's gated 55+ communities where you own the land! This beautifully maintained double-wide manufactured home offers 2 bedrooms and 2 bathrooms with attractive Pergo flooring throughout. The spacious kitchen features a granite countertop eating bar and opens to inviting living areas designed for comfort and entertaining. Cozy up by the wood-burning fireplace in the family room or relax in the living and dining rooms while taking in the stunning views of Mount Pisgah. Thoughtful updates include a newer heat pump, windows, driveway, sidewalk, garage doors with openers, modern light fixtures, recessed kitchen lighting, and durable ½-inch plaster walls. The bedrooms feature custom-fitted blinds, while the covered porch with a newer awning provides the perfect place to enjoy your morning coffee. Outside, you'll find a fenced yard, partially wraparound deck, sprinkler system, and beautifully maintained outdoor spaces all designed to make the most of the breathtaking Mount Pisgah views. This is the perfect opportunity to enjoy low-maintenance living in a welcoming community with exceptional scenery. HOA dues are managed by Sterling Management and are $242/month and cover management, water, septic, garbage, and common area maintenance. Staffordshire offers trails, river access, and community amenities including a pool and hot tub. Enjoy a low maintenance nature rich lifestyle. Come see today....
Contact an agent
Home facts
- Year built:1979
- Subdivision & Development:Staffordshire Club House
- Listing ID #:151098823
- Added:1 day(s) ago
- Updated:August 03, 2026 at 04:20 AM
Rooms and interior
- Bedrooms:2
- Total bathrooms:2
- Full bathrooms:2
- Bathrooms Description:Soaking Tub
- Kitchen Description:Built In Oven, Cooktop, Dishwasher, Double Oven, Granite
- Basement Description:Crawl Space
- Living area:1,248 sq. ft.
Heating and cooling
- Cooling:Heat Pump
- Heating:Forced Air
Structure and exterior
- Roof:Composition
- Year built:1979
- Building area:1,248 sq. ft.
- Lot area:0.15 Acres
- Lot Features:Cul De Sac, Level
- Architectural Style:Double Wide Manufactured Home
- Exterior Features:Deck, Fenced, Patio, Porch, Sprinkler
- Foundation Description:Block, Concrete Perimeter
- Levels:1 Story
Schools
- High school:Pleasant Hill
- Middle school:Pleasant Hill
- Elementary school:Pleasant Hill
Utilities
- Water:Community, Well
- Sewer:Community, Shared Septic
Finances and disclosures
- Price:$380,000
- Price per sq. ft.:$304.49
- Tax amount:$2,114 (2026)
Features and amenities
- Amenities:Laminate Flooring, Tile Floor, Vinyl Frame Windows, Wainscoting, Wall To Wall Carpet
- Pool features:Pool
Parking
- Total parking spaces:2
- Parking description:Driveway
- Garage spaces:2
 All information provided is deemed reliable but is not guaranteed and should be independently verified. The content relating to real estate for sale on this web site comes in part from the IDX program of the RMLS of Portland Oregon. Real estate listings held by brokerage firms other than Knipe Realty ERA Powered are marked with the RMLS logo and detailed information about these properties includes the names of the listing brokers. Copyright 2026 RMLS, Portland, Oregon. Last updated: August 3, 2026
New listings near 85729 Chelsea Ln
- New
 $479,900Active3 beds 3 baths1,604 sq. ft.
1805 Enchantment Dr, Eugene, OR 97402
MLS# 386271943Listed by: KELLER WILLIAMS REALTY EUGENE AND SPRINGFIELD  $535,000Pending3 beds 2 baths1,545 sq. ft.
508 Honeysuckle Ln, Eugene, OR 97401
MLS# 527140557Listed by: BERKSHIRE HATHAWAY HOMESERVICES REAL ESTATE PROFESSIONALS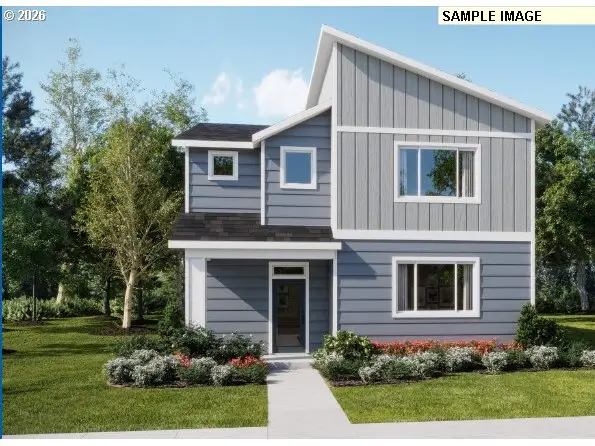 $506,900Pending3 beds 3 baths2,293 sq. ft.
994 Legacy St, Eugene, OR 97402
MLS# 760273075Listed by: LENNAR SALES CORP- New
 $2,749,999Active4 beds 5 baths4,894 sq. ft.
1025 Crenshaw Rd, Eugene, OR 97401
MLS# 494897450Listed by: ICON REAL ESTATE GROUP - Open Sun, 10am to 12pmNew
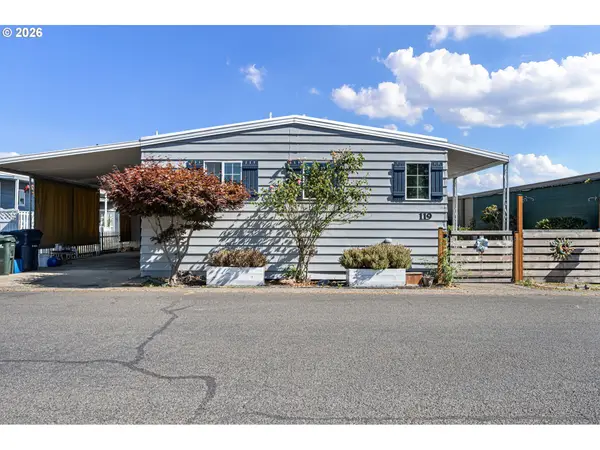 $90,000Active2 beds 2 baths1,512 sq. ft.
1800 Lakewood Ct #119, Eugene, OR 97402
MLS# 389119750Listed by: TRIPLE OAKS REALTY LLC - New
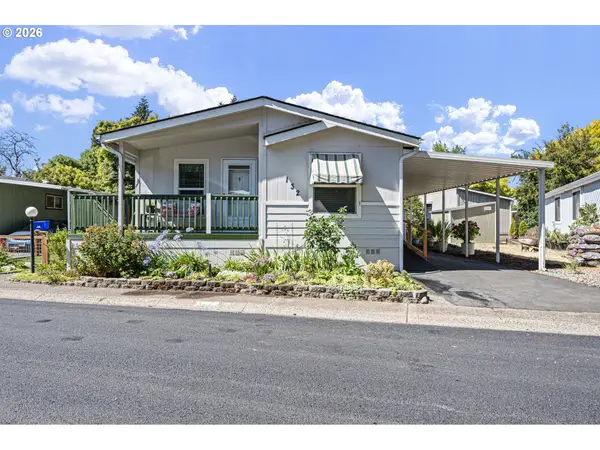 $139,900Active2 beds 2 baths1,104 sq. ft.
1475 Green Acres Rd, Eugene, OR 97408
MLS# 319926622Listed by: PRO REALTY - New
 $445,000Active3 beds 2 baths1,496 sq. ft.
1990 W 18th Ave, Eugene, OR 97402
MLS# 309991103Listed by: HYBRID REAL ESTATE - New
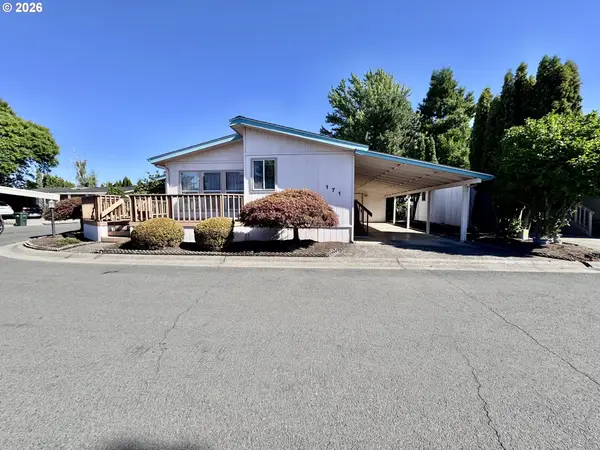 $125,000Active3 beds 2 baths1,712 sq. ft.
1800 Lakewood Ct #171, Eugene, OR 97402
MLS# 494775336Listed by: HYBRID REAL ESTATE - New
 $399,000Active3 beds 2 baths1,184 sq. ft.
2800 Dahlia Ln, Eugene, OR 97404
MLS# 682587582Listed by: JMG - JASON MITCHELL GROUP


Protect your home and budget from life's surprises with an Assurant Home Warranty, backed by a partner that supports you through every step of homeownership. Explore Plans.
© 2023 - 2026 ERA Franchise Systems LLC. All rights reserved. ERA Franchise Systems LLC fully supports the principles of the Fair Housing Act and the Equal Opportunity Act. ERA, ERA Real Estate powered, and their respective logos are registered service marks of ERA Franchise Systems LLC. Each office is independently owned and operated.