
876 Welcome Way, Eugene, OR 97402
Local realty services provided by:Knipe Realty ERA Powered
876 Welcome Way,Eugene, OR 97402
$399,900
- 3 Beds
- 1 Baths
- 1,004 sq. ft.
- Single family
- Active
Listed by: renee swartz
Office: re/max integrity541-345-8100
MLS#:520938731
Source:PORTLAND
Price summary
- Price:$399,900
- Price per sq. ft.:$398.31
About this home
Beautifully updated single-level home with a 12' x 20' finished shop with two storage sheds. There are numerous quality upgrades throughout. The remodeled kitchen features newer hickory cabinetry, stainless steel appliances, and updated flooring throughout the home with no carpet. Energy-efficient vinyl windows, and a new ductless heating and cooling system provide year-round comfort.The primary suite offers a walk-in closet, while the fully remodeled bathroom features newer cabinetry and double sinks. Major improvements include a new roof and gutters installed in 2024-2025, giving buyers added peace of mind.Outside, you'll find RV parking, a covered patio, and a backyard fire pit perfect for relaxing or entertaining. Ideally located within walking distance to grocery stores, schools, and Candlelight Park, this move-in ready home combines modern updates, functional living spaces, and a convenient location. The spacious 7,841 sq. ft. R-1 lot offers excellent potential for a detached accessory dwelling unit (ADU), subject to City of Eugene approval and applicable development standards....
Contact an agent
Home facts
- Year built:1976
- Listing ID #:520938731
- Added:62 day(s) ago
- Updated:September 06, 2026 at 09:25 PM
Rooms and interior
- Bedrooms:3
- Total bathrooms:1
- Full bathrooms:1
- Kitchen Description:Disposal, Microwave, Plumbed For Icemaker, Stainless Steel Appliance, Tile
- Basement Description:Crawl Space
- Living area:1,004 sq. ft.
Heating and cooling
- Heating:Ceiling, Ductless, Mini Split
Structure and exterior
- Roof:Composition
- Year built:1976
- Building area:1,004 sq. ft.
- Lot area:0.18 Acres
- Lot Features:Gated, Level
- Architectural Style:1 Story, Ranch
- Exterior Features:Covered Patio, Fenced, Fire Pit, Patio, RV Parking, Sprinkler, Tool Shed, Workshop
- Foundation Description:Stem Wall
- Levels:1 Story
Schools
- High school:Willamette
- Middle school:Shasta
- Elementary school:Danebo
Utilities
- Water:Public Water
- Sewer:Public Sewer
Finances and disclosures
- Price:$399,900
- Price per sq. ft.:$398.31
- Tax amount:$2,864 (2025)
Features and amenities
- Amenities:Garage Door Opener, Tile Floor, Vinyl Frame Windows, Wood Floors
Parking
- Total parking spaces:2
- Parking description:Driveway, RV Access Parking
- Garage spaces:2
 All information provided is deemed reliable but is not guaranteed and should be independently verified. The content relating to real estate for sale on this web site comes in part from the IDX program of the RMLS of Portland Oregon. Real estate listings held by brokerage firms other than Knipe Realty ERA Powered are marked with the RMLS logo and detailed information about these properties includes the names of the listing brokers. Copyright 2026 RMLS, Portland, Oregon. Last updated: September 6, 2026
New listings near 876 Welcome Way
- New
 $424,900Active3 beds 2 baths2,167 sq. ft.
2881 River Rd, Eugene, OR 97404
MLS# 751250109Listed by: CAMERELLE REAL ESTATE, LLC 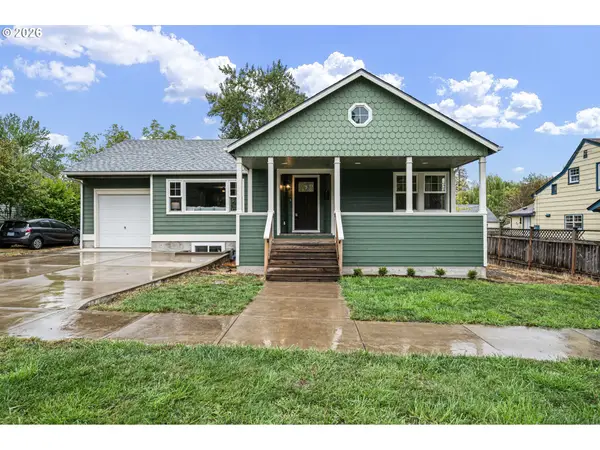 $889,000Active5 beds 3 baths2,806 sq. ft.
1624 Walnut St, Eugene, OR 97403
MLS# 442487264Listed by: HYBRID REAL ESTATE- Open Mon, 1 to 3pmNew
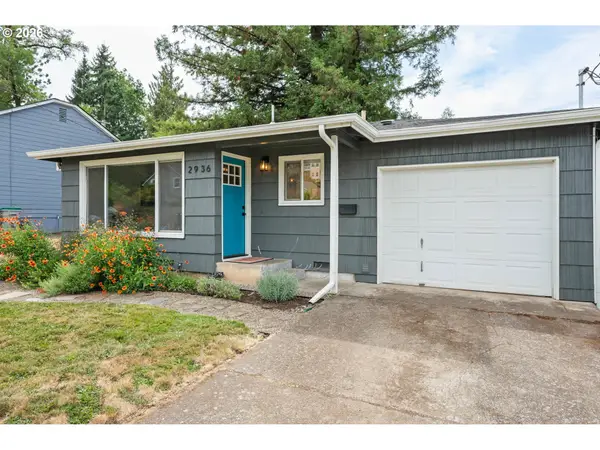 $430,000Active2 beds 1 baths730 sq. ft.
2936 Olive St, Eugene, OR 97405
MLS# 274773701Listed by: HYBRID REAL ESTATE - New
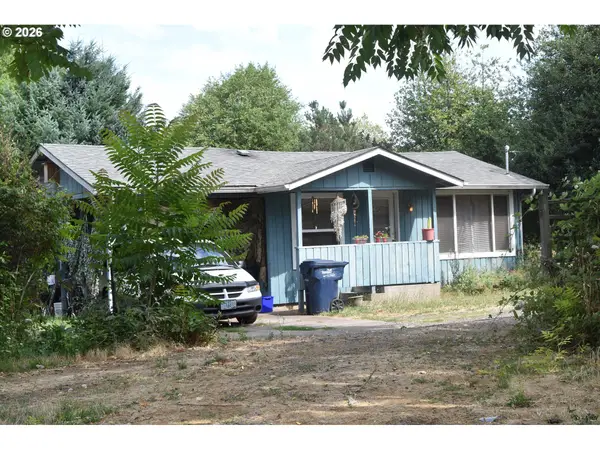 $335,000Active2 beds 1 baths576 sq. ft.
109 Mcclure Ln, Eugene, OR 97404
MLS# 427849902Listed by: SIGNATURE REALTY GROUP - Open Sun, 12 to 2pmNew
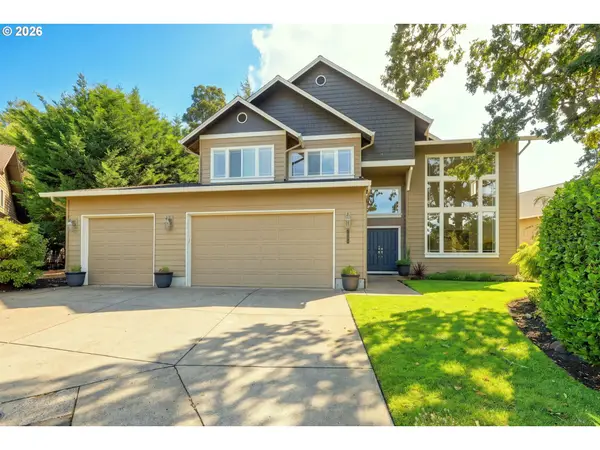 $750,000Active4 beds 3 baths2,856 sq. ft.
3324 Bentley Ave, Eugene, OR 97405
MLS# 115364717Listed by: ICON REAL ESTATE GROUP - New
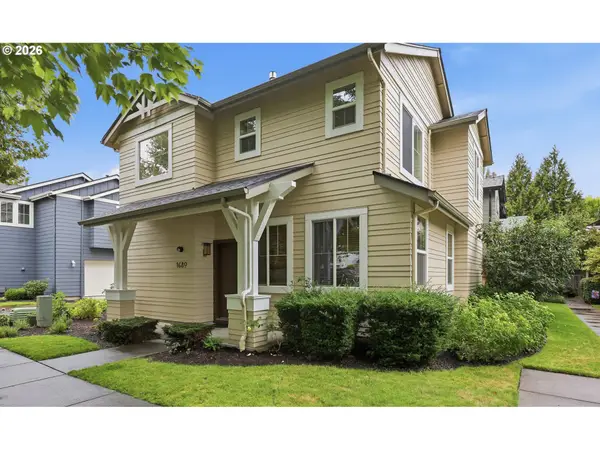 $409,900Active3 beds 3 baths1,519 sq. ft.
1680 Riley Ln, Eugene, OR 97402
MLS# 542161238Listed by: BETTER HOMES AND GARDENS REAL ESTATE EQUINOX - New
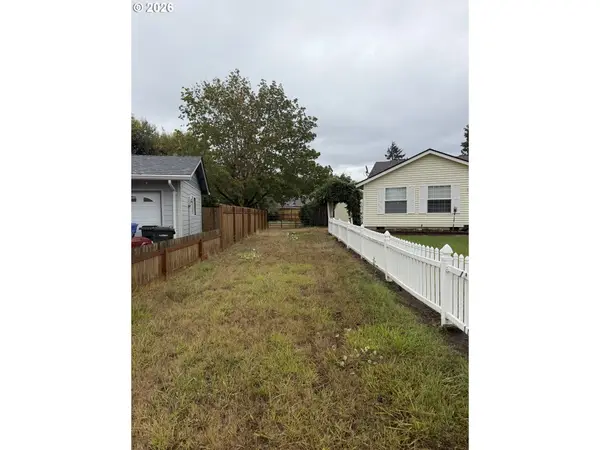 $116,000Active0.27 Acres
Elizabeth St, Eugene, OR 97405
MLS# 561807149Listed by: WINDERMERE RE LANE COUNTY - New
 $54,900Active2 beds 1 baths564 sq. ft.
555 N Danebo Ave #130, Eugene, OR 97402
MLS# 109951751Listed by: HYBRID REAL ESTATE - New
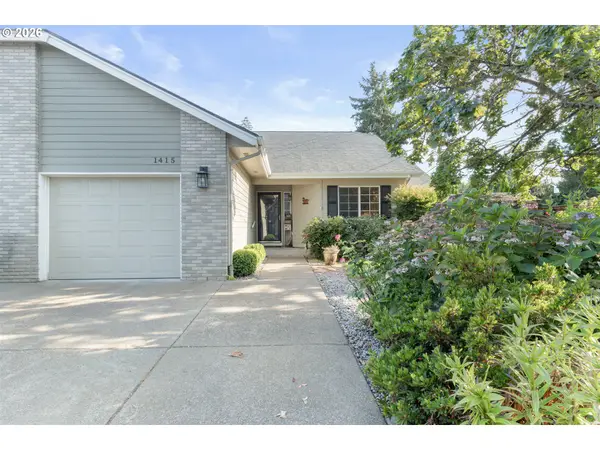 $430,000Active2 beds 2 baths1,274 sq. ft.
1415 Gilham Rd, Eugene, OR 97401
MLS# 584473360Listed by: XP REALTY LLC - New
 $45,000Active2 beds 1 baths924 sq. ft.
4531 Franklin Blvd #A, Eugene, OR 97403
MLS# 163930249Listed by: WORLD WIDE REALTY INC


Protect your home and budget from life's surprises with an Assurant Home Warranty, backed by a partner that supports you through every step of homeownership. Explore Plans.
© 2023 - 2026 ERA Franchise Systems LLC. All rights reserved. ERA Franchise Systems LLC fully supports the principles of the Fair Housing Act and the Equal Opportunity Act. ERA, ERA Real Estate powered, and their respective logos are registered service marks of ERA Franchise Systems LLC. Each office is independently owned and operated.